Save
Ask
Tour
Hide
Share
$505,000
New Listing

1707 Tonkawa Trail
Katy, TX 77493

For Sale|Single Family Residence|Active
4
Beds
4
Total Baths
4
Full Baths
3,290
SqFt
$153
/SqFt
2018
Built
Subdivision:
Cane Island
County:
Waller

Due to the health concerns created by Coronavirus we are offering personal 1-1 online video walkthough tours where possible.
Call Now: 832.631.9104
Is this the listing for you? We can help make it yours.
832.631.9104
1707 Tonkawa Trail1707 Tonkawa Trail1707 Tonkawa Trail1707 Tonkawa Trail
Save
Ask
Tour
Hide
Share

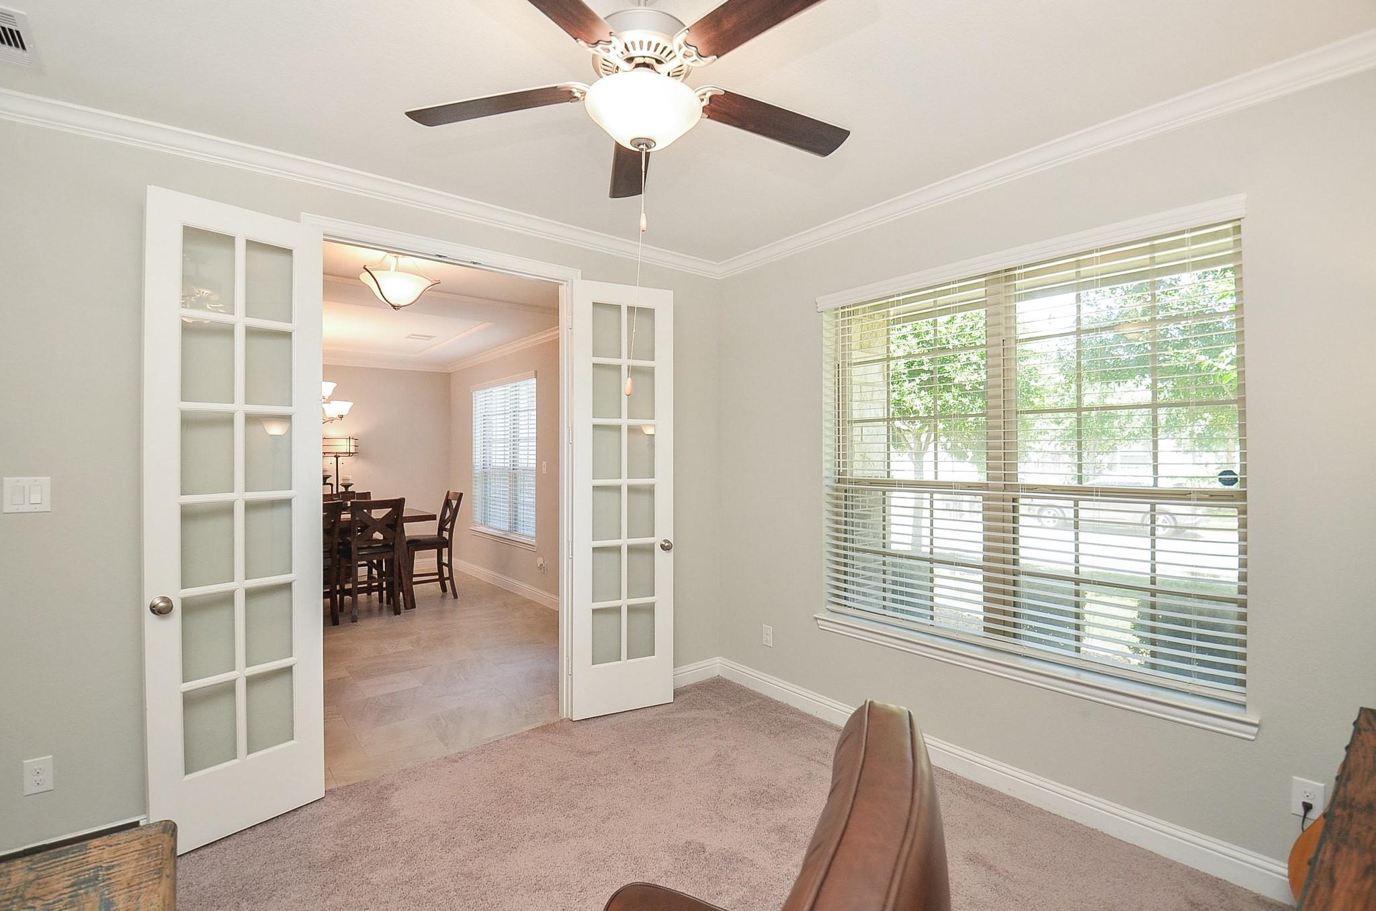
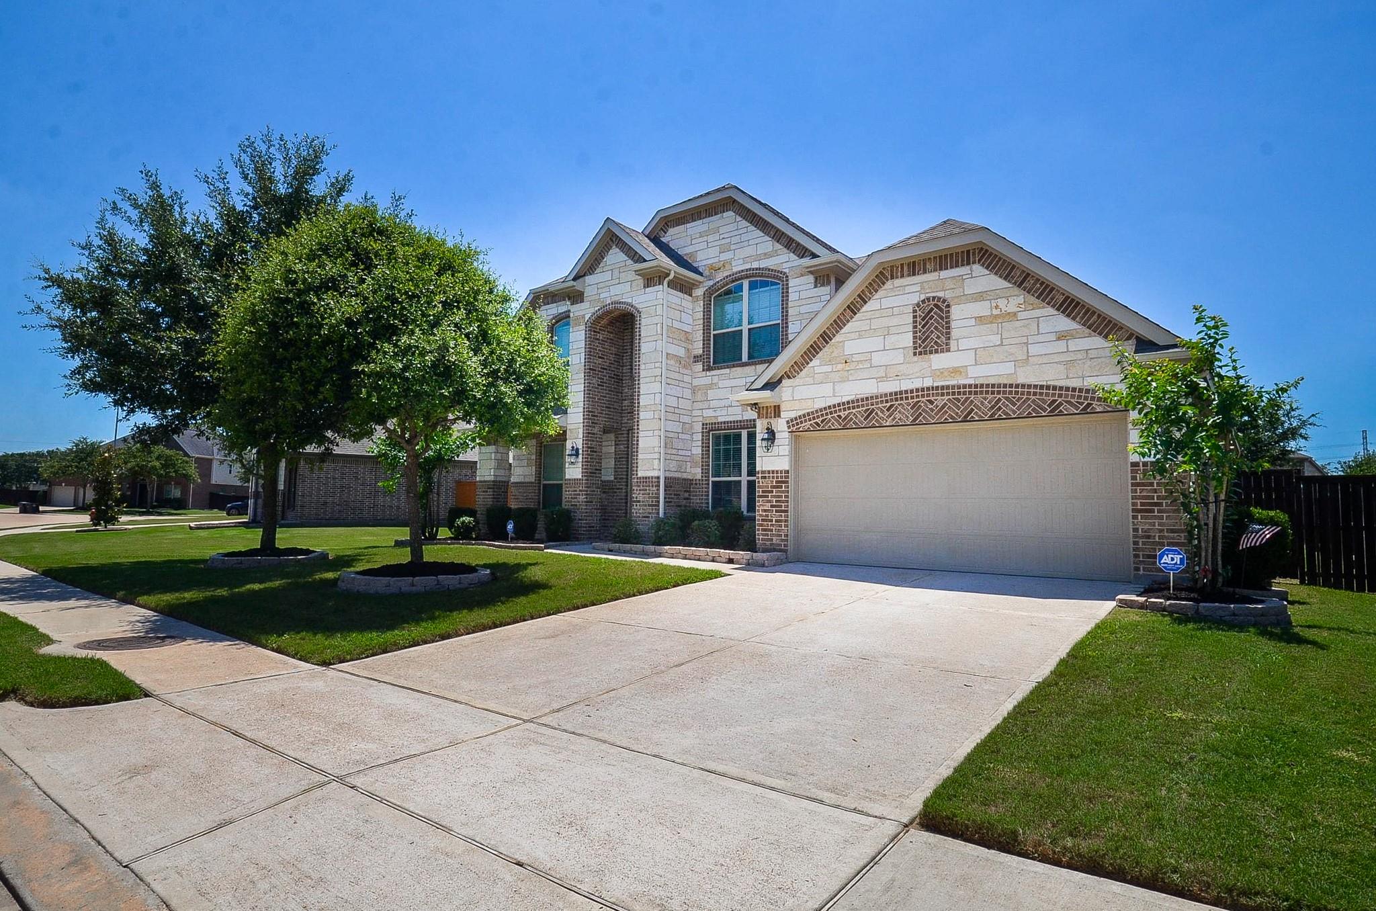
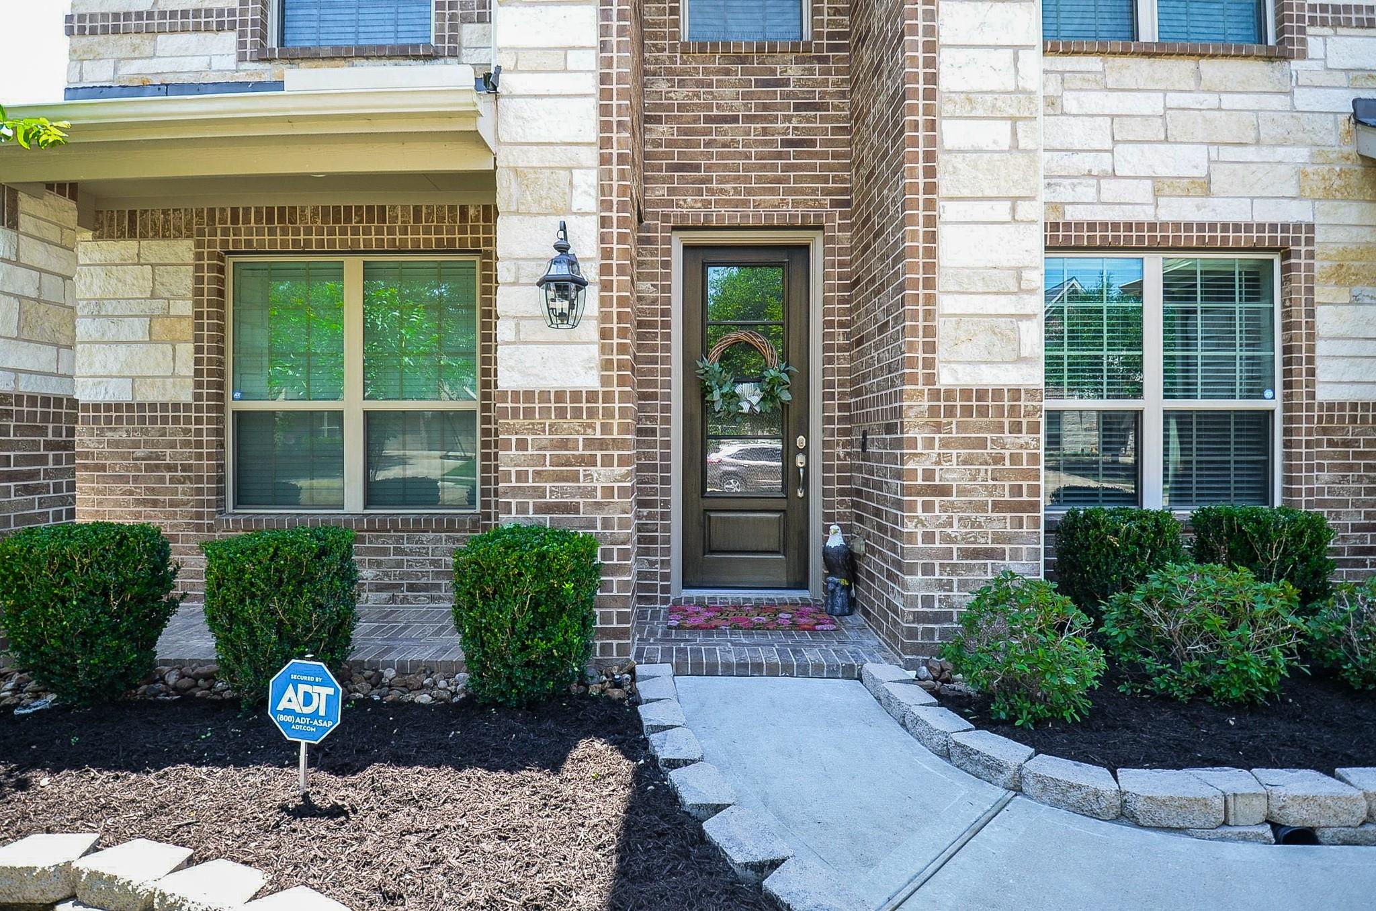
Priced at $509,999 ($155/sqft), well below comparable new construction, this impeccably maintained home in the sought-after Cane Island community offers exceptional value and move-in ready condition. This 2018-built, 3,290 sqft home features 4 bedrooms, 4 full baths, a private study, formal dining, game room, and media room, a thoughtfully designed floor plan with flexibility for work, play, or hosting guests. The first-floor primary suite includes double sinks, a separate shower, and a soaking tub. The open kitchen features granite countertops, raised cabinetry, a breakfast bar, and flows into the family room with a gas fireplace. Tile flooring and large windows add style and natural light throughout. Exceptionally preserved and lightly lived in, this home shows like a model and reflects meticulous care. Enjoy a covered patio, resort-style amenities, walking trails, top-rated Katy ISD schools, and easy access to the Grand Parkway and Energy Corridor. Schedule your tour today.

Save
Ask
Tour
Hide
Share
Listing Snapshot
Price 
$505,000
Days On Site 
0 Days
Bedrooms 
4
Inside Area (SqFt) 
3,290 sqft
Total Baths 
4
Full Baths 
4
Partial Baths 
N/A
Lot Size 
0.1865 Acres
Year Built 
2018
MLS® Number 
10071829
Status 
Active
Property Tax 
N/A
HOA/Condo/Coop Fees 
$100 monthly
Sq Ft Source 
N/A
Friends & Family
Recent Activity
3 hours agoListing updated with changes from the MLS®
3 hours agoListing first seen on site
General Features
Acres 
0.1865
Attached Garage 
Yes
Disclosures 
Mud
Foundation 
Slab
Garage 
Yes
Garage Spaces 
2
Parking 
Attached
Parking Spaces 
2
Property Sub Type 
Single Family Residence
SqFt Total 
3290
Style 
Traditional
Water Source 
Public
Interior Features
Appliances 
DisposalMicrowaveGas CooktopDishwasher
Cooling 
Electric
Fireplace 
Yes
Fireplace Features 
Gas
Fireplaces 
1
Heating 
Natural Gas
Interior 
Master DownstairsPantryDouble VanitySoaking Tub
Laundry Features 
Electric Dryer HookupGas Dryer HookupWasher Hookup
Bedroom 
Dimensions - 12 x 11Level - SecondArea - 132
Dining Room 
Dimensions - 12 x 13Level - FirstArea - 156
Family Room 
Dimensions - 16 x 20Level - FirstArea - 320
Game Room 
Dimensions - 13 x 17Level - SecondArea - 221
Kitchen 
Dimensions - 13 x 15Level - FirstArea - 195
Master Bedroom 
Dimensions - 14 x 17Level - FirstArea - 238
Save
Ask
Tour
Hide
Share
Exterior Features
Construction Details 
BrickStone
Lot Features 
Subdivided
Roof 
Composition
Community Features
Association Amenities 
ClubhouseFitness CenterJogging PathPlaygroundPool
Association Fee 
$1200.0
Association Fee Frequency 
Annually
Community Features 
Clubhouse
MLS Area 
25
School District 
30 - Katy
Schools
School District
30 - Katy
Elementary School
Robertson Elementary School (Katy)
Middle School
Katy Junior High School
High School
Katy High School
Listing courtesy of HomeSmart [email protected]

IDX information is provided exclusively for consumers’ personal, non-commercial use. It may not be used for any purpose other than to identify prospective properties consumers may be interested in purchasing. This data is deemed reliable but is not guaranteed accurate by the MLS.

Data provided by HAR.com © 2026. All information provided should be independently verified.

Neighborhood & Commute
Source: Walkscore
Disclosure: Community information and market data powered by Constellation Data Labs. Information is deemed reliable but not guaranteed.
Save
Ask
Tour
Hide
Share