Save
Ask
Tour
Hide
Share
$390,000
New Listing

524 N Super Street
Houston, TX 77011

For Sale|Single Family Residence|Active
4
Beds
2
Total Baths
2
Full Baths
1,290
SqFt
$302
/SqFt
1939
Built
Subdivision:
Navigation
County:
Harris

Due to the health concerns created by Coronavirus we are offering personal 1-1 online video walkthough tours where possible.
Call Now: 832.631.9104
Is this the listing for you? We can help make it yours.
832.631.9104
524 N Super Street524 N Super Street524 N Super Street524 N Super Street
Save
Ask
Tour
Hide
Share

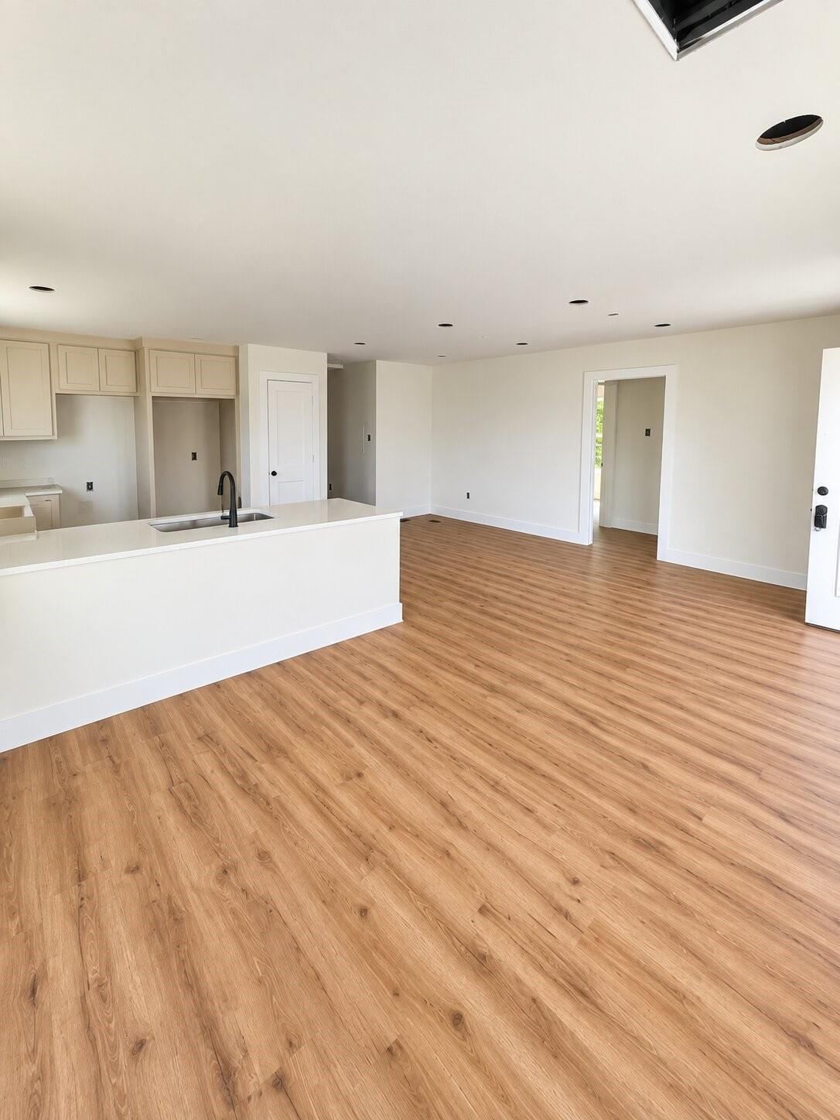
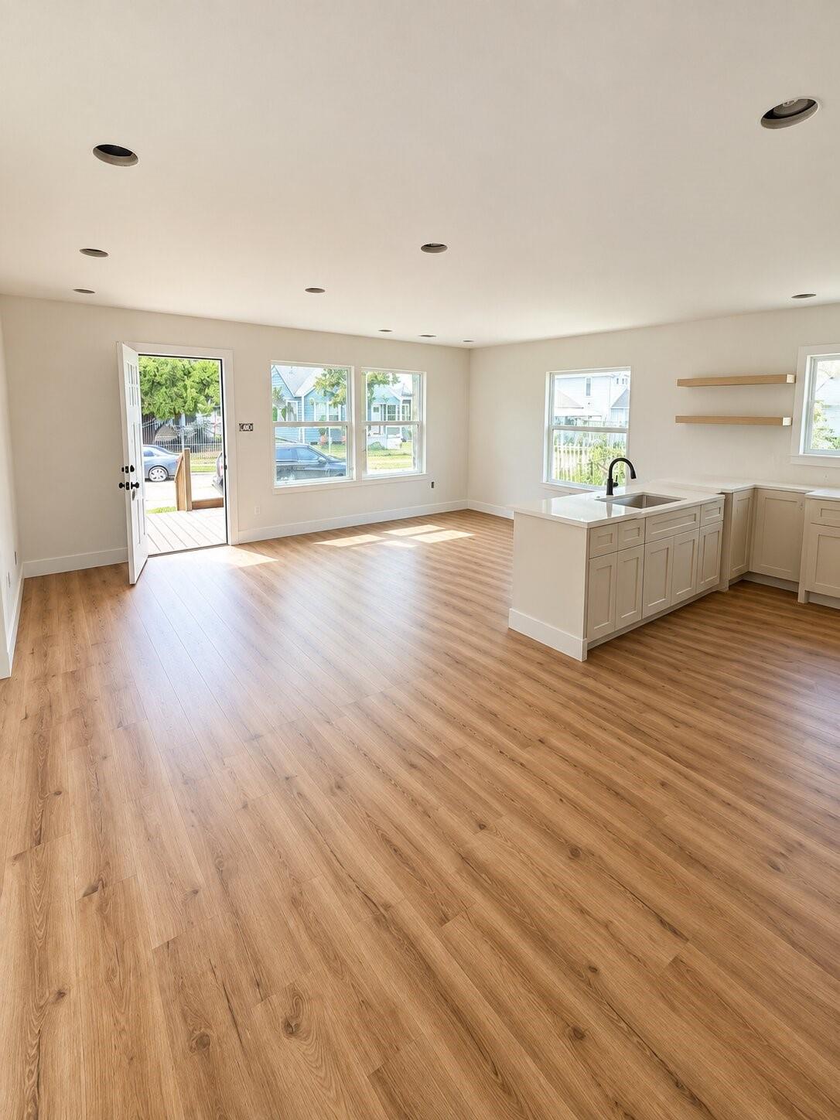
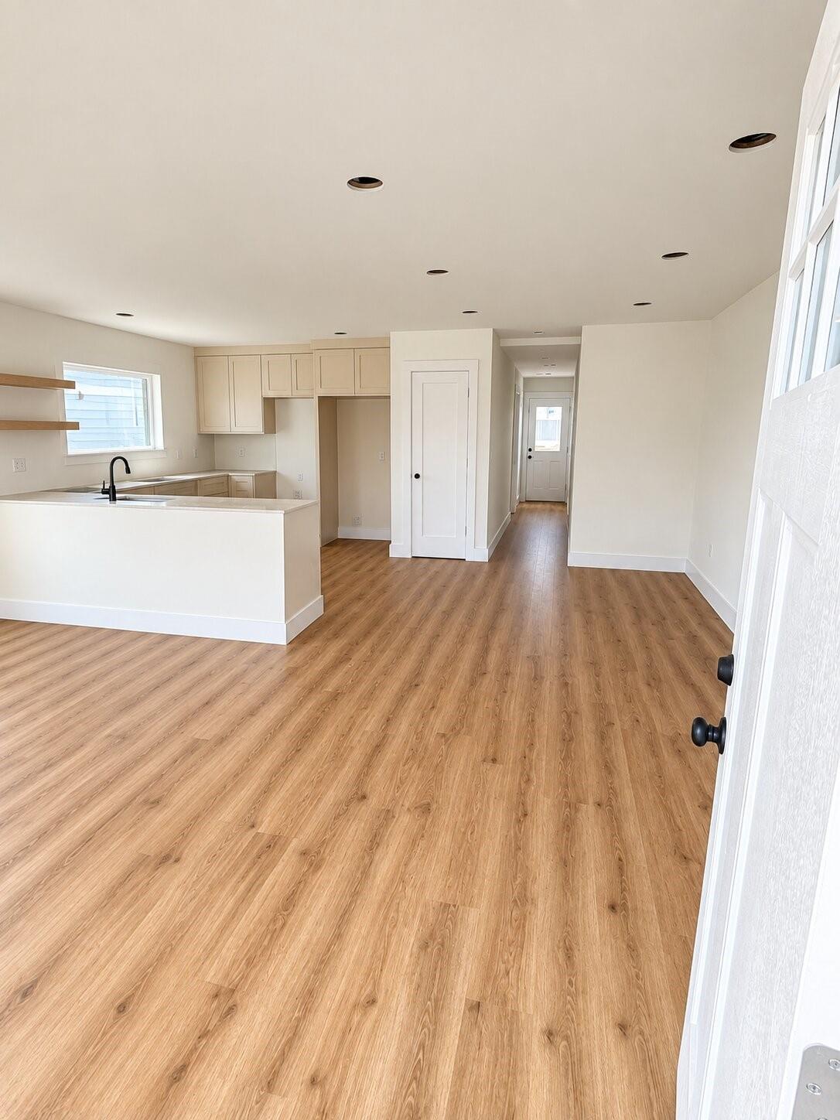
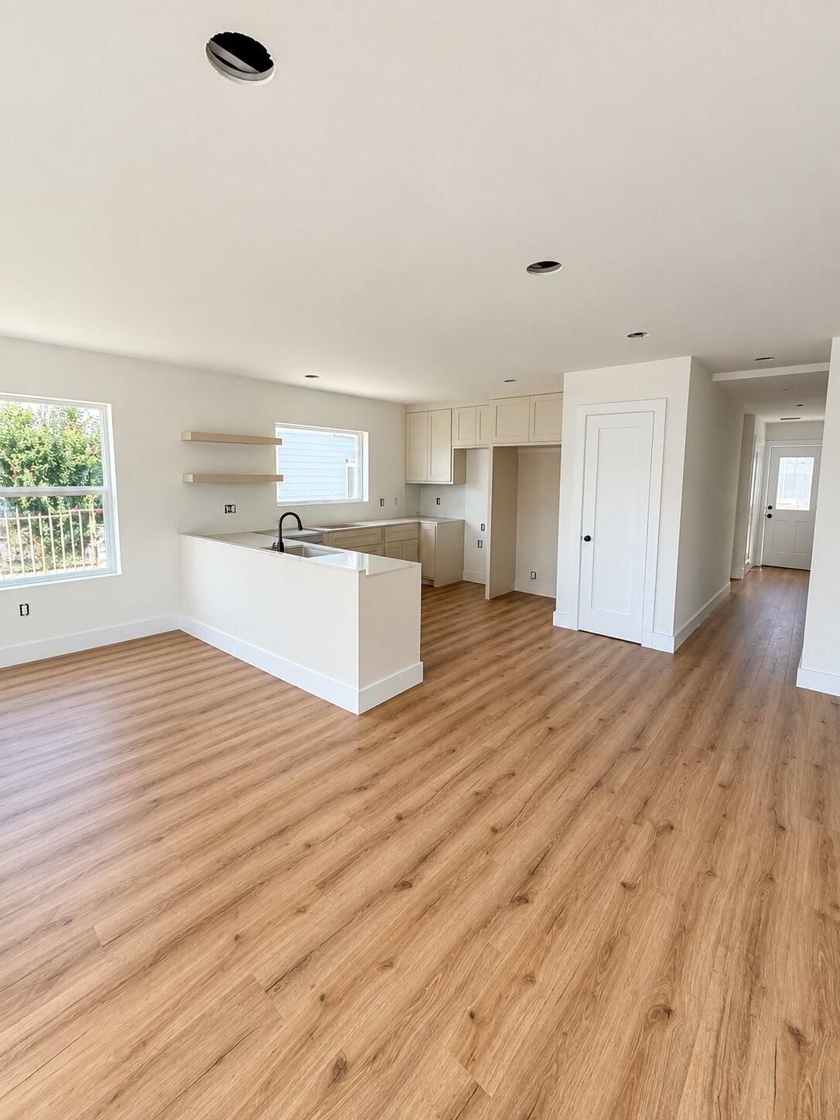
Beautifully remodeled 4 bedroom, 2 bathroom home in the heart of Houston's east end. Minutes from east Downtown with tons of development within walking distance. This open concept floor plan is perfect for any type of buyer, whether you are looking for your first home, your forever home or your investment home! As you enter the open, you are greeted by a huge living room that connects to the kitchen area with beautiful granite countertops and custom made cabinets. Two bedrooms and a bathroom are at the front of the home and as you continue down the hallway, you will see the Primary bedroom with a beautiful en suite bathroom and another bedroom in the back of the house. The exterior is incredibly refreshed with a long driveway and a carport. The back yard is larger than most in this area making this home a steal! Make EaDo your home with 524 N. Super St!

Save
Ask
Tour
Hide
Share
Listing Snapshot
Price 
$390,000
Days On Site 
0 Days
Bedrooms 
4
Inside Area (SqFt) 
1,290 sqft
Total Baths 
2
Full Baths 
2
Partial Baths 
N/A
Lot Size 
0.1095 Acres
Year Built 
1939
MLS® Number 
10183886
Status 
Active
Property Tax 
$5,183
HOA/Condo/Coop Fees 
N/A
Sq Ft Source 
N/A
Friends & Family
Recent Activity
15 hours agoListing updated with changes from the MLS®
15 hours agoListing first seen on site
General Features
Acres 
0.1095
Carport 
2
Disclosures 
Seller's Disclosure
Foundation 
Block
Parking 
Detached CarportDetached
Parking Spaces 
2
Property Sub Type 
Single Family Residence
Sewer 
Public Sewer
SqFt Total 
1290
Style 
Traditional
Water Source 
Public
Interior Features
Appliances 
DisposalIce MakerConvection OvenMicrowaveGas CooktopDishwasher
Cooling 
Electric
Flooring 
Vinyl
Heating 
Natural Gas
Interior 
Walk-In Closet(s)Granite Counters
Laundry Features 
Electric Dryer HookupWasher Hookup
Bedroom 
Dimensions - 12x12Level - FirstArea - 144
Master Bedroom 
Dimensions - 15x15Level - FirstArea - 225
Save
Ask
Tour
Hide
Share
Exterior Features
Construction Details 
Cement Siding
Fencing 
Back Yard
Lot Features 
Subdivided
Patio And Porch 
Porch
Roof 
Composition
Community Features
MLS Area 
4
School District 
27 - Houston
Financing Terms Available 
CashConventionalFHAVA Loan
Schools
School District
27 - Houston
Elementary School
Burnet Elementary School (Houston)
Middle School
Navarro Middle School (Houston)
High School
Austin High School (Houston)
Listing courtesy of Real Broker, LLC [email protected]

IDX information is provided exclusively for consumers’ personal, non-commercial use. It may not be used for any purpose other than to identify prospective properties consumers may be interested in purchasing. This data is deemed reliable but is not guaranteed accurate by the MLS.

Data provided by HAR.com © 2026. All information provided should be independently verified.

Neighborhood & Commute
Source: Walkscore
Disclosure: Community information and market data powered by Constellation Data Labs. Information is deemed reliable but not guaranteed.
Save
Ask
Tour
Hide
Share