Save
Ask
Tour
Hide
Share
$330,000
1 Day On Site

3518 Paganini Place
Katy, TX 77493

Single Family Residence|Coming Soon
4
Beds
3
Total Baths
2
Full Baths
1
Partial Bath
2,462
SqFt
$134
/SqFt
2017
Built
Subdivision:
Camillo Lakes
County:
Harris

Due to the health concerns created by Coronavirus we are offering personal 1-1 online video walkthough tours where possible.
Call Now: 832.631.9104
Is this the listing for you? We can help make it yours.
832.631.9104
3518 Paganini Place3518 Paganini Place3518 Paganini Place3518 Paganini Place
Save
Ask
Tour
Hide
Share

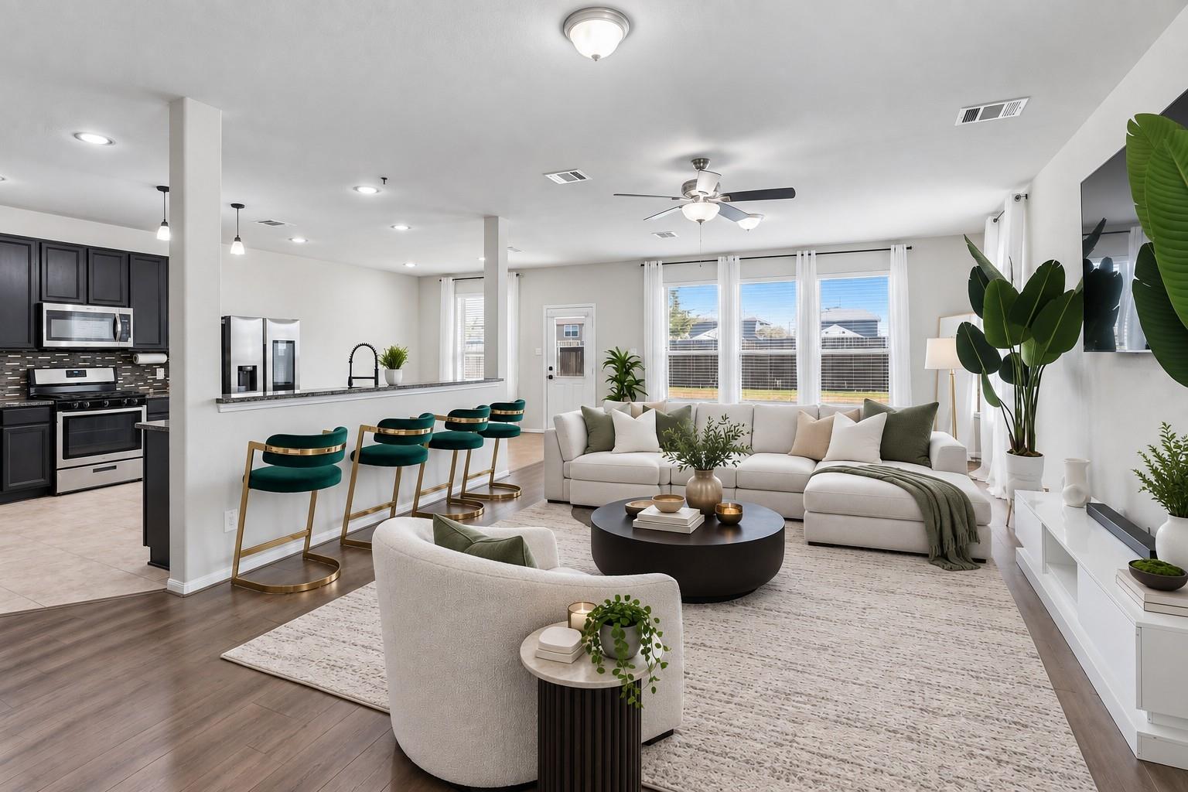
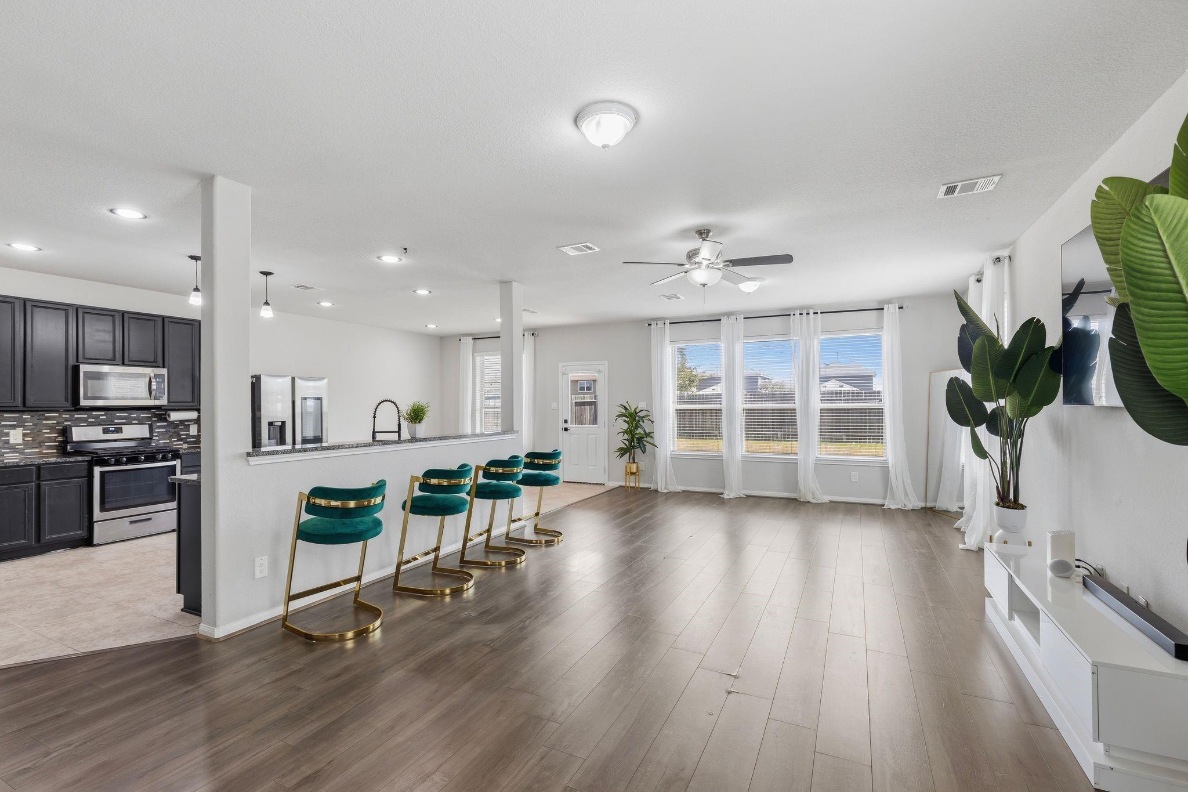
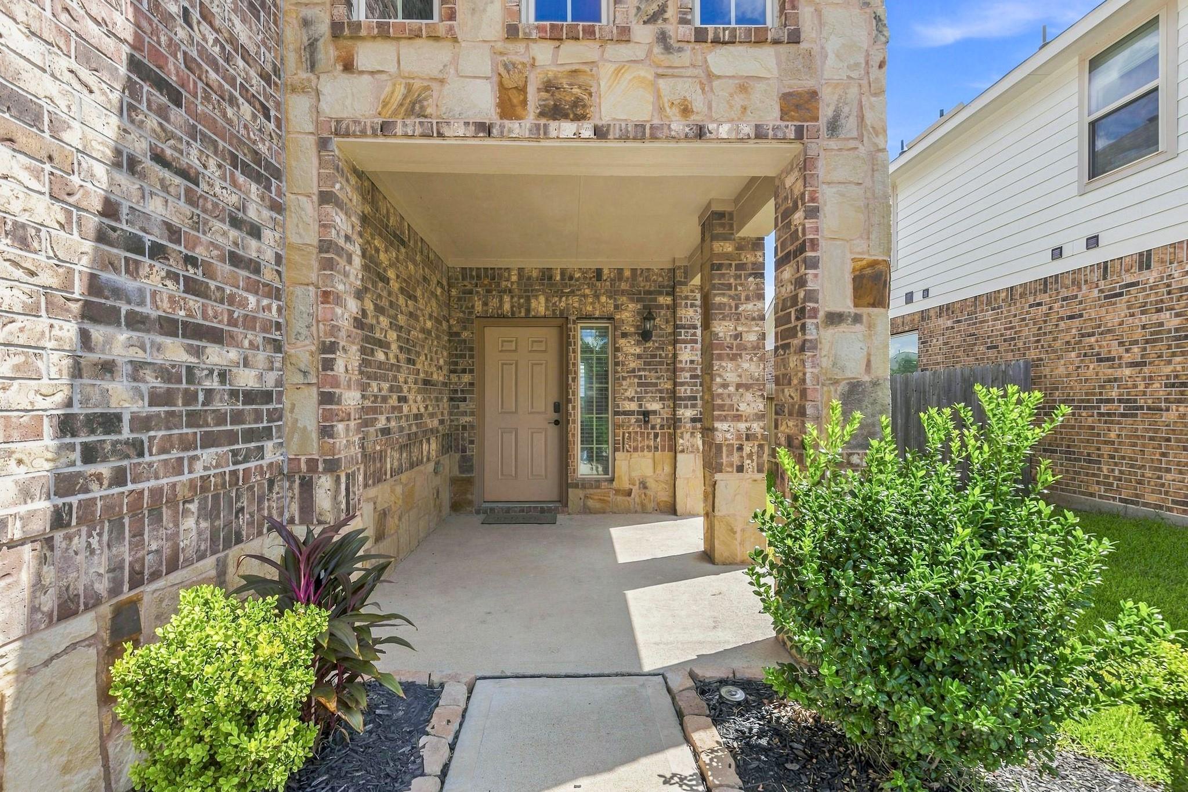
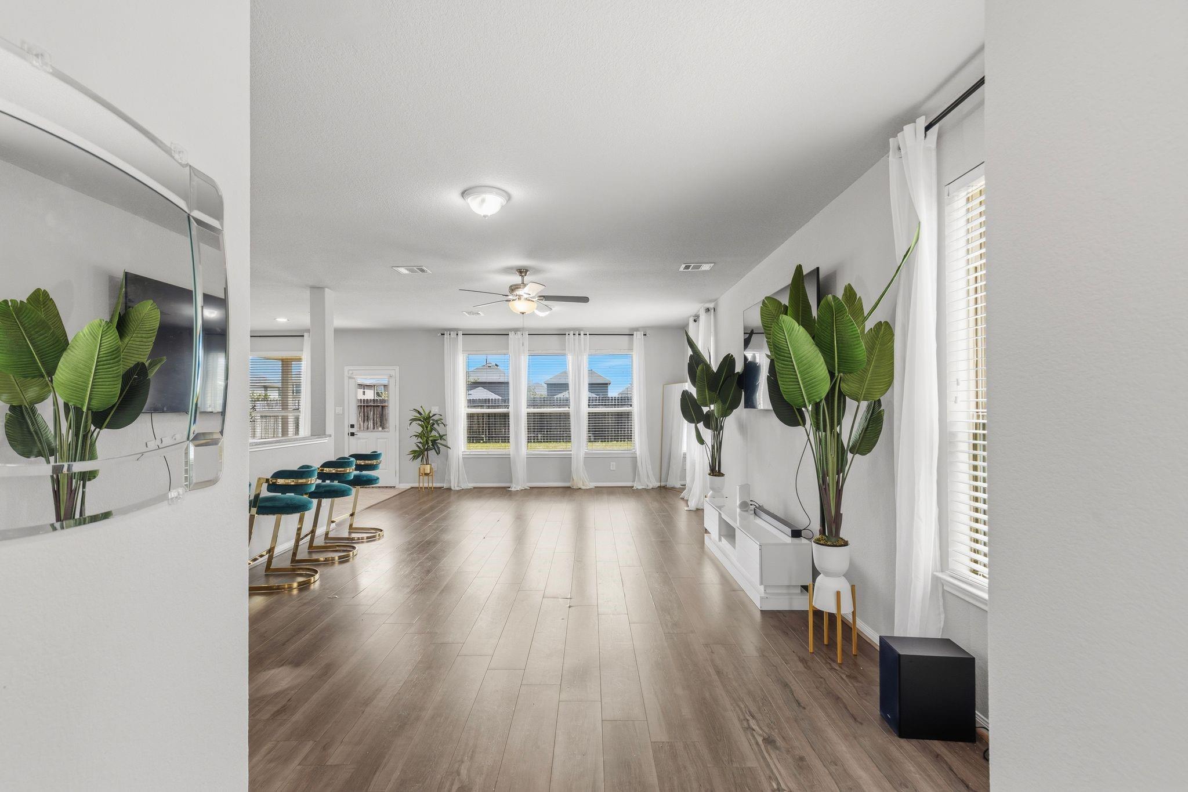
Tucked in sought-after Camillo Lakes, 3518 Paganini Place is a meticulously maintained two-story home offering the rare privacy of no back neighbors. A covered brick and stone patio welcomes you in, where an open-concept living and kitchen space is filled with natural light. Granite counters, stainless appliances, a tile backsplash, and a walk-in pantry make everyday living effortless, with a sunny breakfast nook and downstairs powder bath rounding out the main floor. Upstairs, a spacious game room anchors four bedrooms, including a primary suite with dual sinks, a separate shower, and a soaking tub, plus a secondary bath with its own vanity. A covered patio and private yard invite quiet evenings at home. Just around the corner, enjoy a community pool, lake, fountain, playground, and walking trails, with easy access to I10, Katy Asian Town, Katy Mills, and 99. Zoned to highly rated Katy ISD. Prestige, privacy, and location, all in one address. Schedule your private tour today!

Save
Ask
Tour
Hide
Share
Listing Snapshot
Price 
$330,000
Days On Site 
1 Day
Bedrooms 
4
Inside Area (SqFt) 
2,462 sqft
Total Baths 
3
Full Baths 
2
Partial Baths 
1
Lot Size 
0.1188 Acres
Year Built 
2017
MLS® Number 
10187793
Status 
Coming Soon
Property Tax 
$9,407
HOA/Condo/Coop Fees 
$72.92 monthly
Sq Ft Source 
N/A
Friends & Family
Recent Activity
yesterdayListing updated with changes from the MLS®
yesterdayListing first seen on site
General Features
Acres 
0.1188
Attached Garage 
Yes
Disclosures 
MudOther DisclosuresSeller's Disclosure
Foundation 
Slab
Garage 
Yes
Garage Spaces 
2
Green Energy Efficient 
ThermostatLightingHVACAppliances
Parking 
AttachedGarage Door Opener
Parking Spaces 
2
Property Sub Type 
Single Family Residence
Security 
Prewired
SqFt Total 
2462
Style 
Traditional
Water Source 
Public
Interior Features
Appliances 
ENERGY STAR Qualified AppliancesDisposalIce MakerGas OvenOvenMicrowaveGas RangeDishwasherDryerRefrigeratorWasher
Cooling 
Ceiling Fan(s)Electric
Flooring 
CarpetTileVinyl
Heating 
Natural Gas
Interior 
High CeilingsWired for SoundWalk-In Closet(s)Breakfast BarPantryEntrance FoyerGranite CountersVaulted Ceiling(s)Double VanitySoaking TubSmart Thermostat
Laundry Features 
Electric Dryer HookupGas Dryer HookupWasher Hookup
Window Features 
Window CoveringsLow Emissivity Windows
Bedroom 
Dimensions - 11 x 12Level - SecondArea - 132
Breakfast 
Dimensions - 11 x 13Level - FirstArea - 143
Game Room 
Dimensions - 18 x 15Level - SecondArea - 270
Kitchen 
Dimensions - 13 x 9Level - FirstArea - 117
Living Room 
Dimensions - 14 x 25Level - FirstArea - 350
Master Bedroom 
Dimensions - 18 x 20Level - SecondArea - 360
Save
Ask
Tour
Hide
Share
Exterior Features
Construction Details 
BrickOtherStoneVinyl SidingBlown-In Insulation
Fencing 
Back YardFull
Lot Features 
Subdivided
Patio And Porch 
CoveredPorch
Roof 
Composition
Windows/Doors 
Window CoveringsLow Emissivity Windows
Community Features
Association Amenities 
Picnic AreaPlaygroundPoolTrail(s)Recreation Facilities
Association Fee 
$875.0
Association Fee Frequency 
Annually
MLS Area 
25
School District 
30 - Katy
Financing Terms Available 
CashConventionalFHAVA Loan
Schools
School District
30 - Katy
Elementary School
Faldyn Elementary School
Middle School
Haskett Junior High School
High School
Paetow High School
Listing courtesy of Real Broker, LLC [email protected]

IDX information is provided exclusively for consumers’ personal, non-commercial use. It may not be used for any purpose other than to identify prospective properties consumers may be interested in purchasing. This data is deemed reliable but is not guaranteed accurate by the MLS.

Data provided by HAR.com © 2026. All information provided should be independently verified.

Neighborhood & Commute
Source: Walkscore
Disclosure: Community information and market data powered by Constellation Data Labs. Information is deemed reliable but not guaranteed.
Save
Ask
Tour
Hide
Share