Save
Ask
Tour
Hide
Share
$1,195,000
New Listing

25235 Waterstone Estates Circle E
Tomball, TX 77375

For Sale|Single Family Residence|Active
4
Beds
5
Total Baths
3
Full Baths
2
Partial Baths
4,766
SqFt
$251
/SqFt
2009
Built
Subdivision:
Waterstone Estates
County:
Harris

Due to the health concerns created by Coronavirus we are offering personal 1-1 online video walkthough tours where possible.

Call Now: 832.631.9104
Is this the listing for you? We can help make it yours.
832.631.9104
25235 Waterstone Estates Circle E25235 Waterstone Estates Circle E25235 Waterstone Estates Circle E25235 Waterstone Estates Circle E
Save
Ask
Tour
Hide
Share

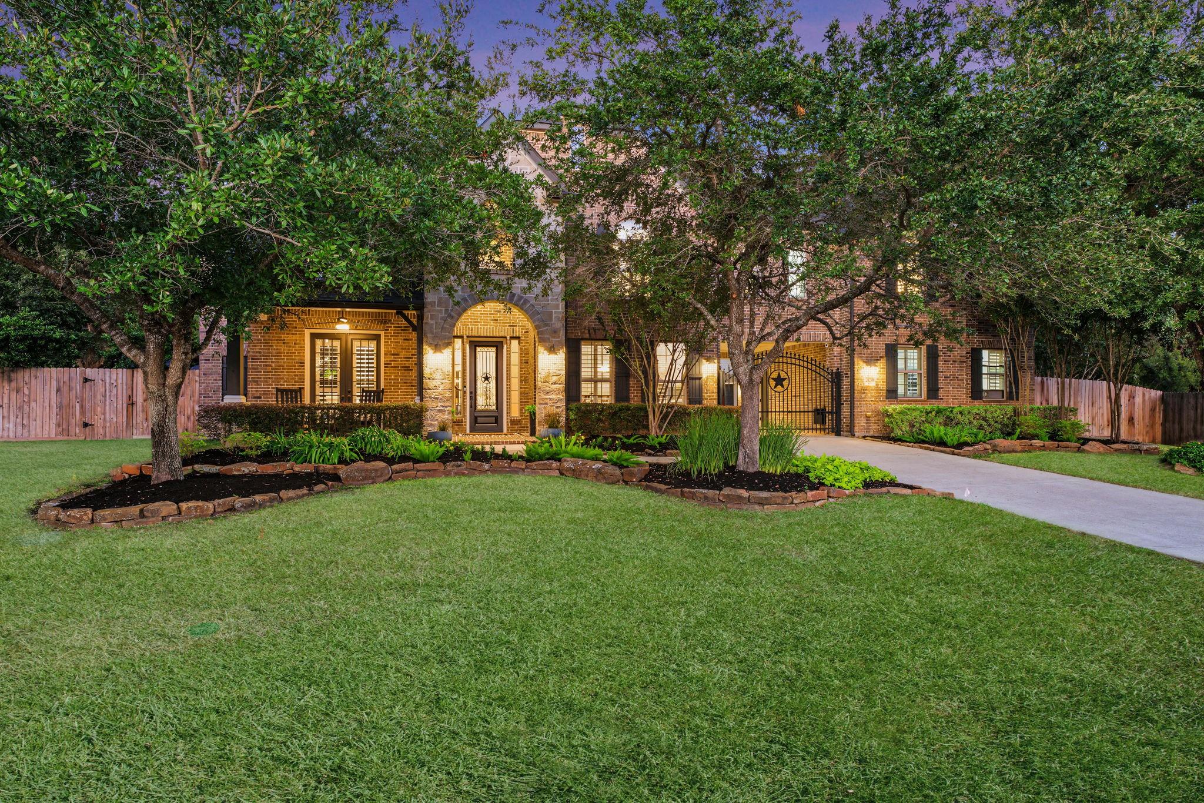
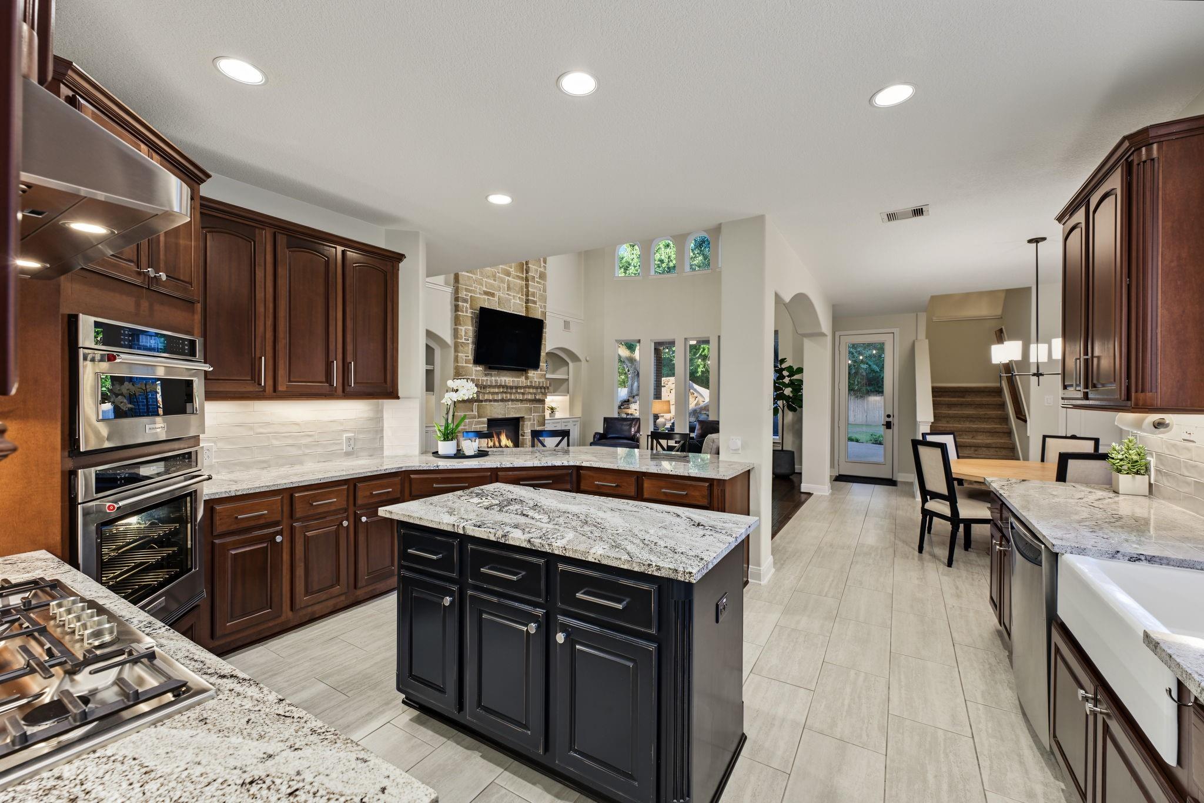
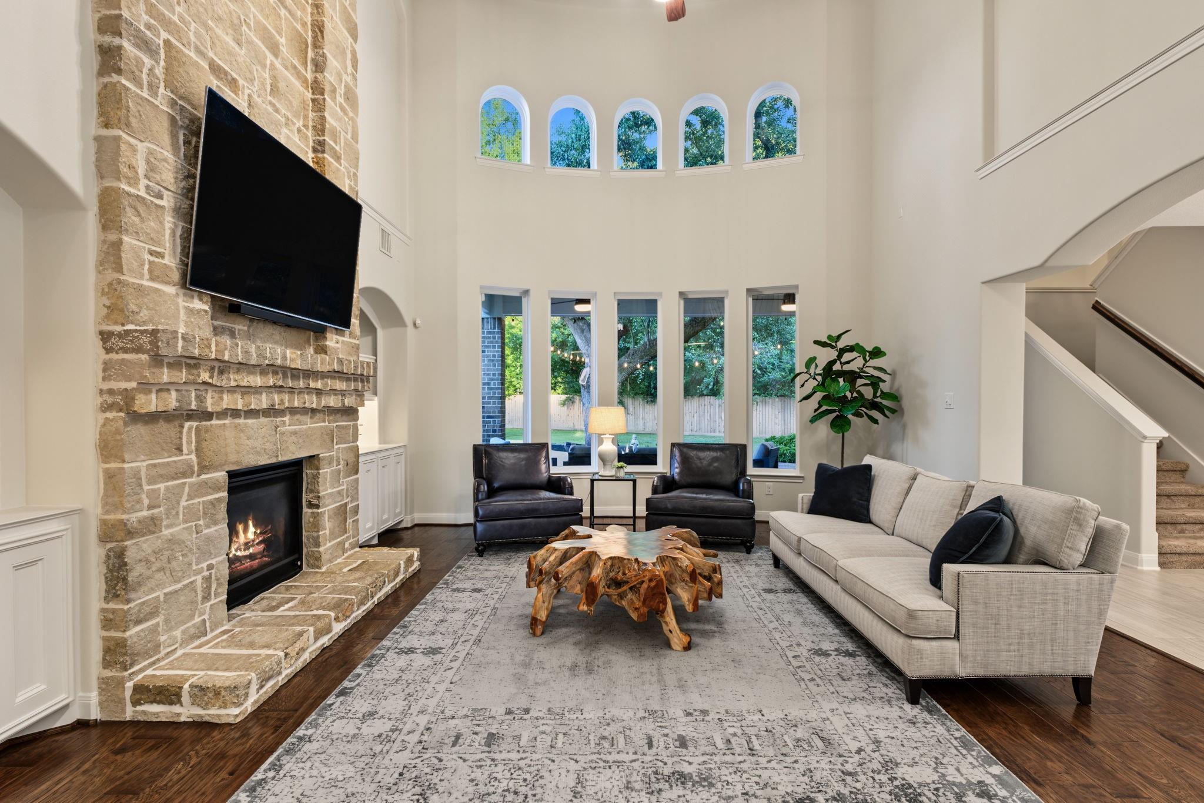
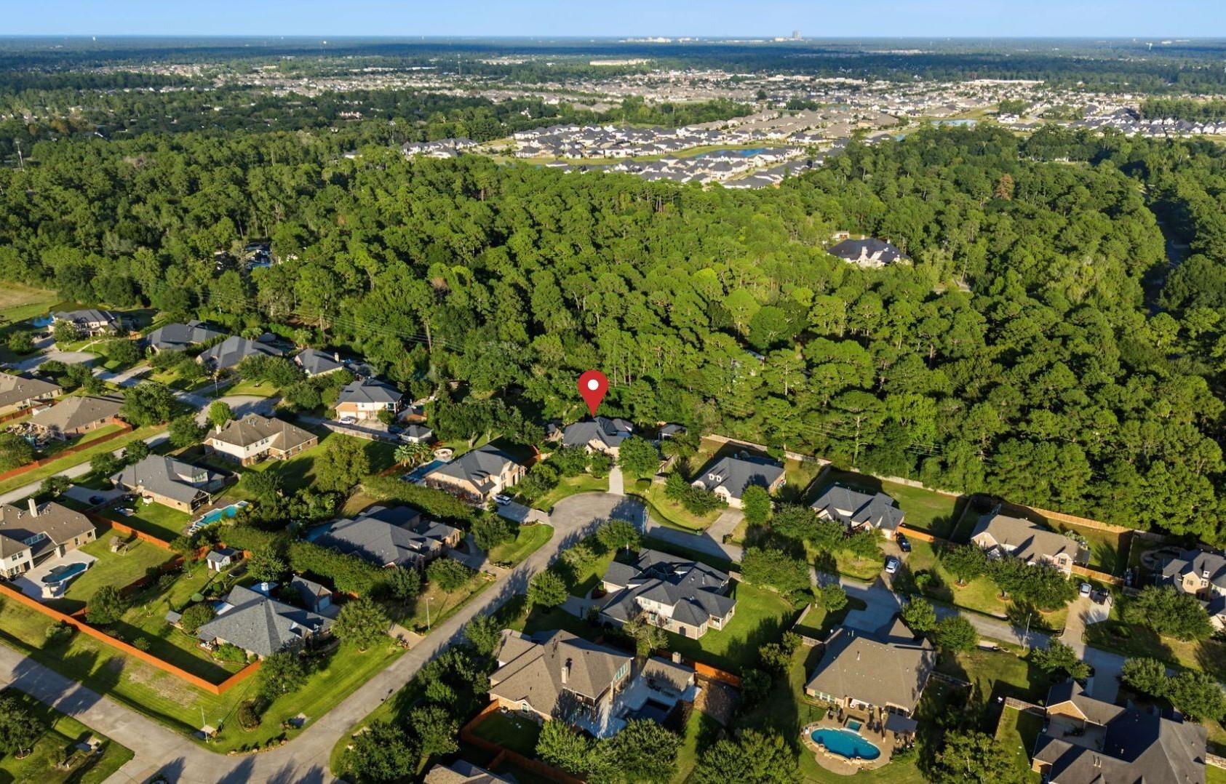
A private backyard oasis awaits in Waterstone Estates! Set on a wooded 0.62-ACRE LOT, this impeccably maintained home features a resort-style pool with hot tub, rock waterfall, and integrated slide. The covered outdoor kitchen offers granite countertops, built-in gas grill, refrigerator, sink, and Kamado Joe grill/smoker, plus an attached pergola dining area. Bistro lights create a charming ambiance for evening entertaining. A covered back porch and pool bath complete the outdoor retreat. Inside are 4 bedrooms, 3 full and 2 half baths, a dedicated office, formal dining, open-concept kitchen and living area, game room, and media room. A gated drive, porte cochere, private auto court, and GARAGE SPACE FOR 6 CARS add security and convenience. A 2022 roof and numerous updates offer peace of mind. Enjoy wooded views and a gated community near Creekside Park, The Woodlands, Tomball, and Spring, with convenient shopping, dining, Grand Parkway access, and no MUD taxes!

Save
Ask
Tour
Hide
Share
Listing Snapshot
Price 
$1,195,000
Days On Site 
0 Days
Bedrooms 
4
Inside Area (SqFt) 
4,766 sqft
Total Baths 
5
Full Baths 
3
Partial Baths 
2
Lot Size 
0.6243 Acres
Year Built 
2009
MLS Number 
10625253
Status 
Active
Property Tax 
$18,287
HOA/Condo/Coop Fees 
$128.75 monthly
Sq Ft Source 
N/A
Friends & Family
Recent Activity
7 hours agoListing updated with changes from the MLS
7 hours agoListing first seen on site
General Features
Acres 
0.6243
Attached Garage 
Yes
Direction Faces 
West
Disclosures 
Owner/AgentSeller's Disclosure
Foundation 
Slab
Garage 
Yes
Garage Spaces 
6
Green Energy Efficient 
ThermostatLighting
Parking 
AttachedDetachedAdditional ParkingGarage Door OpenerElectric GateGated
Parking Spaces 
6
Property Sub Type 
Single Family Residence
Security 
Prewired
Sewer 
Septic Tank
SqFt Total 
4766
Style 
Traditional
Interior Features
Appliances 
DisposalWater SoftenerConvection OvenElectric OvenMicrowaveGas CooktopDishwasherExhaust Fan
Cooling 
Ceiling Fan(s)Electric
Fireplace 
Yes
Fireplace Features 
Gas Log
Fireplaces 
1
Flooring 
CarpetTileWood
Heating 
Natural Gas
Interior 
Crown MoldingHigh CeilingsWired for SoundWalk-In Closet(s)Kitchen IslandPantryEntrance FoyerMaster DownstairsGranite CountersDouble VanitySmart Thermostat
Laundry Features 
Electric Dryer HookupGas Dryer HookupWasher Hookup
Spa 
Yes
Window Features 
Window Coverings
Bedroom 
Dimensions - 15x14Level - SecondArea - 210
Breakfast 
Dimensions - 12x11Level - FirstArea - 132
Dining Room 
Dimensions - 13x14Level - FirstArea - 182
Family Room 
Dimensions - 20x19Level - FirstArea - 380
Game Room 
Dimensions - 28x20Level - SecondArea - 560
Home Office/Study 
Dimensions - 12x13Level - FirstArea - 156
Kitchen 
Dimensions - 16x14Level - FirstArea - 224
Master Bathroom 
Dimensions - 15x14Level - FirstArea - 210
Master Bedroom 
Dimensions - 19x15Level - FirstArea - 285
Media Room 
Dimensions - 20x14Level - SecondArea - 280
Save
Ask
Tour
Hide
Share
Exterior Features
Construction Details 
Batts InsulationBrickCement SidingStoneBlown-In Insulation
Exterior 
BalconyOutdoor Kitchen
Fencing 
Back YardPartial
Lot Features 
Back YardSubdividedWooded
Patio And Porch 
CoveredPorchPatio
Pool Features 
GuniteHeatedIn Ground
Private Pool 
Yes
Roof 
Composition
Spa 
Yes
Spa Features 
Private
Waterfront Features 
Pond
Windows/Doors 
Window Coverings
Community Features
Accessibility Features 
Therapeutic Whirlpool
Association Fee 
$1545.0
Association Fee Frequency 
Annually
MLS Area 
14
School District 
53 - Tomball
Financing Terms Available 
CashConventional
Roads 
Concrete
Schools
School District
53 - Tomball
Elementary School
Timber Creek Elementary School (Tomball)
Middle School
Creekside Park Junior High School
High School
Tomball High School
Listing courtesy of Real Broker, LLC [email protected]

IDX information is provided exclusively for consumers’ personal, non-commercial use. It may not be used for any purpose other than to identify prospective properties consumers may be interested in purchasing. This data is deemed reliable but is not guaranteed accurate by the MLS.


Data provided by HAR.com © 2026. All information provided should be independently verified.

Neighborhood & Commute
Source: Walkscore
Disclosure: Community information and market data powered by Constellation Data Labs. Information is deemed reliable but not guaranteed.
Save
Ask
Tour
Hide
Share