Save
Ask
Tour
Hide
Share
$385,000
New Listing

26626 Yukon Straight Drive
Richmond, TX 77406

Single Family Residence|Coming Soon
3
Beds
3
Total Baths
2
Full Baths
1
Partial Bath
2,605
SqFt
$148
/SqFt
2017
Built
Subdivision:
Creekside Ranch
County:
Fort Bend

Due to the health concerns created by Coronavirus we are offering personal 1-1 online video walkthough tours where possible.
Call Now: 832.631.9104
Is this the listing for you? We can help make it yours.
832.631.9104
26626 Yukon Straight Drive26626 Yukon Straight Drive26626 Yukon Straight Drive26626 Yukon Straight Drive
Save
Ask
Tour
Hide
Share

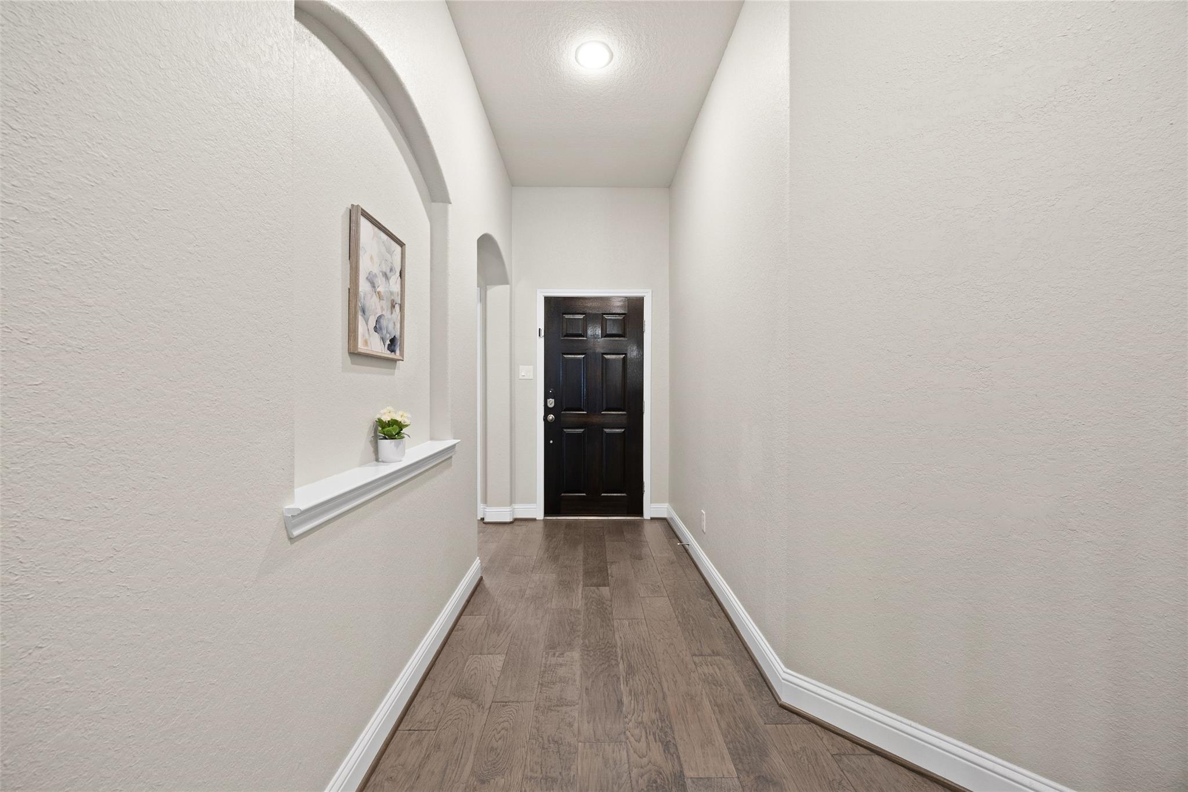
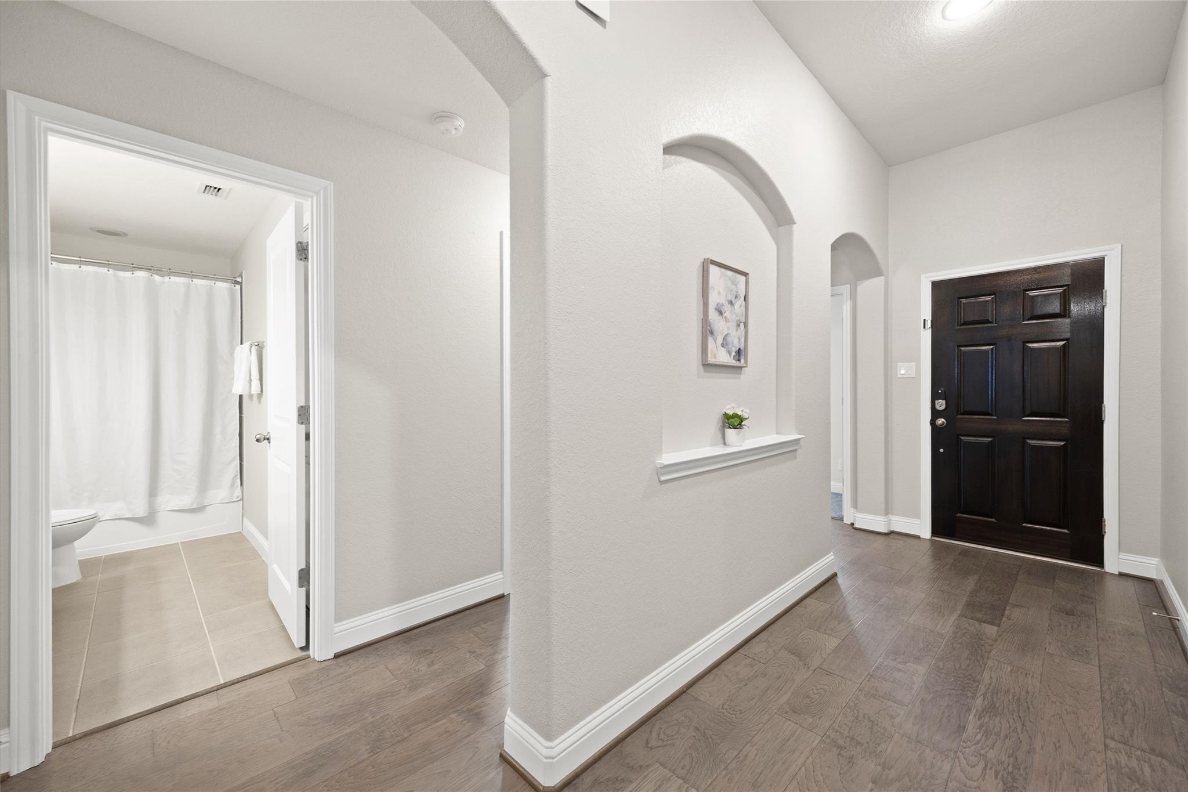
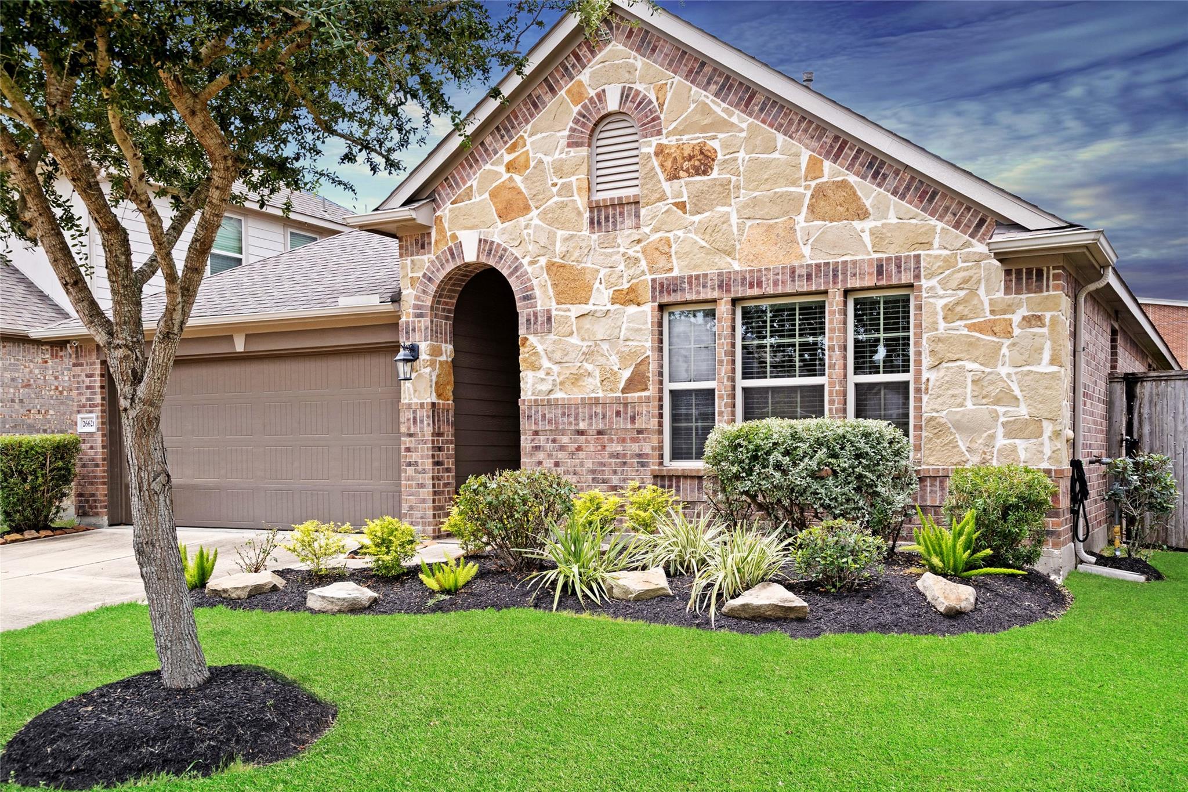
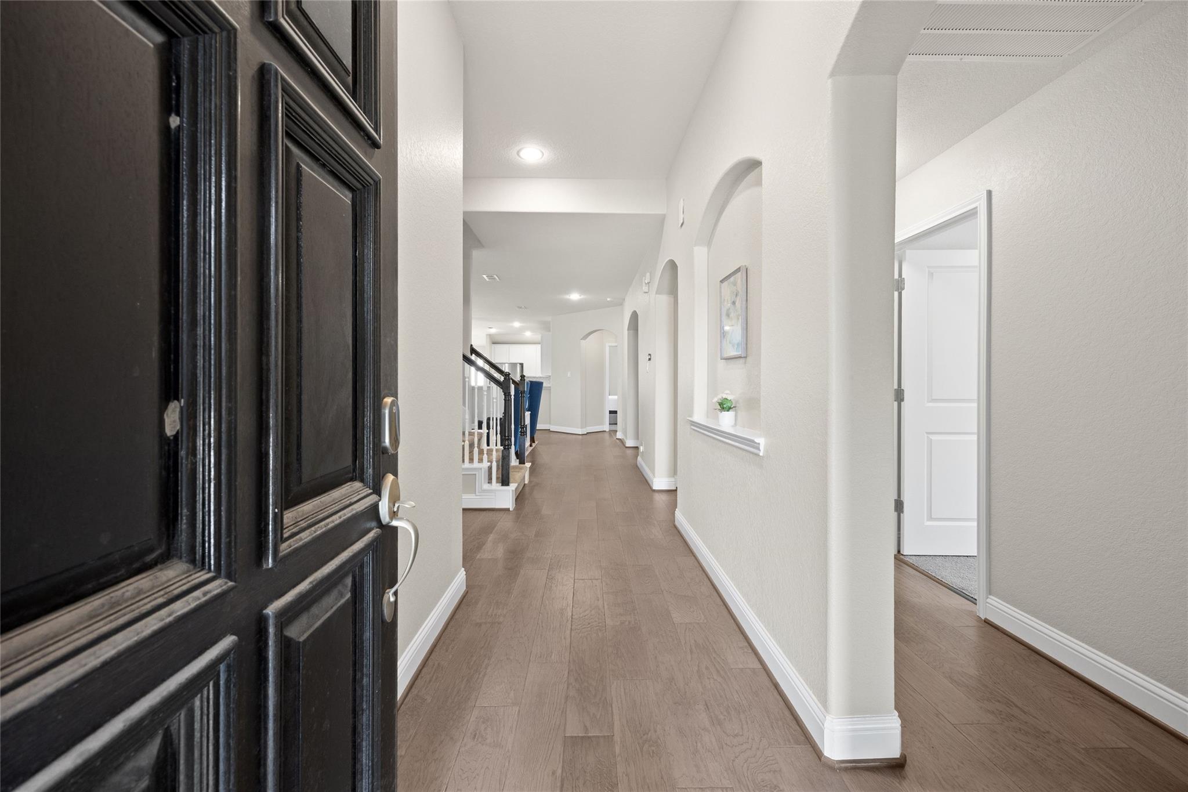
Step through the arched stone entry and the story begins. This meticulously maintained home in Creekside Ranch pairs quiet elegance with everyday ease with no back neighbors, just open sky beyond a prestigious, highly rated Lamar ISD school right behind you. Soaring ceilings crown a living and dining space wrapped around a marble-surround fireplace, flowing into a kitchen finished with quartz counters and a herringbone backsplash. Retreat to the primary suite, where a huge walk-in closet and spa-style walk-in shower feel worlds away. Two more bedrooms and a flexible study- office, library, or formal dining, your choice- round out the main floor. Upstairs, an oversized game room with its own half bath and storage closet awaits weekend gatherings. A smart Nest thermostat, whole-home water softener, and spacious utility room add quiet luxury behind the scenes, while a short walk brings you to the amenity center. Zoned to highly rated Lamar ISD schools. Schedule your private tour today!

Save
Ask
Tour
Hide
Share
Listing Snapshot
Price 
$385,000
Days On Site 
0 Days
Bedrooms 
3
Inside Area (SqFt) 
2,605 sqft
Total Baths 
3
Full Baths 
2
Partial Baths 
1
Lot Size 
0.1515 Acres
Year Built 
2017
MLS® Number 
11296498
Status 
Coming Soon
Property Tax 
$9,476
HOA/Condo/Coop Fees 
$50 monthly
Sq Ft Source 
N/A
Friends & Family
Recent Activity
an hour agoListing updated with changes from the MLS®
23 hours agoListing first seen on site
General Features
Acres 
0.1515
Attached Garage 
Yes
Disclosures 
MudOther DisclosuresSellers Disclosure
Foundation 
Slab
Garage 
Yes
Garage Spaces 
2
Green Energy Efficient 
ThermostatLightingHVACAppliances
Parking 
AttachedAdditional ParkingGarage Door Opener
Parking Spaces 
2
Property Sub Type 
Single Family Residence
Security 
Prewired
SqFt Total 
2605
Style 
Traditional
Water Source 
Public
Interior Features
Appliances 
ENERGY STAR Qualified AppliancesDisposalIce MakerWater SoftenerGas OvenMicrowaveGas RangeDishwasherDryerRefrigeratorWasher
Cooling 
Ceiling Fan(s)Electric
Fireplace 
Yes
Fireplace Features 
Gas Log
Fireplaces 
1
Flooring 
CarpetTileWood
Heating 
Natural Gas
Interior 
High CeilingsWired for SoundWalk-In Closet(s)Breakfast BarKitchen IslandPantryEntrance FoyerMaster DownstairsDouble VanitySmart Thermostat
Laundry Features 
Electric Dryer HookupGas Dryer HookupWasher Hookup
Window Features 
Window CoveringsLow Emissivity Windows
Save
Ask
Tour
Hide
Share
Exterior Features
Construction Details 
OtherStoneUnknownVinyl SidingBlown-In Insulation
Fencing 
Back YardFull
Lot Features 
Subdivided
Patio And Porch 
PorchPatio
Roof 
Composition
Windows/Doors 
Window CoveringsLow Emissivity Windows
Community Features
Association Amenities 
ClubhouseJogging PathPicnic AreaPlaygroundPoolTrail(s)Recreation Facilities
Association Dues 
600
Community Features 
Clubhouse
Financing Terms Available 
CashConventionalFHAVA Loan
HOA Fee Frequency 
Annually
MLS Area 
37
School District 
33 - Lamar Consolidated
Schools
School District
33 - Lamar Consolidated
Elementary School
Bentley Elementary School
Middle School
Briscoe Junior High School
High School
Foster High School
Listing courtesy of Real Broker, LLC [email protected]

IDX information is provided exclusively for consumers’ personal, non-commercial use. It may not be used for any purpose other than to identify prospective properties consumers may be interested in purchasing. This data is deemed reliable but is not guaranteed accurate by the MLS.

Data provided by HAR.com © 2026. All information provided should be independently verified.

Neighborhood & Commute
Source: Walkscore
Disclosure: Community information and market data powered by Constellation Data Labs. Information is deemed reliable but not guaranteed.
Save
Ask
Tour
Hide
Share