Save
Ask
Tour
Hide
Share
$189,000
New Listing

2121 Kemah Village Drive
Kemah, TX 77565

For Sale|Townhouse|Active
2
Beds
2
Total Baths
2
Full Baths
1,280
SqFt
$148
/SqFt
2005
Built
Subdivision:
Kemah Village 2005
County:
Galveston

Due to the health concerns created by Coronavirus we are offering personal 1-1 online video walkthough tours where possible.
Call Now: 832.631.9104
Is this the listing for you? We can help make it yours.
832.631.9104
2121 Kemah Village Drive2121 Kemah Village Drive2121 Kemah Village Drive2121 Kemah Village Drive
Save
Ask
Tour
Hide
Share

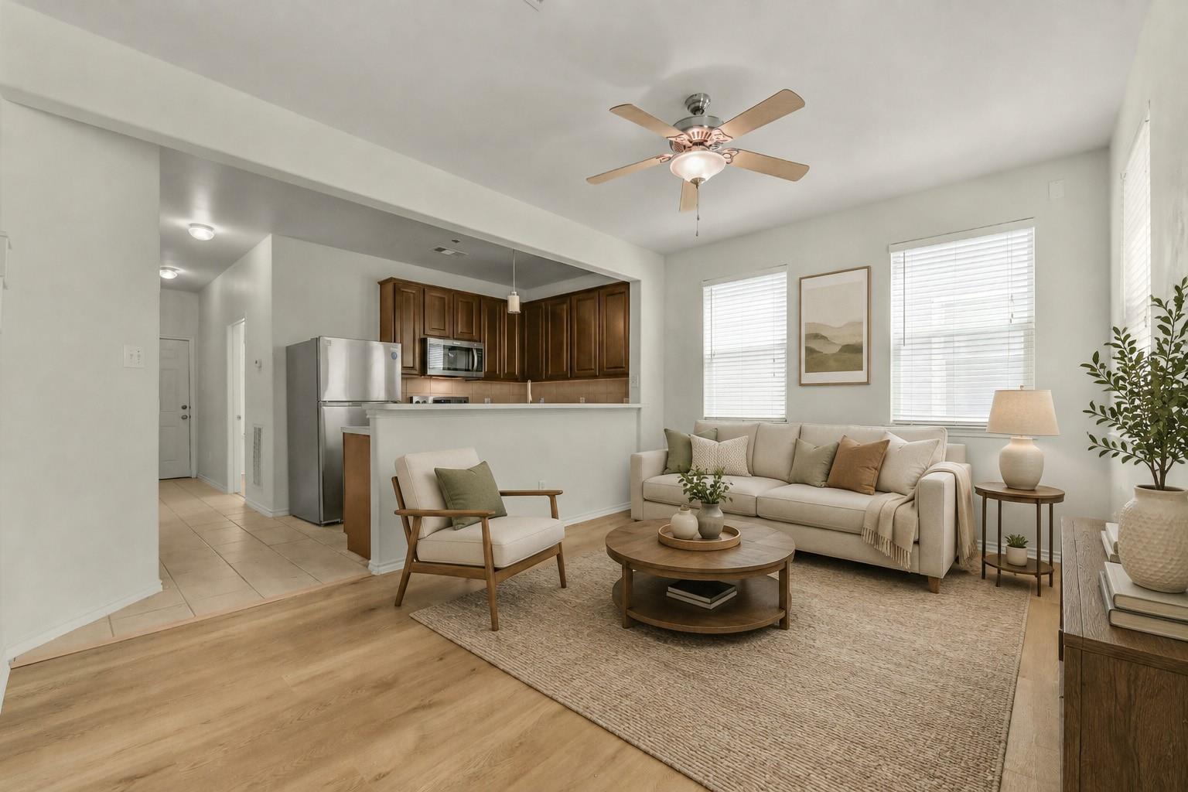
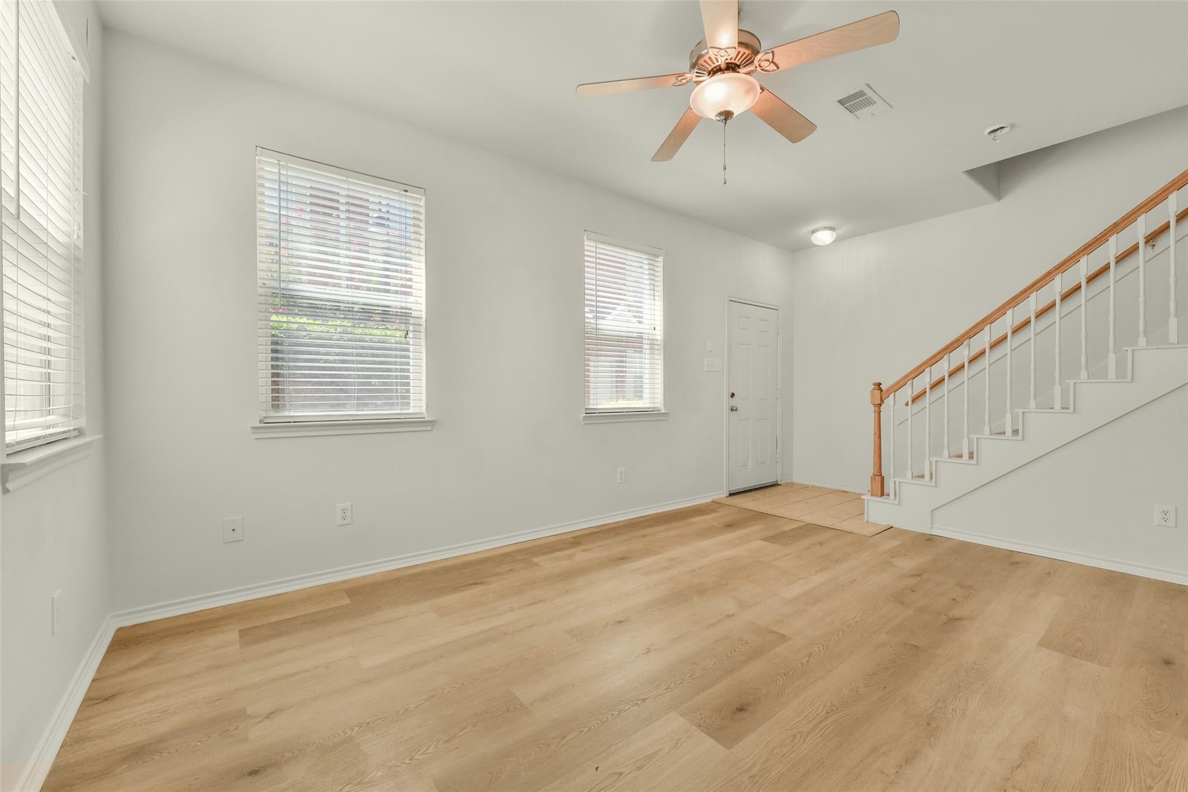
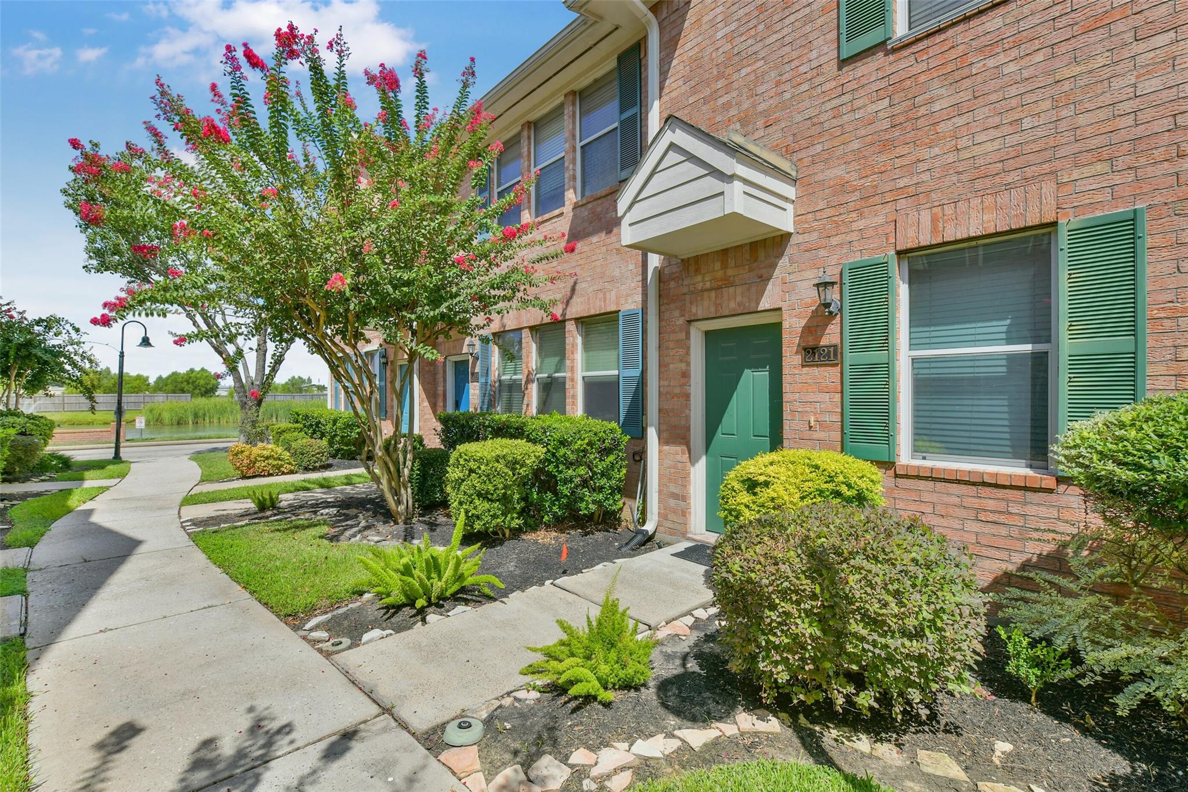
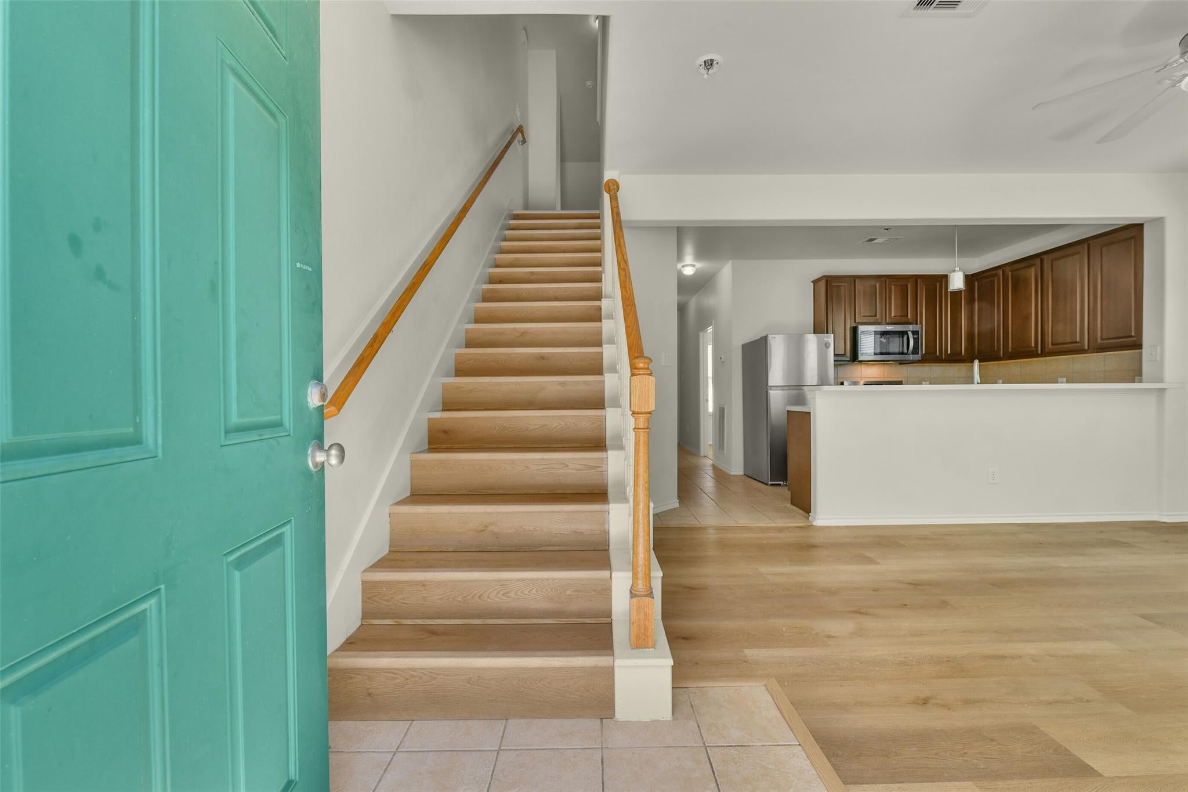
BUYER GOT COLD FEET. Welcome to 2121 Kemah Village Dr, a beautifully updated 2 bedroom, 2 bathroom townhome offering 1,280 square feet of comfortable living space in the heart of Kemah. Recent improvements include a new roof, new flooring throughout, new water heater, and an HVAC system serviced in 2026. The kitchen features new stainless steel appliances, while the refrigerator, washer, and dryer are also included, making this home truly move in ready. The functional floor plan offers spacious living areas with plenty of room for everyday living and entertaining. Enjoy low maintenance townhome living while being conveniently located near shopping, dining, Clear Lake, major roadways, and the popular Kemah Boardwalk and waterfront attractions. Whether you’re looking for a primary residence, weekend getaway, or investment opportunity, this updated Kemah home offers a great combination of location, convenience, and recent improvements.

Save
Ask
Tour
Hide
Share
Listing Snapshot
Price 
$189,000
Days On Site 
0 Days
Bedrooms 
2
Inside Area (SqFt) 
1,280 sqft
Total Baths 
2
Full Baths 
2
Partial Baths 
N/A
Lot Size 
0.0312 Acres
Year Built 
2005
MLS® Number 
12038800
Status 
Active
Property Tax 
$3,373
HOA/Condo/Coop Fees 
$157.42 monthly
Sq Ft Source 
N/A
Friends & Family
Recent Activity
6 hours agoListing updated with changes from the MLS®
6 hours agoListing first seen on site
General Features
Acres 
0.0312
Attached Garage 
Yes
Disclosures 
Seller's Disclosure
Foundation 
Slab
Garage 
Yes
Garage Spaces 
2
Number Of Stories 
2
Parking 
Attached
Parking Spaces 
2
Property Sub Type 
Townhouse
Sewer 
Public Sewer
SqFt Total 
1280
Style 
Traditional
Water Source 
Public
Interior Features
Appliances 
DisposalMicrowaveGas RangeRefrigeratorDishwasherOven
Cooling 
Electric
Heating 
Natural Gas
Interior 
Walk-In Closet(s)Breakfast BarPantry
Bathroom 
Dimensions - 11 x 5Level - SecondArea - 55
Bedroom 
Dimensions - 10 x 10Level - FirstArea - 100
Dining Room 
Dimensions - 13 x 4Level - FirstArea - 52
Kitchen 
Dimensions - 12 x 8Level - FirstArea - 96
Living Room 
Dimensions - 18 x 13Level - FirstArea - 234
Master Bedroom 
Dimensions - 14 x 12Level - SecondArea - 168
Save
Ask
Tour
Hide
Share
Exterior Features
Construction Details 
BrickVinyl Siding
Lot Features 
Corner Lot
Roof 
Composition
Community Features
Association Amenities 
Water
Association Fee 
$1889.0
Association Fee Frequency 
Annually
MLS Area 
33
School District 
9 - Clear Creek
Financing Terms Available 
CashConventionalFHAVA Loan
Schools
School District
9 - Clear Creek
Elementary School
Stewart Elementary School (Clear Creek)
Middle School
Bayside Intermediate School
High School
Clear Falls High School
Listing courtesy of Real Broker, LLC [email protected]

IDX information is provided exclusively for consumers’ personal, non-commercial use. It may not be used for any purpose other than to identify prospective properties consumers may be interested in purchasing. This data is deemed reliable but is not guaranteed accurate by the MLS.

Data provided by HAR.com © 2026. All information provided should be independently verified.

Neighborhood & Commute
Source: Walkscore
Disclosure: Community information and market data powered by Constellation Data Labs. Information is deemed reliable but not guaranteed.
Save
Ask
Tour
Hide
Share