
Save
Ask
Tour
Hide
Share
$530,000
New Listing

2105 Woodland Court
Pearland, TX 77581

Single Family Residence|Coming Soon
5
Beds
4
Total Baths
3
Full Baths
1
Partial Bath
3,847
SqFt
$138
/SqFt
2011
Built
Subdivision:
Stonebridge
County:
Brazoria

Due to the health concerns created by Coronavirus we are offering personal 1-1 online video walkthough tours where possible.
Call Now: 832.631.9104
Is this the listing for you? We can help make it yours.
832.631.9104
2105 Woodland Court2105 Woodland Court2105 Woodland Court2105 Woodland Court
Save
Ask
Tour
Hide
Share

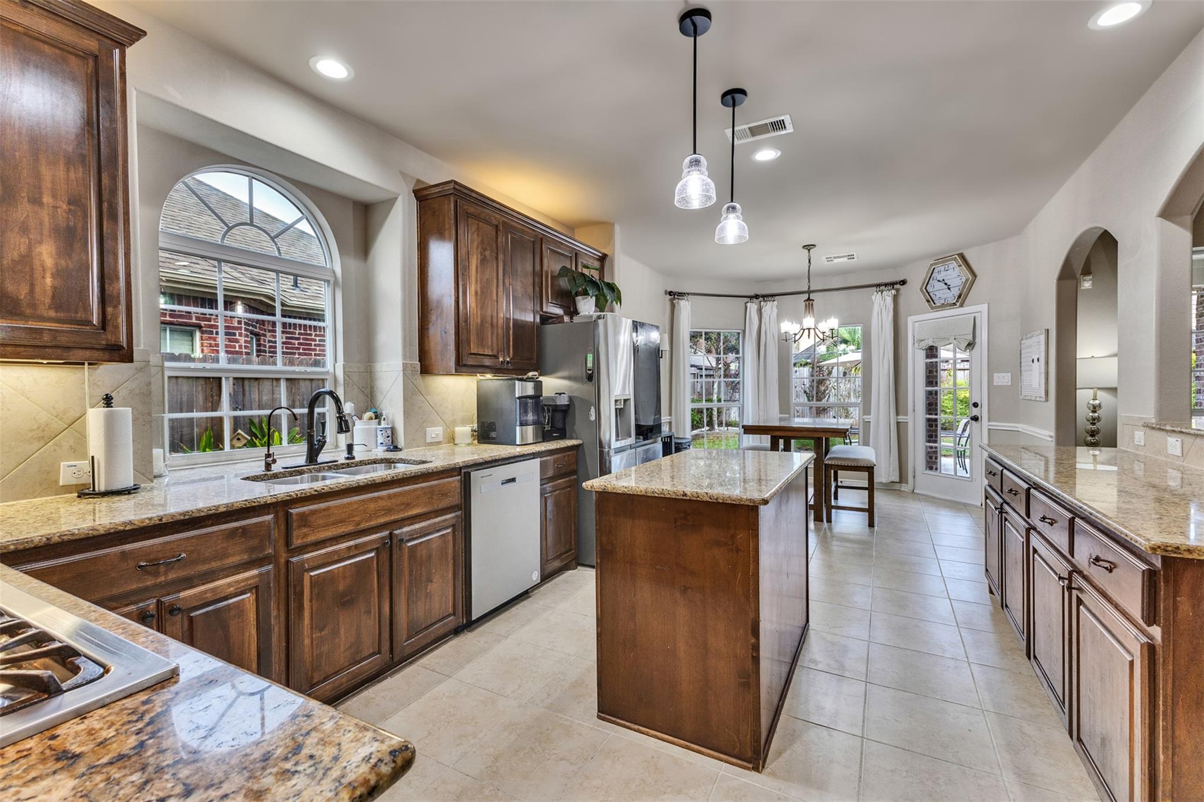
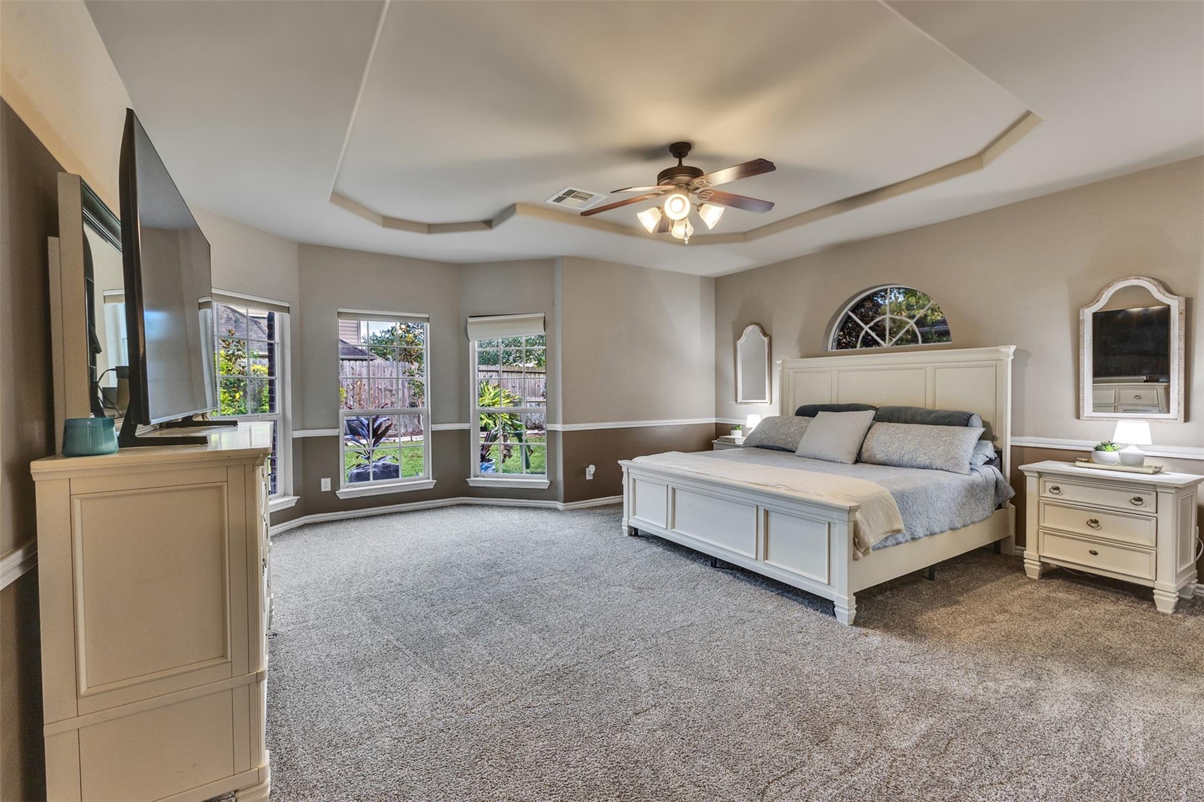
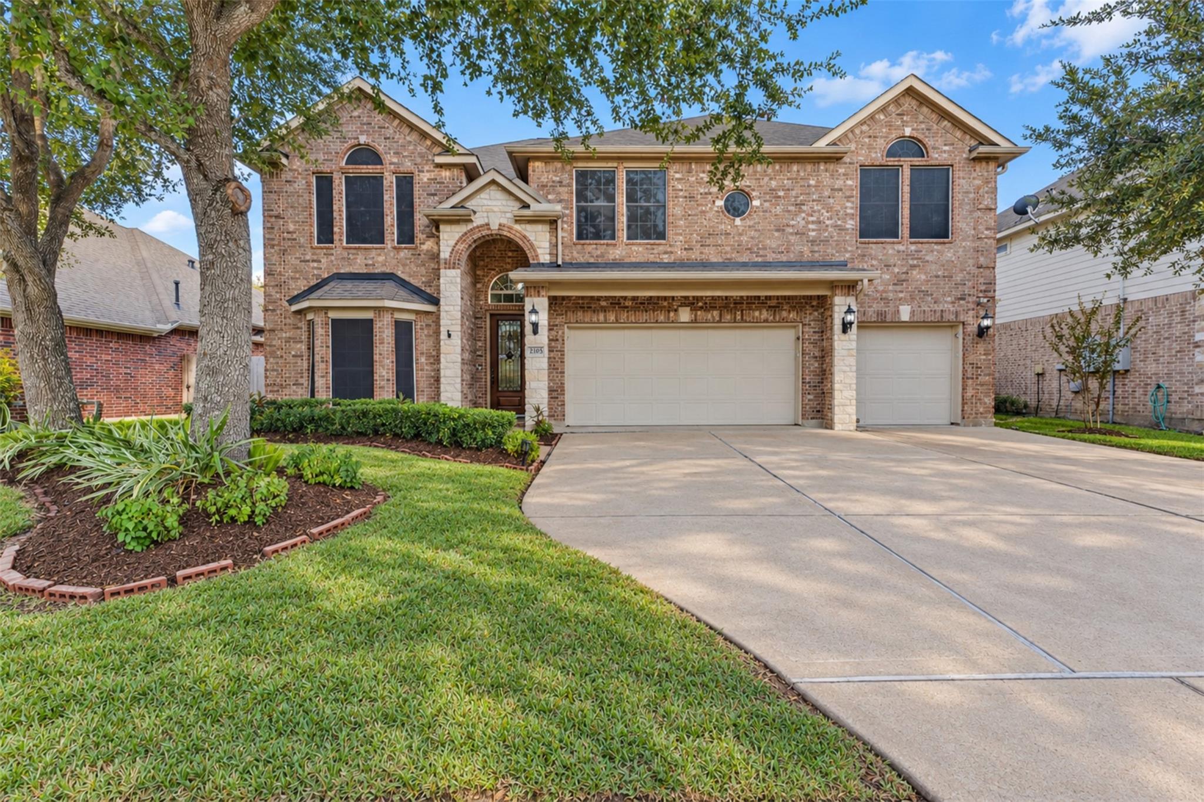
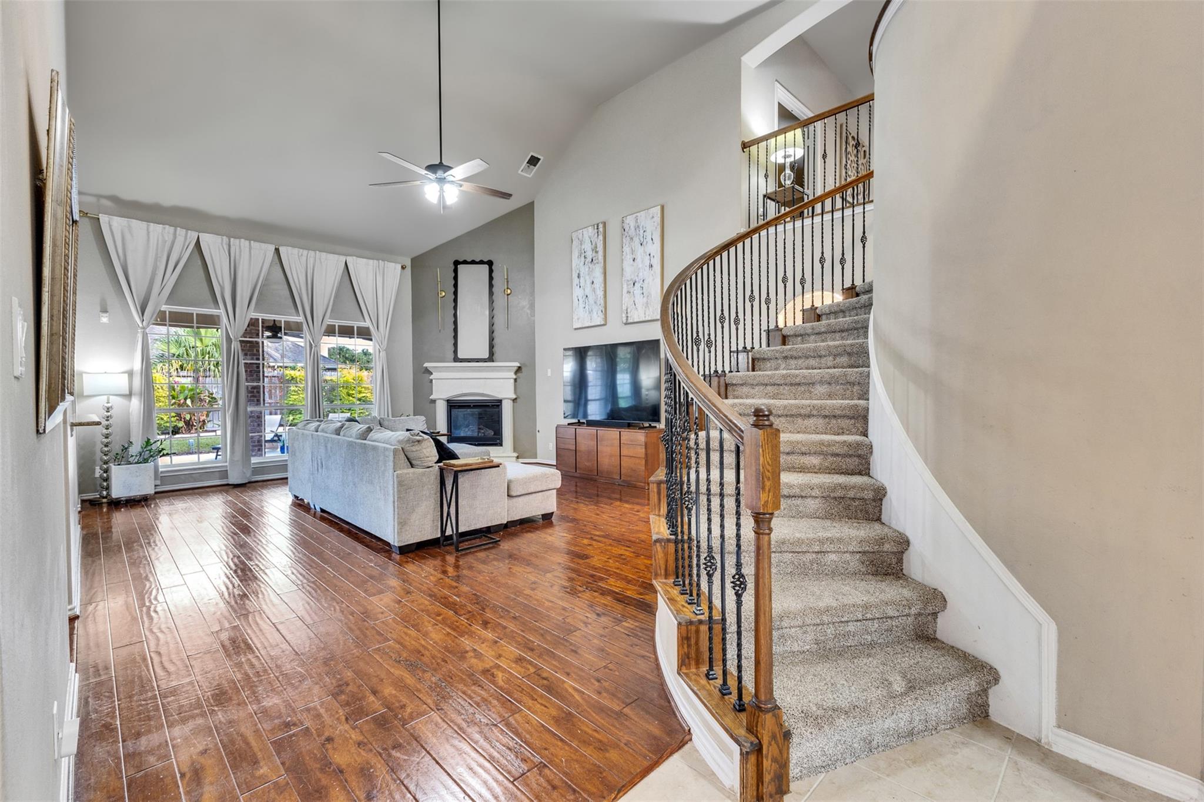
From lively gatherings to quiet evenings at home, discover the possibilities in Pearland's Stonebridge neighborhood! Imagine hosting friends and family in the spacious chef's kitchen with granite countertops, stainless steel appliances, double ovens, and a gas range. The stunning two-story family room features a welcoming fireplace, while the backyard oasis boasts a spacious covered patio and extended concrete entertaining area, perfect for gatherings and outdoor relaxation. Unwind in your private primary retreat with a sitting area, ensuite bath, and walk-in closet. Upstairs, the game room and media room are perfect for movie nights and game days. A dedicated home office offers a quiet place to focus. Additional features include French drains, fiber internet access, a natural gas generator hookup, and a whole-home generator transfer switch that includes AC. Zoned to Pearland ISD and conveniently located near shopping, dining, and commuter routes. Schedule your private tour today!

Save
Ask
Tour
Hide
Share
Listing Snapshot
Price 
$530,000
Days On Site 
0 Days
Bedrooms 
5
Inside Area (SqFt) 
3,847 sqft
Total Baths 
4
Full Baths 
3
Partial Baths 
1
Lot Size 
0.1848 Acres
Year Built 
2011
MLS Number 
13642820
Status 
Coming Soon
Property Tax 
$12,875
HOA/Condo/Coop Fees 
$45.83 monthly
Sq Ft Source 
N/A
Friends & Family
Recent Activity
8 hours agoListing updated with changes from the MLS
9 hours agoListing first seen on site
General Features
Acres 
0.1848
Attached Garage 
Yes
Disclosures 
MudSeller's Disclosure
Foundation 
Slab
Garage 
Yes
Garage Spaces 
3
Parking 
AttachedOversizedGarage Door Opener
Parking Spaces 
3
Property Sub Type 
Single Family Residence
SqFt Total 
3847
Style 
Traditional
Water Source 
Public
Interior Features
Appliances 
DisposalDouble OvenElectric OvenMicrowaveGas RangeDishwasher
Cooling 
Ceiling Fan(s)Electric
Fireplace 
Yes
Fireplace Features 
Gas
Fireplaces 
1
Flooring 
CarpetTileWoodVinyl
Heating 
Natural Gas
Interior 
Crown MoldingHigh CeilingsWalk-In Closet(s)PantryEntrance FoyerMaster DownstairsGranite CountersVaulted Ceiling(s)Double VanitySoaking Tub
Laundry Features 
Electric Dryer HookupGas Dryer HookupWasher Hookup
Spa 
Yes
Bedroom 
Dimensions - 16x12Level - SecondArea - 192
Dining Room 
Dimensions - 12x12Level - FirstArea - 144
Family Room 
Dimensions - 18x29Level - FirstArea - 522
Game Room 
Dimensions - 36x15Level - SecondArea - 540
Master Bedroom 
Dimensions - 17x15Level - FirstArea - 255
Media Room 
Dimensions - 18x13Level - SecondArea - 234
Save
Ask
Tour
Hide
Share
Exterior Features
Construction Details 
BrickStone
Fencing 
Back Yard
Lot Features 
Cul-De-SacSubdivided
Patio And Porch 
CoveredPorchPatio
Roof 
Composition
Spa 
Yes
Community Features
Accessibility Features 
Therapeutic Whirlpool
Association Amenities 
Basketball CourtJogging PathParkPlaygroundTrail(s)Recreation Facilities
Association Fee 
$550.0
Association Fee Frequency 
Annually
MLS Area 
5
School District 
42 - Pearland
Financing Terms Available 
CashConventionalFHAVA Loan
Roads 
Concrete
Schools
School District
42 - Pearland
Elementary School
Barbara Cockrell Elementary School
Middle School
Pearland Junior High West
High School
Pearland High School
Listing courtesy of Keller Williams Preferred [email protected]

IDX information is provided exclusively for consumers’ personal, non-commercial use. It may not be used for any purpose other than to identify prospective properties consumers may be interested in purchasing. This data is deemed reliable but is not guaranteed accurate by the MLS.

Data provided by HAR.com © 2026. All information provided should be independently verified.

Neighborhood & Commute
Source: Walkscore
Disclosure: Community information and market data powered by Constellation Data Labs. Information is deemed reliable but not guaranteed.
Save
Ask
Tour
Hide
Share