Save
Ask
Tour
Hide
Share
$709,900
6 Days On Site

17519 Royal Oak Court
Waller, TX 77484

For Sale|Single Family Residence|Active
4
Beds
4
Total Baths
3
Full Baths
1
Partial Bath
3,405
SqFt
$208
/SqFt
2024
Built
Subdivision:
Plantation Lakes
County:
Grimes

Due to the health concerns created by Coronavirus we are offering personal 1-1 online video walkthough tours where possible.
Call Now: 832.631.9104
Is this the listing for you? We can help make it yours.
832.631.9104
17519 Royal Oak Court17519 Royal Oak Court17519 Royal Oak Court17519 Royal Oak Court
Save
Ask
Tour
Hide
Share

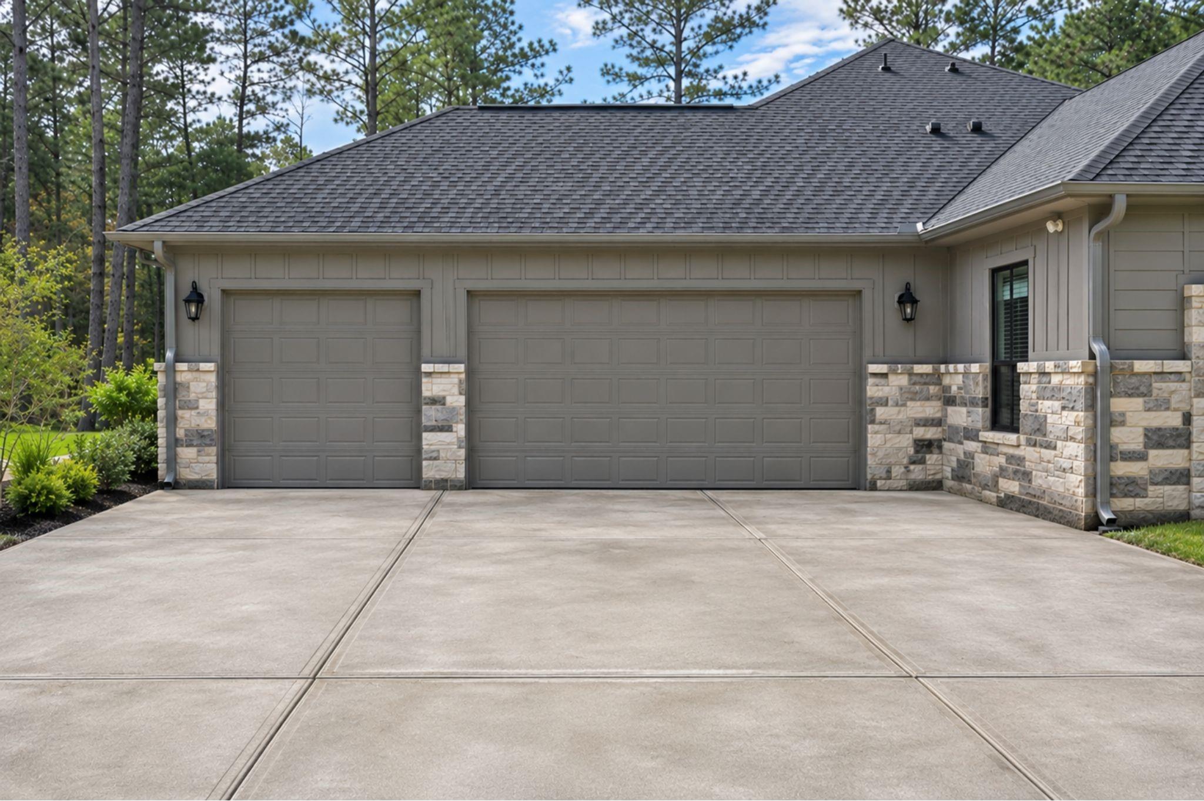
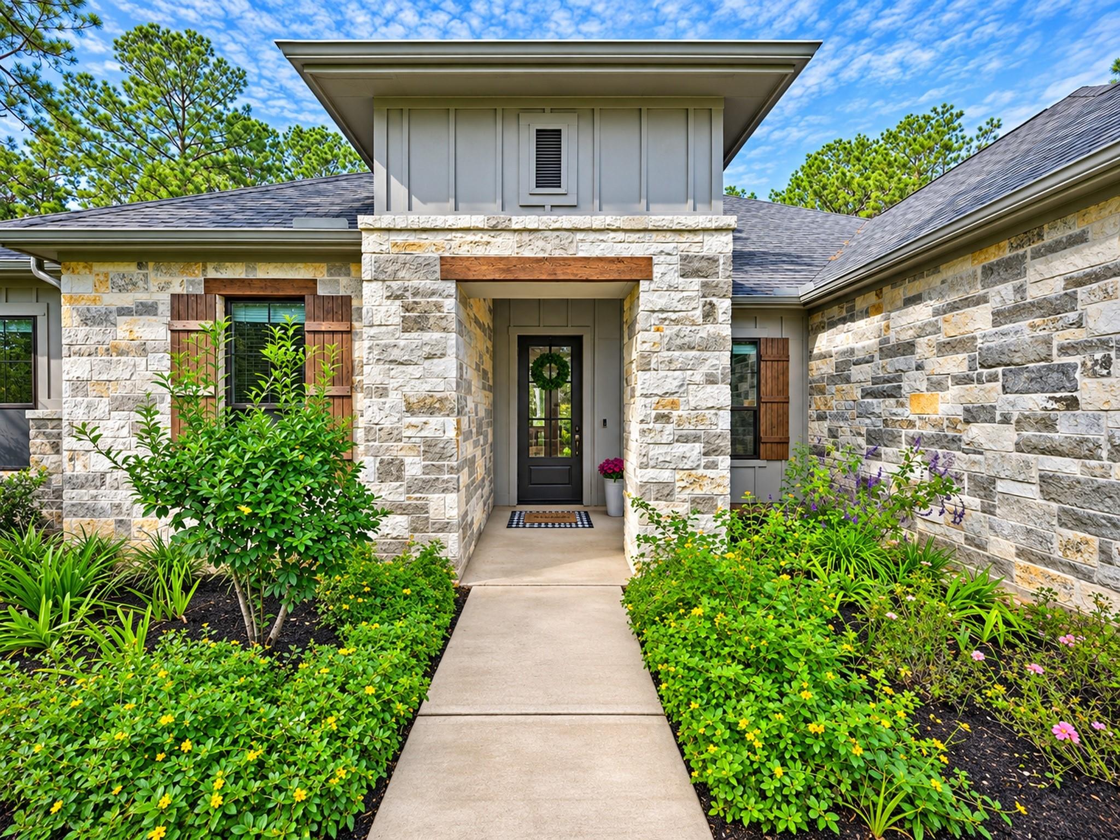
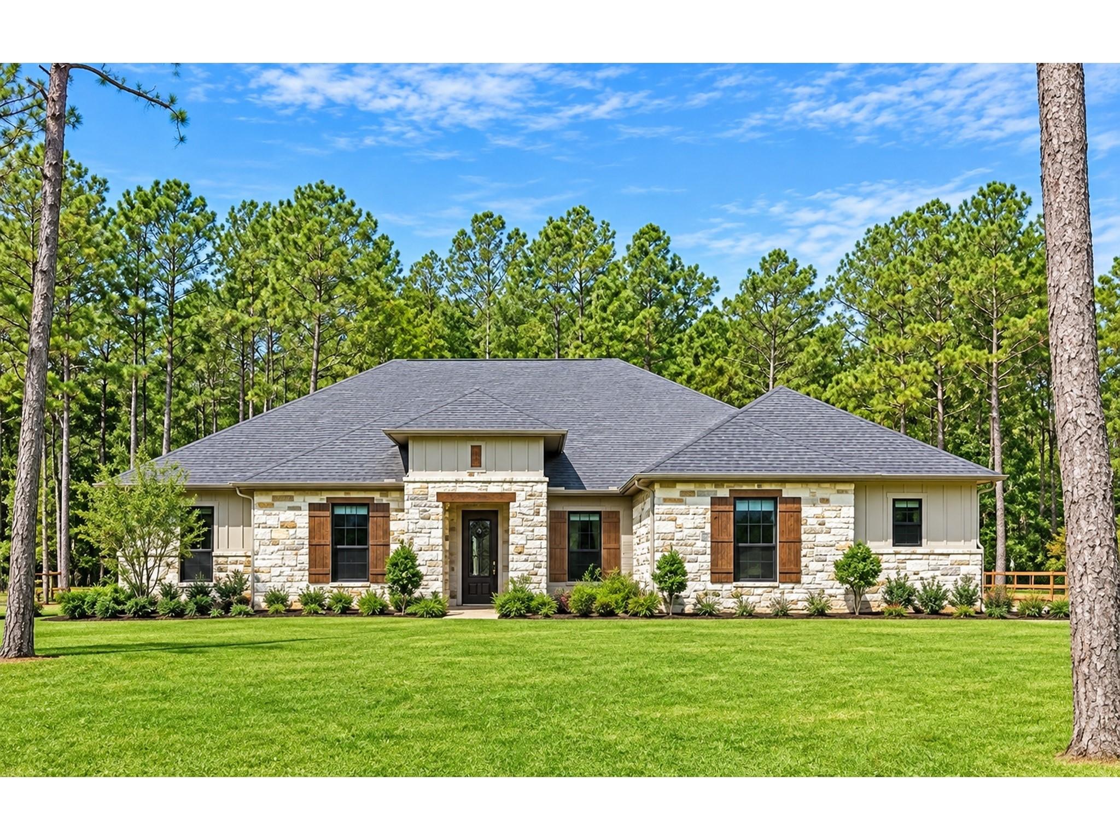
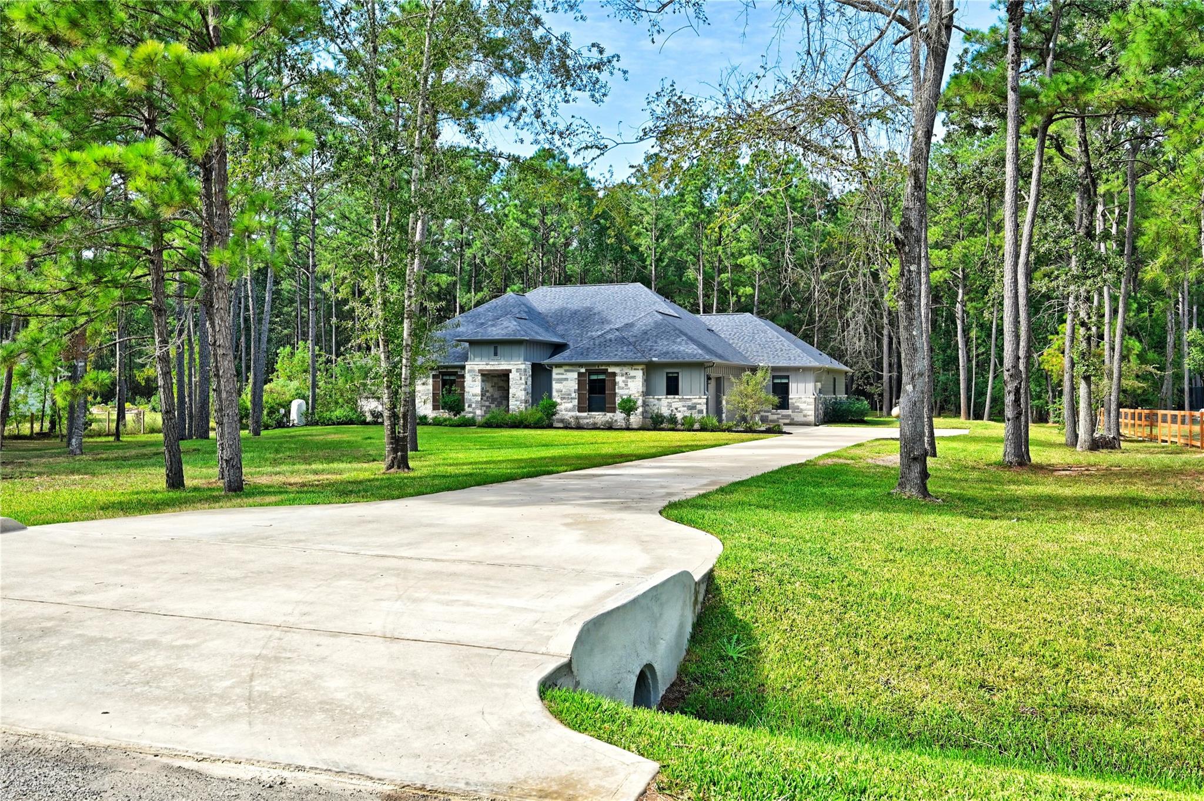
Welcome home to this stunning, newly built single-story home, completed in 2024 & situated on 1.5 beautifully wooded acres in the desirable Plantation Lakes community! Step inside to discover a private study w/French doors, opening to a spacious living area & a gourmet kitchen featuring Bosch SS appliances, an oversized island, perfect for entertaining & an open view of the family rm & casual dining area. A versatile flex rm provides add'l space for a game rm, exercise rm, or add'l living space. A sleek electric fireplace & expansive windows showcase views of the extended covered patio, mature trees & property. The primary retreat features a tray ceiling, a luxurious bathroom w/double vanities, soaking tub, sep shower & two oversized walk-in closets, one w/convenient access to laundry rm. Add'l highlights include a 3-car garage w/sep workshop, sprinkler system, & home fully prepared for a standby generator, pre-wired w/transfer switch & dedicated propane fuel hookup already in place!

Save
Ask
Tour
Hide
Share
Listing Snapshot
Price 
$709,900
Days On Site 
6 Days
Bedrooms 
4
Inside Area (SqFt) 
3,405 sqft
Total Baths 
4
Full Baths 
3
Partial Baths 
1
Lot Size 
1.5 Acres
Year Built 
2024
MLS Number 
14682848
Status 
Active
Property Tax 
$10,228
HOA/Condo/Coop Fees 
$25 monthly
Sq Ft Source 
N/A
Friends & Family
Recent Activity
4 days agoListing updated with changes from the MLS
6 days agoListing first seen on site
General Features
Acres 
1.5
Attached Garage 
Yes
Disclosures 
Seller's Disclosure
Foundation 
Slab
Garage 
Yes
Garage Spaces 
3
Green Energy Efficient 
ThermostatHVAC
Parking 
AttachedOversizedGarage Door OpenerWorkshop in Garage
Parking Spaces 
3
Property Sub Type 
Single Family Residence
Security 
Security Service
Sewer 
Septic Tank
SqFt Total 
3405
Style 
FarmhouseTraditional
Water Source 
Well
Interior Features
Appliances 
DisposalElectric OvenMicrowaveElectric CooktopDishwasherRefrigerator
Cooling 
Ceiling Fan(s)Electric
Fireplace 
Yes
Fireplace Features 
Electric
Fireplaces 
1
Flooring 
CarpetTileVinyl
Heating 
ElectricPropane
Interior 
High CeilingsWalk-In Closet(s)Breakfast BarKitchen IslandPantryEntrance FoyerMaster DownstairsDouble VanitySoaking TubSmart Thermostat
Laundry Features 
Electric Dryer HookupWasher Hookup
Window Features 
Window CoveringsLow Emissivity Windows
Bedroom 
Dimensions - 12 x 14Level - FirstArea - 168
Dining Room 
Dimensions - 16 x 19Level - FirstArea - 304
Family Room 
Dimensions - 16 x 17Level - FirstArea - 272
Game Room 
Dimensions - 14 x 18Level - FirstArea - 252
Home Office/Study 
Dimensions - 10 x 14Level - FirstArea - 140
Kitchen 
Dimensions - 15 x 9Level - FirstArea - 135
Master Bathroom 
Level - First
Master Bedroom 
Dimensions - 17 x 19Level - FirstArea - 323
Save
Ask
Tour
Hide
Share
Exterior Features
Construction Details 
Cement SidingStone
Fencing 
Partial
Lot Features 
Back YardCul-De-SacSubdividedWooded
Patio And Porch 
Covered
Roof 
Composition
Windows/Doors 
Window CoveringsLow Emissivity Windows
Community Features
Association Amenities 
Park
Association Fee 
$300.0
Association Fee Frequency 
Annually
MLS Area 
60
School District 
129 - Navasota
Financing Terms Available 
CashConventionalVA Loan
Horse Allowed 
Yes
Schools
School District
129 - Navasota
Elementary School
High Point Elementary School (Navasota)
Middle School
Navasota Junior High
High School
Navasota High School
Listing courtesy of REALM Real Estate Professionals - West Houston [email protected]

IDX information is provided exclusively for consumers’ personal, non-commercial use. It may not be used for any purpose other than to identify prospective properties consumers may be interested in purchasing. This data is deemed reliable but is not guaranteed accurate by the MLS.

Data provided by HAR.com © 2026. All information provided should be independently verified.

Neighborhood & Commute
Source: Walkscore
Disclosure: Community information and market data powered by Constellation Data Labs. Information is deemed reliable but not guaranteed.
Save
Ask
Tour
Hide
Share