Save
Ask
Tour
Hide
Share
$400,000
New Listing

5815 Pink Coral Lane
Manvel, TX 77578

For Sale|Single Family Residence|Active
4
Beds
3
Total Baths
3
Full Baths
2,263
SqFt
$177
/SqFt
2025
Built
Subdivision:
Meridiana
County:
Brazoria

Due to the health concerns created by Coronavirus we are offering personal 1-1 online video walkthough tours where possible.
Call Now: 832.631.9104
Is this the listing for you? We can help make it yours.
832.631.9104
5815 Pink Coral Lane5815 Pink Coral Lane5815 Pink Coral Lane5815 Pink Coral Lane
Save
Ask
Tour
Hide
Share

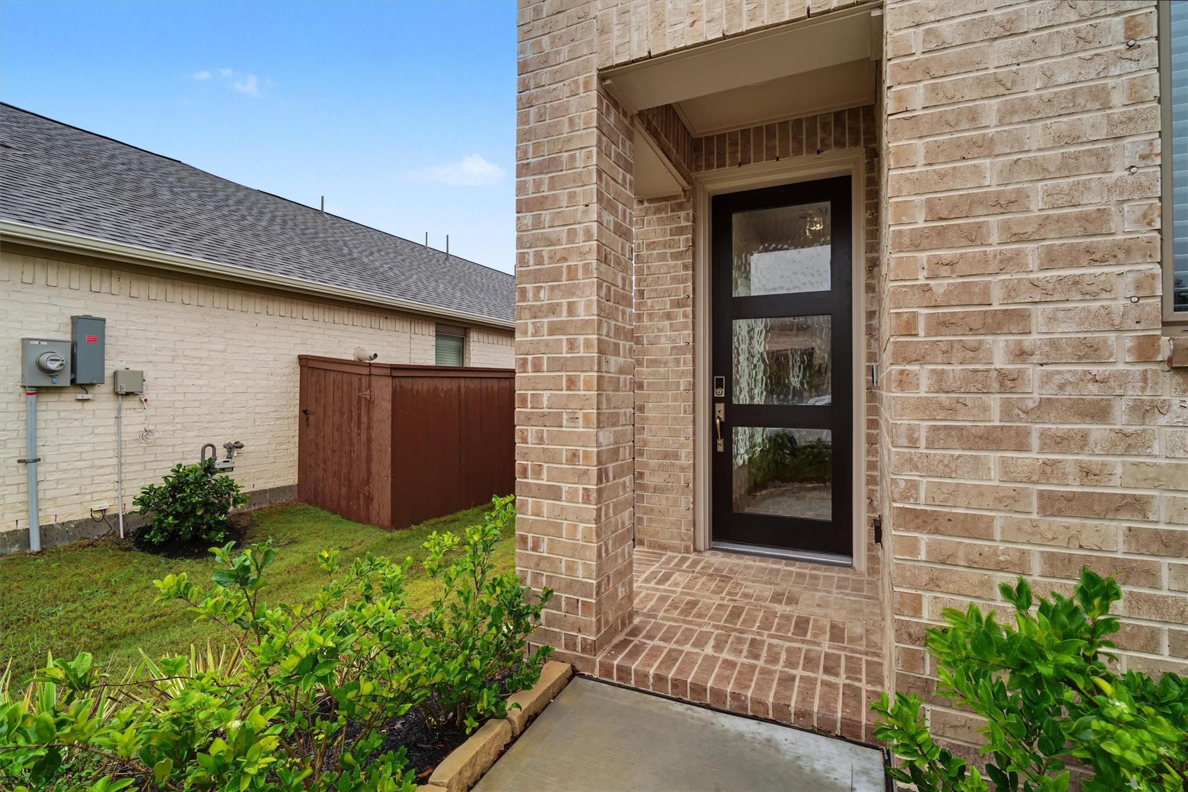
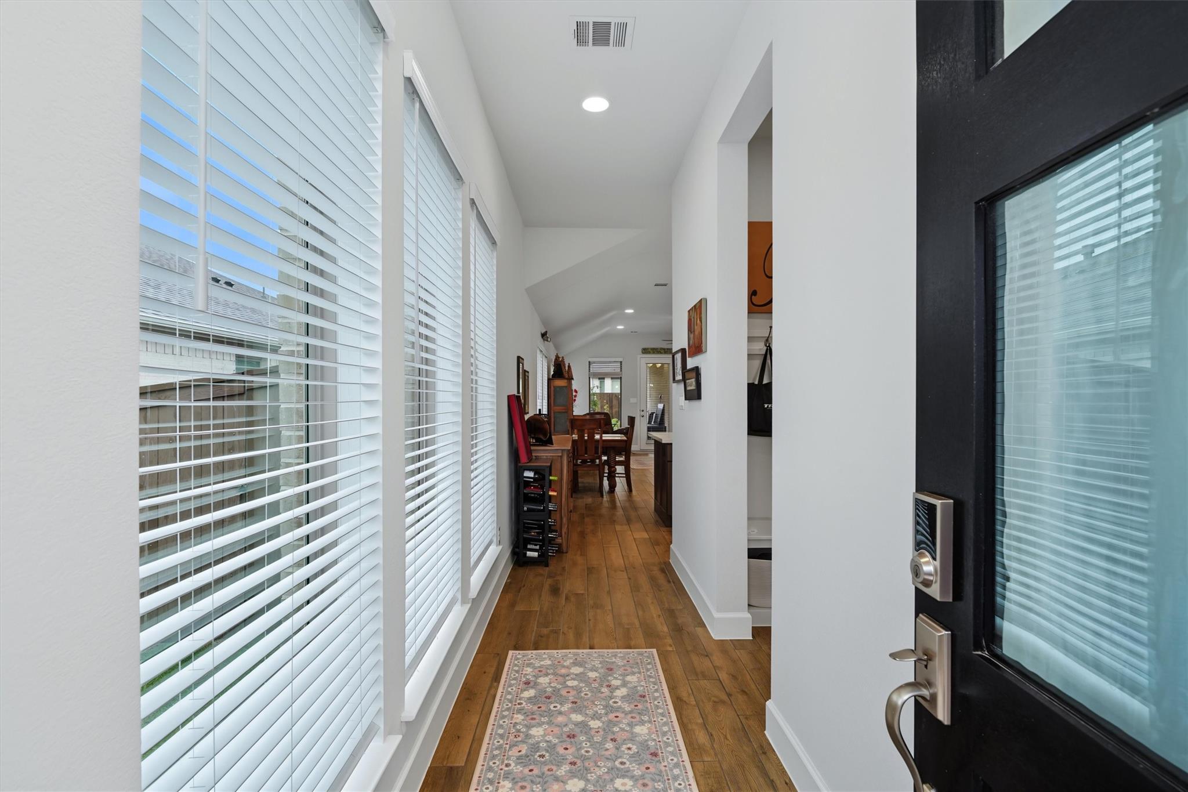
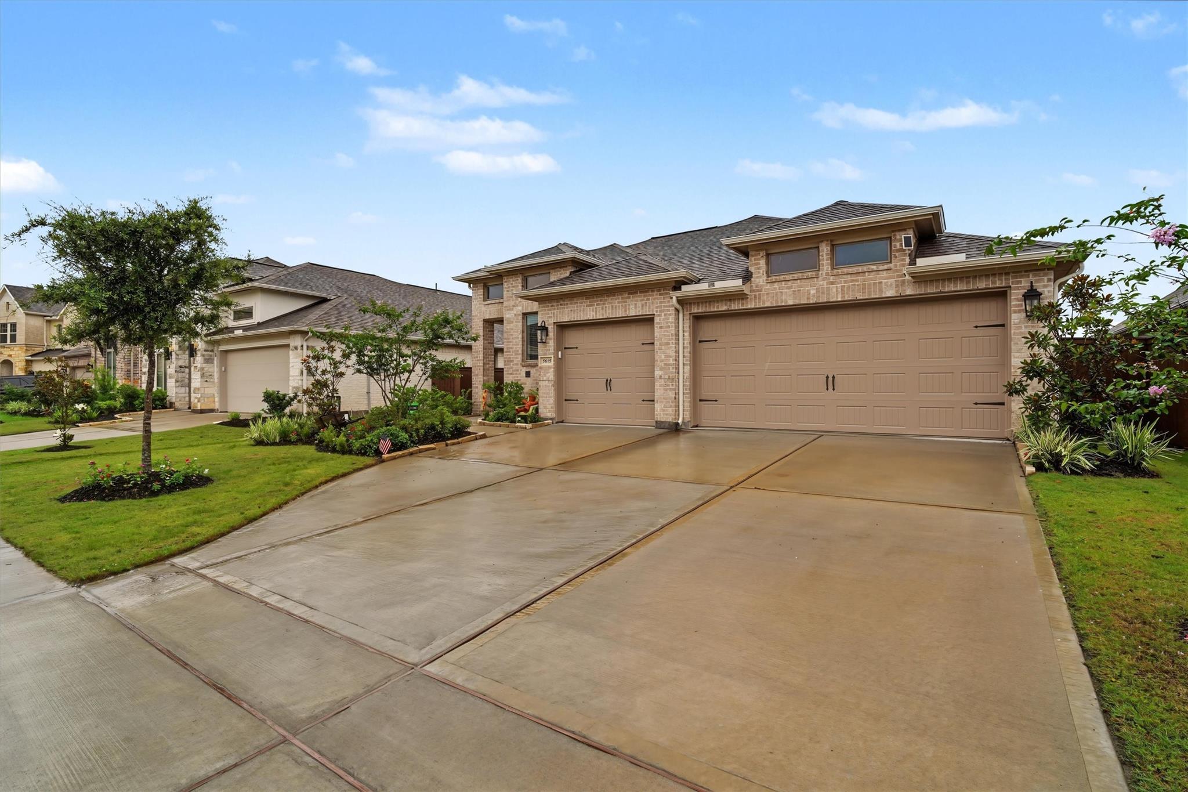
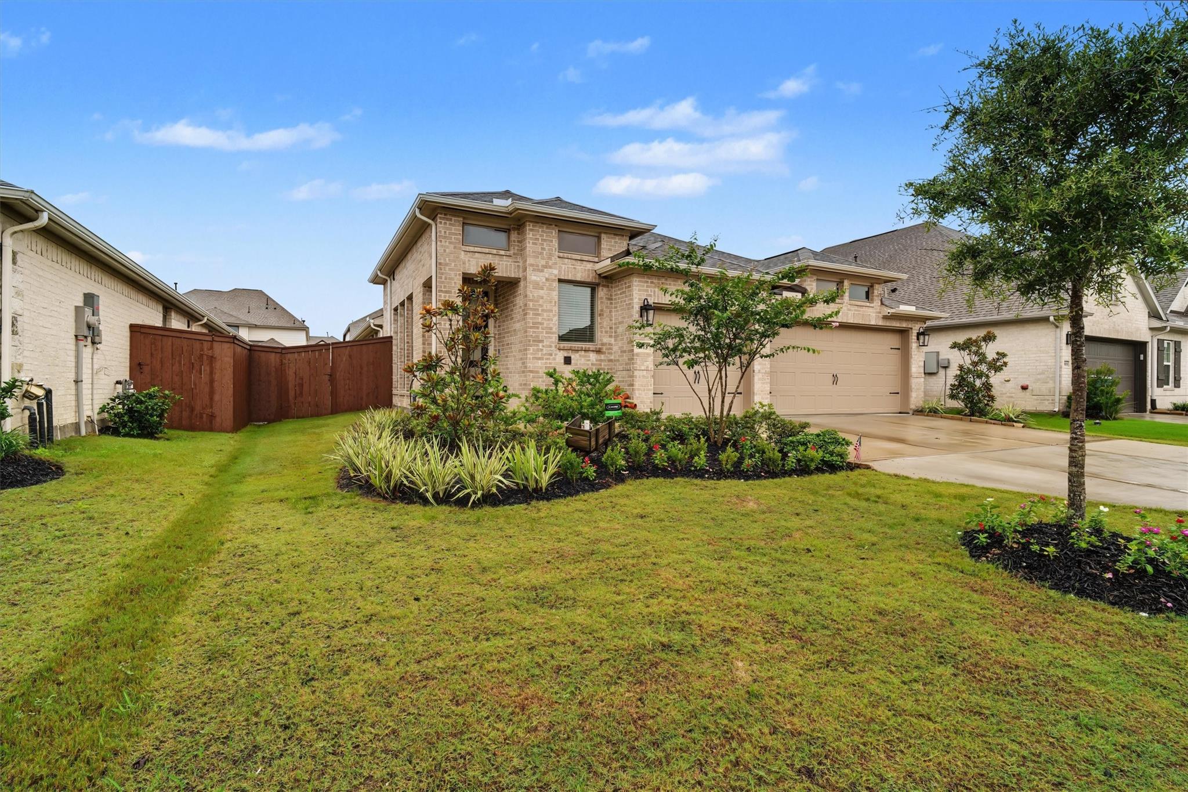
Pristinely maintained & better than new, this 2025 Perry Home offers 4 bedrooms, 3 full bathrooms & a 3-car wide garage, centrally located in the highly sought community of Meridiana*Recent upgrades include full-house gutters, ceiling fans in every bedroom & on the covered patio, expanded backyard flower beds, kitchen cabinet knobs & drawer pulls, bathroom drawer pulls & towel hooks*The open-concept floor plan features abundant natural light, generous storage & a spacious kitchen with a large island overlooking the living & dining*The primary suite boasts a huge walk-in shower, while a secondary bedroom with a private en suite is perfect for guests or multigenerational living*Meridiana residents enjoy resort-style pools, a fitness center & outstanding community amenities*Easy access to 288, shopping & dining*Schools conveniently located in the community*Enjoy walking around lakes & hike & bike trails*This home is move-in ready & meticulously cared for, don't miss it, before it's gone!

Save
Ask
Tour
Hide
Share
Listing Snapshot
Price 
$400,000
Days On Site 
0 Days
Bedrooms 
4
Inside Area (SqFt) 
2,263 sqft
Total Baths 
3
Full Baths 
3
Partial Baths 
N/A
Lot Size 
0.1606 Acres
Year Built 
2025
MLS® Number 
15100987
Status 
Active
Property Tax 
$1,504
HOA/Condo/Coop Fees 
$110.83 monthly
Sq Ft Source 
N/A
Friends & Family
Recent Activity
5 hours agoListing updated with changes from the MLS®
5 hours agoListing first seen on site
General Features
Acres 
0.1606
Attached Garage 
Yes
Direction Faces 
East
Disclosures 
Sellers Disclosure
Foundation 
Slab
Garage 
Yes
Garage Spaces 
3
Parking 
Attached
Parking Spaces 
3
Property Sub Type 
Single Family Residence
Sewer 
Public Sewer
SqFt Total 
2263
Style 
Contemporary/Modern
Water Source 
Public
Interior Features
Appliances 
DisposalElectric OvenMicrowaveGas CooktopDishwasher
Cooling 
Ceiling Fan(s)Electric
Fireplace 
Yes
Fireplace Features 
Gas
Fireplaces 
1
Flooring 
CarpetTile
Heating 
Natural Gas
Interior 
Crown MoldingHigh CeilingsWalk-In Closet(s)Breakfast BarKitchen IslandPantryEntrance FoyerDouble VanitySoaking Tub
Window Features 
Window CoveringsLow Emissivity Windows
Save
Ask
Tour
Hide
Share
Exterior Features
Construction Details 
Brick
Fencing 
Back Yard
Lot Features 
Subdivided
Patio And Porch 
CoveredPorchPatio
Roof 
Composition
Waterfront Features 
Pond
Windows/Doors 
Window CoveringsLow Emissivity Windows
Community Features
Association Amenities 
ClubhouseParkPlaygroundPool
Association Dues 
1330
Community Features 
CurbsClubhouse
Financing Terms Available 
CashConventionalFHAVA Loan
HOA Fee Frequency 
Annually
MLS Area 
5
Roads 
Concrete
School District 
3 - Alvin
Schools
School District
3 - Alvin
Elementary School
Bennett Elementary (Alvin)
Middle School
Caffey Junior High School
High School
Iowa Colony High School
Listing courtesy of eXp Realty, LLC [email protected]

IDX information is provided exclusively for consumers’ personal, non-commercial use. It may not be used for any purpose other than to identify prospective properties consumers may be interested in purchasing. This data is deemed reliable but is not guaranteed accurate by the MLS.

Data provided by HAR.com © 2026. All information provided should be independently verified.

Neighborhood & Commute
Source: Walkscore
Disclosure: Community information and market data powered by Constellation Data Labs. Information is deemed reliable but not guaranteed.
Save
Ask
Tour
Hide
Share