Save
Ask
Tour
Hide
Share
$439,000
New Listing

8327 Calico Pennant Way
Fulshear, TX 77441

For Sale|Single Family Residence|Active
5
Beds
4
Total Baths
3
Full Baths
1
Partial Bath
2,961
SqFt
$148
/SqFt
2024
Built
Subdivision:
Fulshear Lakes Creekside Village Sec 3
County:
Fort Bend

Due to the health concerns created by Coronavirus we are offering personal 1-1 online video walkthough tours where possible.
Call Now: 832.631.9104
Is this the listing for you? We can help make it yours.
832.631.9104
8327 Calico Pennant Way8327 Calico Pennant Way8327 Calico Pennant Way8327 Calico Pennant Way
Save
Ask
Tour
Hide
Share

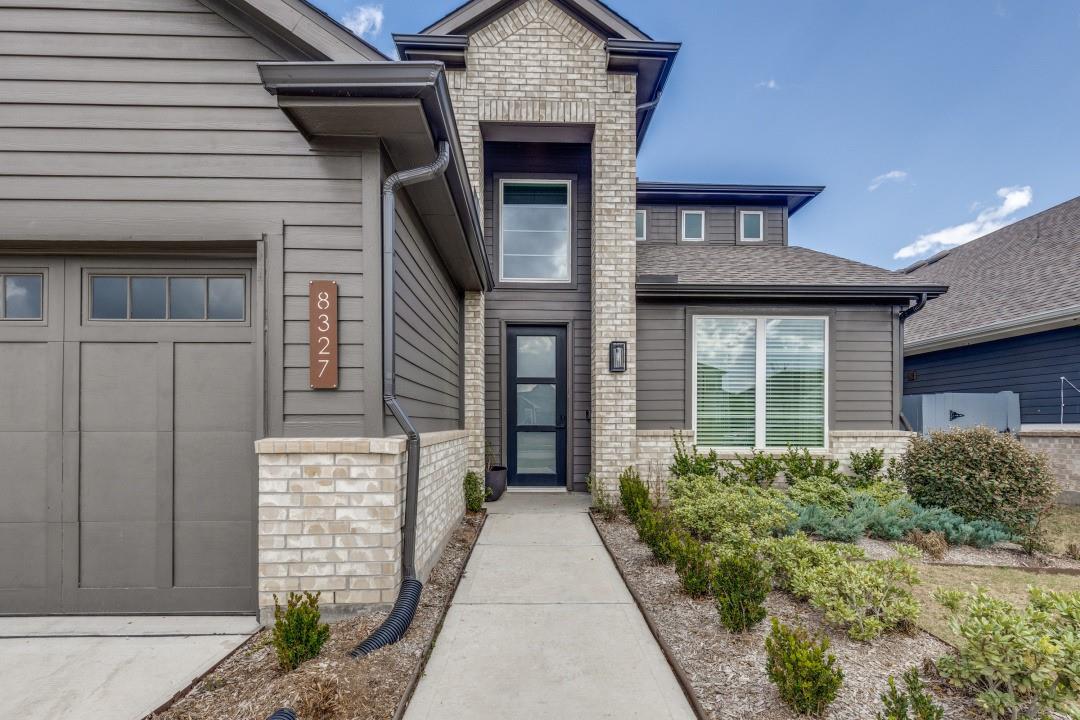
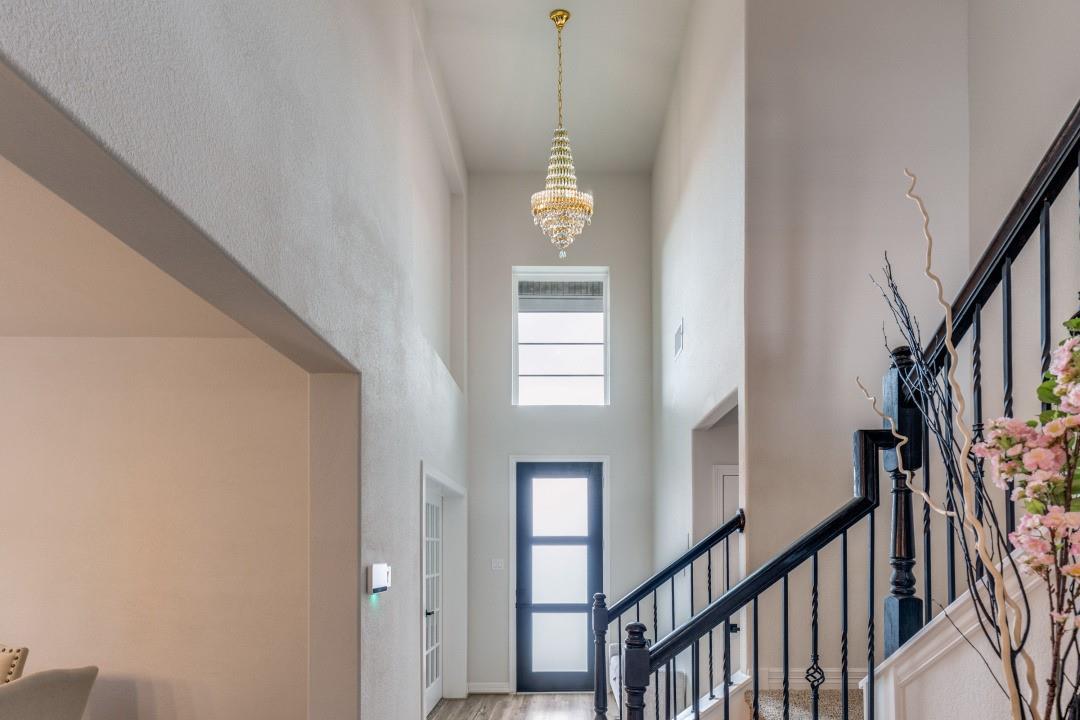
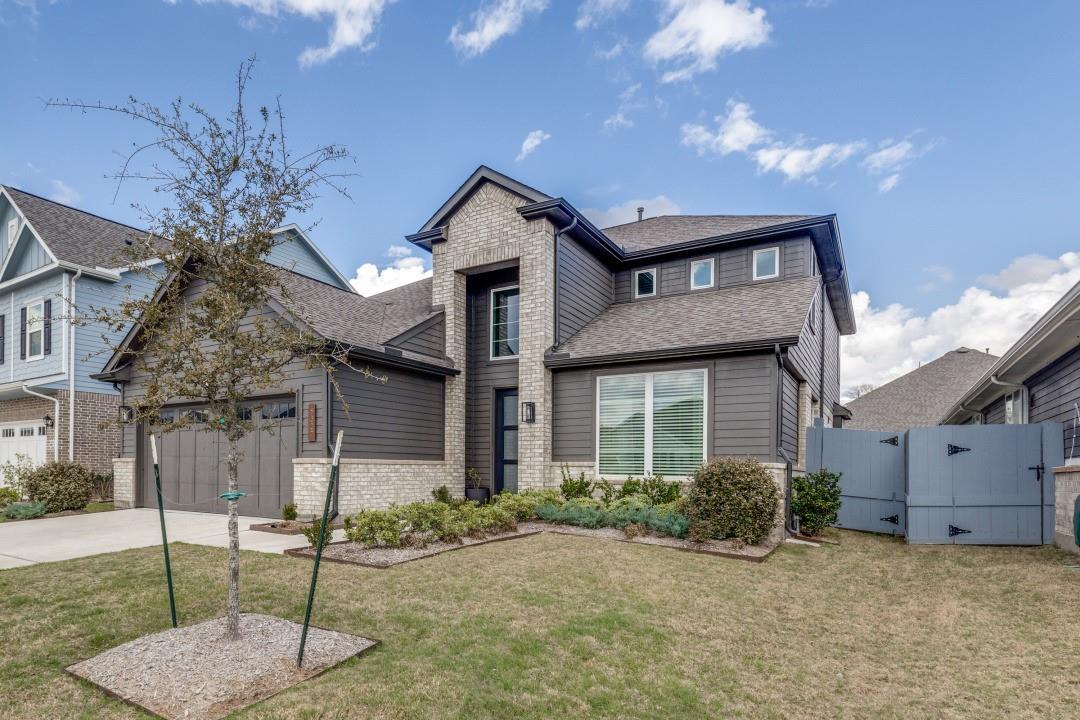
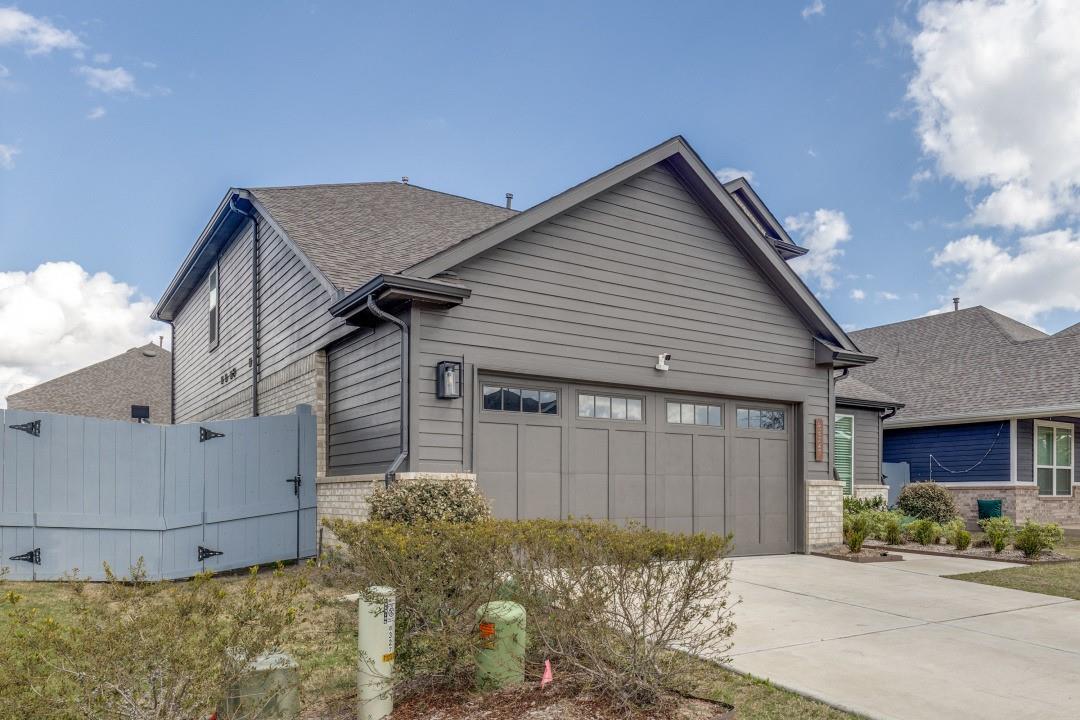
Welcome to your dream home! Nestled in an exclusive community, built in 2024 ,With 6 generously-sized bedroom, and 4 bath here’s room for everyone. House offers the perfect blend of modern luxury and country living. Situated in a highly sought-after area known for its safety and top-rated school districts,this home truly has it all. Located close to Katy and with easy access to downtown Houston, enjoy the best of both worlds - a tranquil retreat with quick city access.The open-concept layout ensures that the living space is perfect for family gatherings and entertaining guests.The heart of the home features stunning granite countertops, modern stainless steel appliances, and a large island, making it a chef's paradise.Don’t miss this rare opportunity to own a slice of luxury in one of Texas’ most desirable locations. This home is not just a residence; it's a lifestyle waiting for you to embrace. Contact us today to schedule a viewing and experience the charm and elegance for yourself!

Save
Ask
Tour
Hide
Share
Listing Snapshot
Price 
$439,000
Days On Site 
0 Days
Bedrooms 
5
Inside Area (SqFt) 
2,961 sqft
Total Baths 
4
Full Baths 
3
Partial Baths 
1
Lot Size 
0.1435 Acres
Year Built 
2024
MLS® Number 
15851030
Status 
Active
Property Tax 
$14,700
HOA/Condo/Coop Fees 
$154.17 monthly
Sq Ft Source 
N/A
Friends & Family
Recent Activity
2 hours agoListing updated with changes from the MLS®
3 hours agoListing first seen on site
General Features
Acres 
0.1435
Attached Garage 
Yes
Disclosures 
MudSellers Disclosure
Foundation 
Block
Garage 
Yes
Garage Spaces 
2
Green Energy Efficient 
ThermostatHVACAppliances
Parking 
Attached
Parking Spaces 
2
Property Sub Type 
Single Family Residence
Security 
Prewired
Sewer 
Public Sewer
SqFt Total 
2961
Style 
Contemporary/ModernTraditional
Water Source 
Public
Interior Features
Appliances 
ENERGY STAR Qualified AppliancesDisposalDouble OvenGas OvenMicrowaveGas CooktopDishwasherInstant Hot WaterDryerRefrigeratorWasher
Cooling 
Attic FanCeiling Fan(s)Electric
Flooring 
CarpetVinyl
Heating 
ElectricNatural GasHot Water
Interior 
High CeilingsBreakfast BarPantryEntrance FoyerMaster DownstairsGranite CountersDouble VanitySmart Thermostat
Laundry Features 
Washer Hookup
Spa 
Yes
Window Features 
Low Emissivity Windows
Save
Ask
Tour
Hide
Share
Exterior Features
Construction Details 
Batts InsulationBrickCement SidingBlown-In Insulation
Fencing 
Back Yard
Lot Features 
Back YardClearedSubdivided
Roof 
Composition
Spa 
Yes
Windows/Doors 
Low Emissivity Windows
Community Features
Accessibility Features 
Therapeutic Whirlpool
Association Amenities 
ClubhouseDog ParkPlaygroundSecurityTrail(s)Recreation FacilitiesMaintenance Grounds
Association Dues 
1850
Community Features 
Clubhouse
Financing Terms Available 
CashConventionalFHAVA Loan
HOA Fee Frequency 
Annually
MLS Area 
30
Roads 
AsphaltConcrete
School District 
33 - Lamar Consolidated
Schools
School District
33 - Lamar Consolidated
Elementary School
Morgan Elementary School
Middle School
Leaman Junior High School
High School
Fulshear High School
Listing courtesy of Walzel Properties - Corporate Office [email protected]

IDX information is provided exclusively for consumers’ personal, non-commercial use. It may not be used for any purpose other than to identify prospective properties consumers may be interested in purchasing. This data is deemed reliable but is not guaranteed accurate by the MLS.

Data provided by HAR.com © 2026. All information provided should be independently verified.

Neighborhood & Commute
Source: Walkscore
Disclosure: Community information and market data powered by Constellation Data Labs. Information is deemed reliable but not guaranteed.
Save
Ask
Tour
Hide
Share