Save
Ask
Tour
Hide
Share
$420,000
5 Days On Site

21394 Kings Mill Lane
Kingwood, TX 77339

For Sale|Single Family Residence|Active
4
Beds
3
Total Baths
3
Full Baths
2,971
SqFt
$141
/SqFt
2011
Built
Subdivision:
Kings Mill
County:
Montgomery

Due to the health concerns created by Coronavirus we are offering personal 1-1 online video walkthough tours where possible.
Call Now: 832.631.9104
Is this the listing for you? We can help make it yours.
832.631.9104
21394 Kings Mill Lane21394 Kings Mill Lane21394 Kings Mill Lane21394 Kings Mill Lane
Save
Ask
Tour
Hide
Share

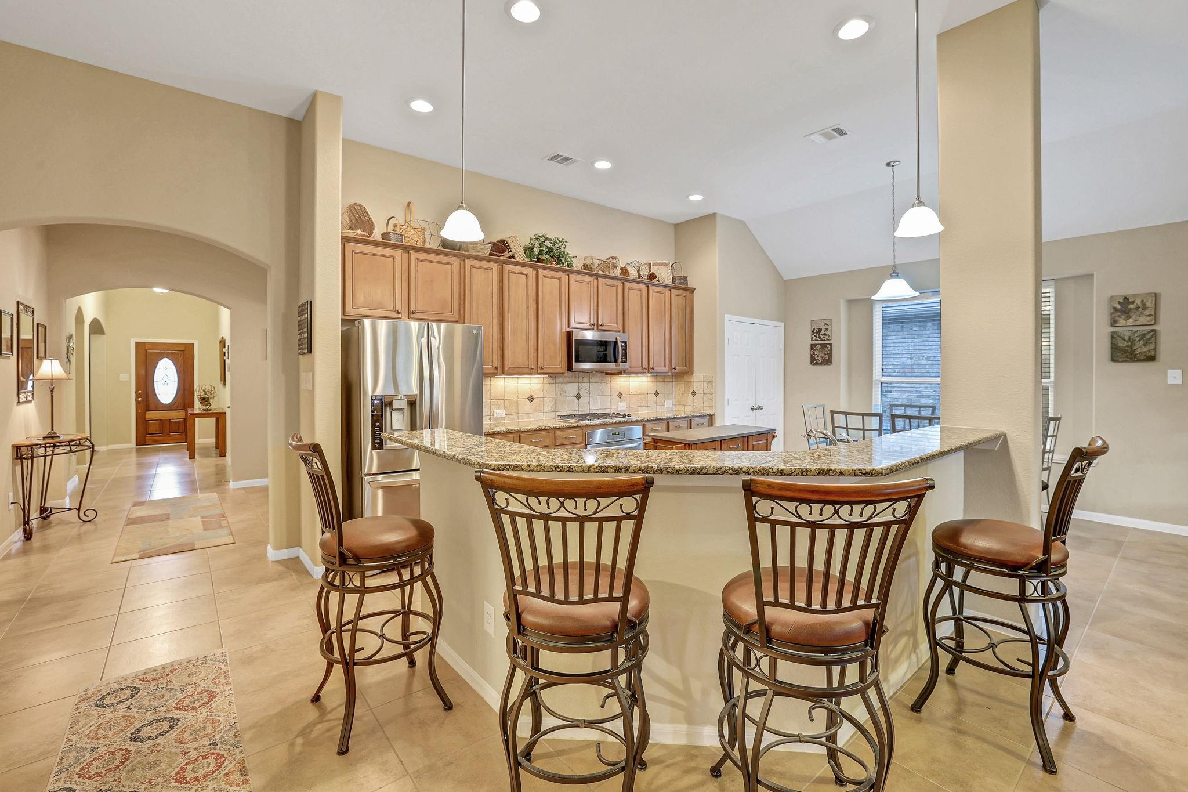
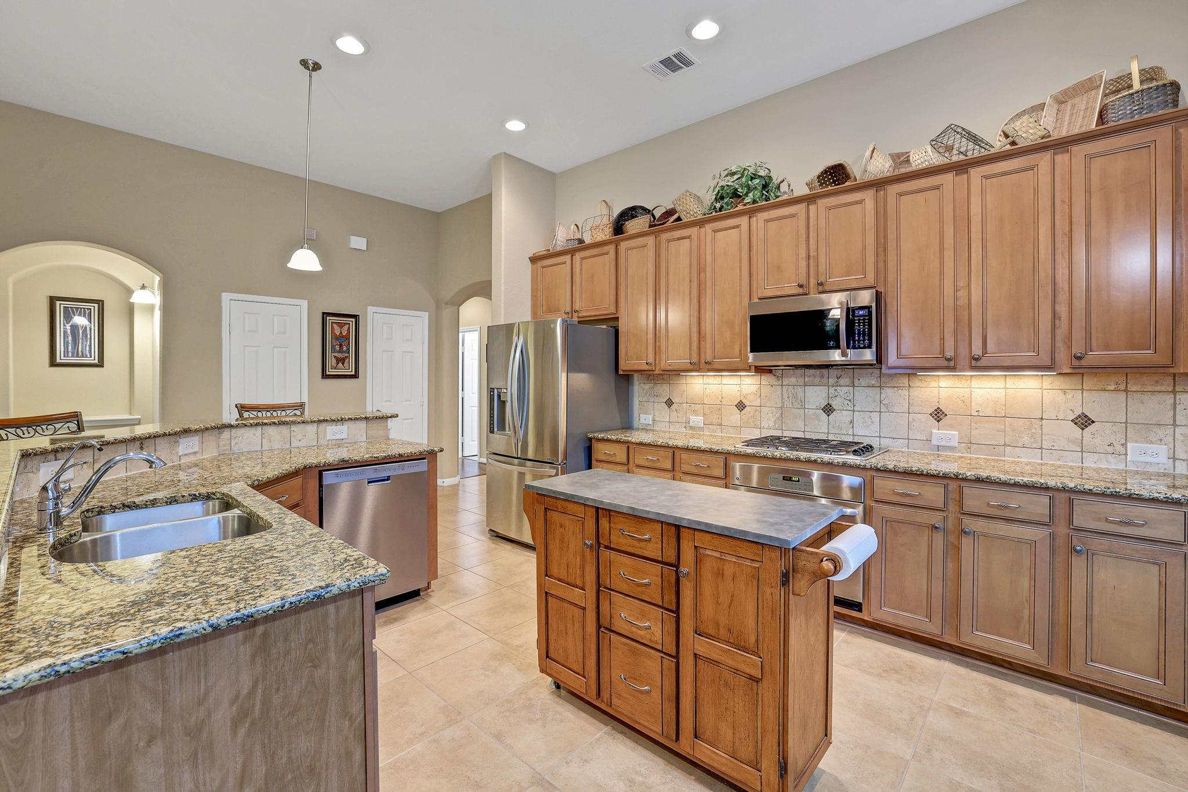
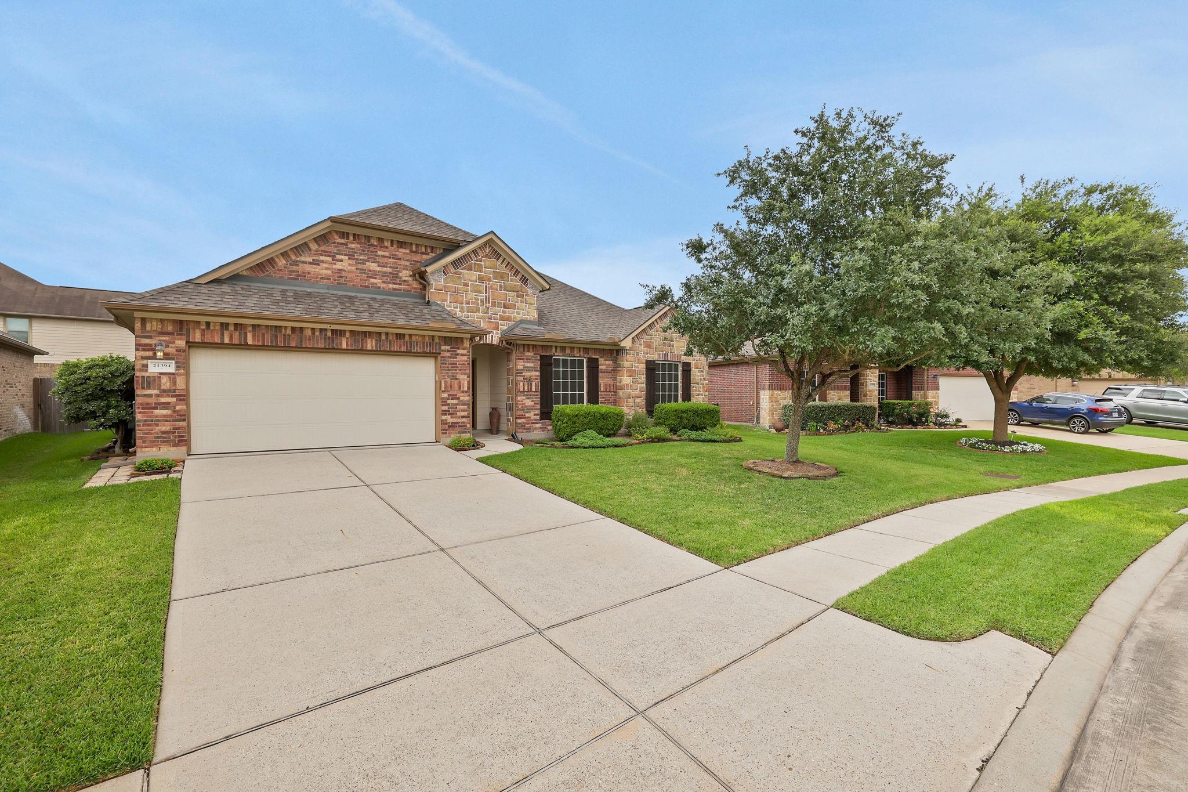
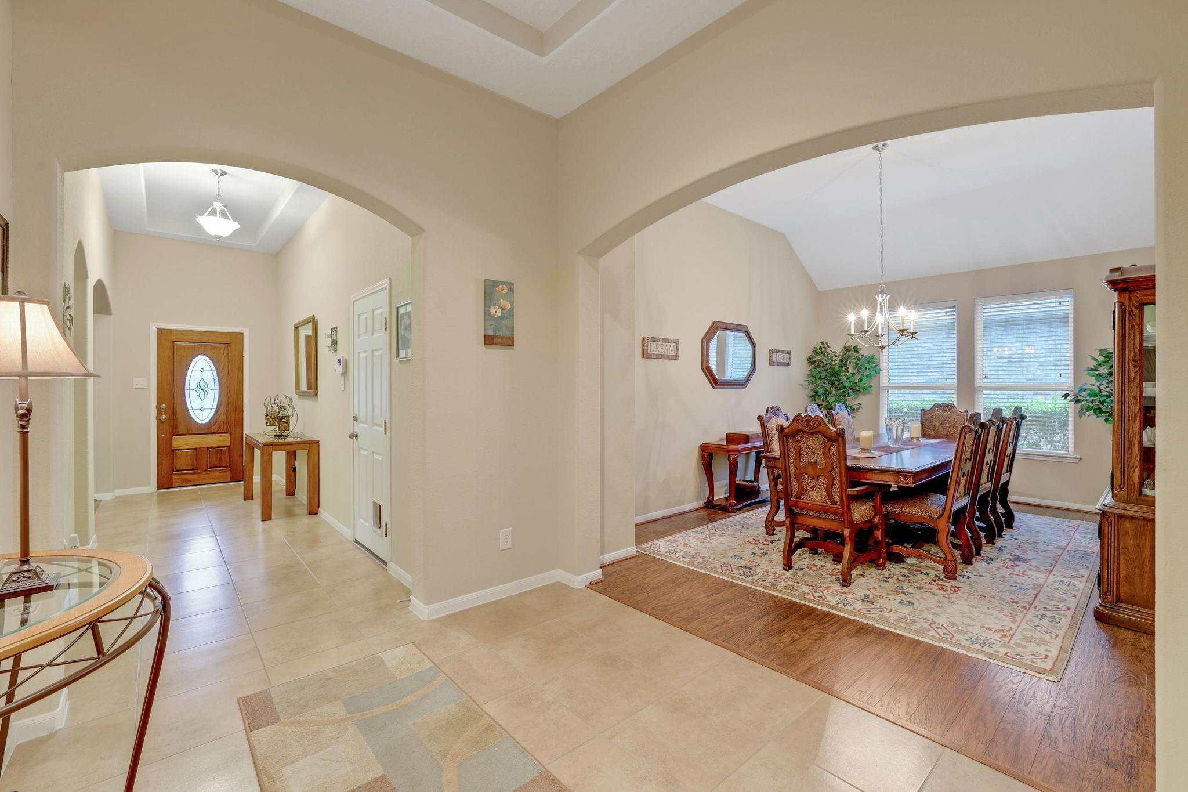
Exceptional one-story home in the front of Kingwood with NEW roof (2024) & HVAC (2025)! Meticulously maintained, this 4 BED/3 BATH home features high ceilings, hard flooring throughout, and a flowing, versatile floorplan with a front living area/study, spacious dining room, and large den to fit your lifestyle. Gorgeous granite kitchen with stainless appliances, under cabinet lighting, and generous countertops and cabinet space. The owner’s retreat offers a beautiful bay window, dual vanities, soaking tub, shower w/bench, and oversized walk-in closet. Secondary bedrooms also feature generous walk-in closets. Enjoy the large covered patio with fan and brick columns, plus solar screens, full sprinkler system, and brick surround. Extended 3-ft garage fits large trucks/SUVs, with decked attic storage above. Kings Mill amenities include a pool, splashpad, basketball court, pond, & walking trails. Conveniently located near US 59, 99 Grandparkway, IAH, and more! Schedule your showing today!

Save
Ask
Tour
Hide
Share
Listing Snapshot
Price 
$420,000
Days On Site 
5 Days
Bedrooms 
4
Inside Area (SqFt) 
2,971 sqft
Total Baths 
3
Full Baths 
3
Partial Baths 
N/A
Lot Size 
0.1766 Acres
Year Built 
2011
MLS® Number 
16734854
Status 
Active
Property Tax 
$10,558
HOA/Condo/Coop Fees 
$50 monthly
Sq Ft Source 
N/A
Friends & Family
Recent Activity
7 hours agoListing updated with changes from the MLS®
5 days agoListing first seen on site
General Features
Acres 
0.1766
Attached Garage 
Yes
Disclosures 
MudSellers Disclosure
Foundation 
Slab
Garage 
Yes
Garage Spaces 
2
Green Energy Efficient 
Thermostat
Parking 
Attached
Parking Spaces 
2
Property Sub Type 
Single Family Residence
SqFt Total 
2971
Style 
Traditional
Water Source 
Public
Interior Features
Appliances 
DisposalElectric OvenMicrowaveGas CooktopDishwasher
Cooling 
Ceiling Fan(s)Electric
Fireplace 
Yes
Fireplace Features 
GasGas Log
Fireplaces 
1
Flooring 
TileWood
Heating 
Natural Gas
Interior 
High CeilingsWalk-In Closet(s)Breakfast BarPantryEntrance FoyerMaster DownstairsGranite CountersDouble VanitySoaking TubSmart Thermostat
Laundry Features 
Electric Dryer HookupGas Dryer HookupWasher Hookup
Window Features 
Solar ScreensStorm Window(s)
Save
Ask
Tour
Hide
Share
Exterior Features
Construction Details 
Brick
Fencing 
Back Yard
Lot Features 
Subdivided
Patio And Porch 
Patio
Roof 
Composition
Waterfront Features 
Pond
Windows/Doors 
Solar ScreensStorm Window(s)
Community Features
Association Amenities 
Basketball CourtJogging PathPlayground
Association Dues 
600
Community Features 
Curbs
Financing Terms Available 
CashConventionalFHAVA Loan
HOA Fee Frequency 
Annually
MLS Area 
40
Roads 
Concrete
School District 
39 - New Caney
Schools
School District
39 - New Caney
Elementary School
Kings Manor Elementary School
Middle School
Woodridge Forest Middle School
High School
West Fork High School
Listing courtesy of Red Door Realty & Associates [email protected]

IDX information is provided exclusively for consumers’ personal, non-commercial use. It may not be used for any purpose other than to identify prospective properties consumers may be interested in purchasing. This data is deemed reliable but is not guaranteed accurate by the MLS.

Data provided by HAR.com © 2026. All information provided should be independently verified.

Neighborhood & Commute
Source: Walkscore
Disclosure: Community information and market data powered by Constellation Data Labs. Information is deemed reliable but not guaranteed.
Save
Ask
Tour
Hide
Share