
Save
Ask
Tour
Hide
Share
$309,500
New Listing

10535 Amador Peak Drive
Rosharon, TX 77583

For Sale|Single Family Residence|Active
3
Beds
2
Total Baths
2
Full Baths
1,713
SqFt
$181
/SqFt
2021
Built
Subdivision:
Sierra Vista West
County:
Brazoria

Due to the health concerns created by Coronavirus we are offering personal 1-1 online video walkthough tours where possible.
Call Now: 832.631.9104
Is this the listing for you? We can help make it yours.
832.631.9104
10535 Amador Peak Drive10535 Amador Peak Drive10535 Amador Peak Drive10535 Amador Peak Drive
Save
Ask
Tour
Hide
Share

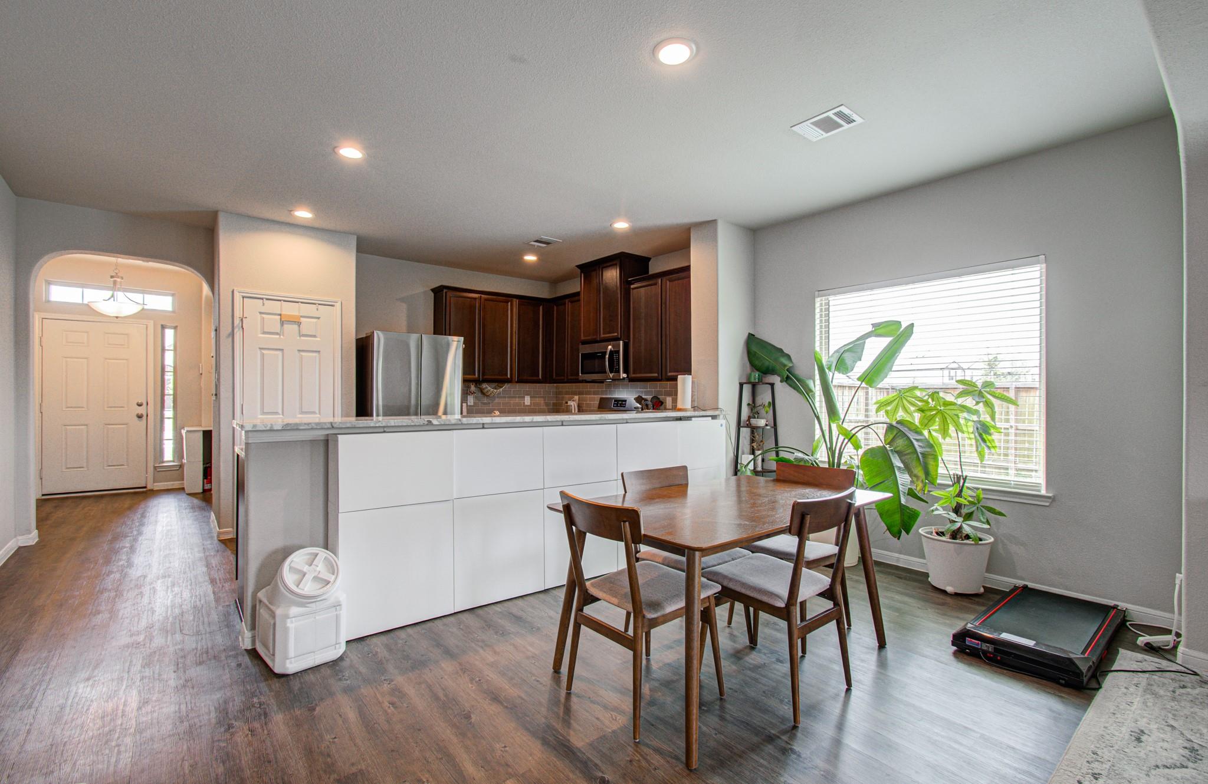
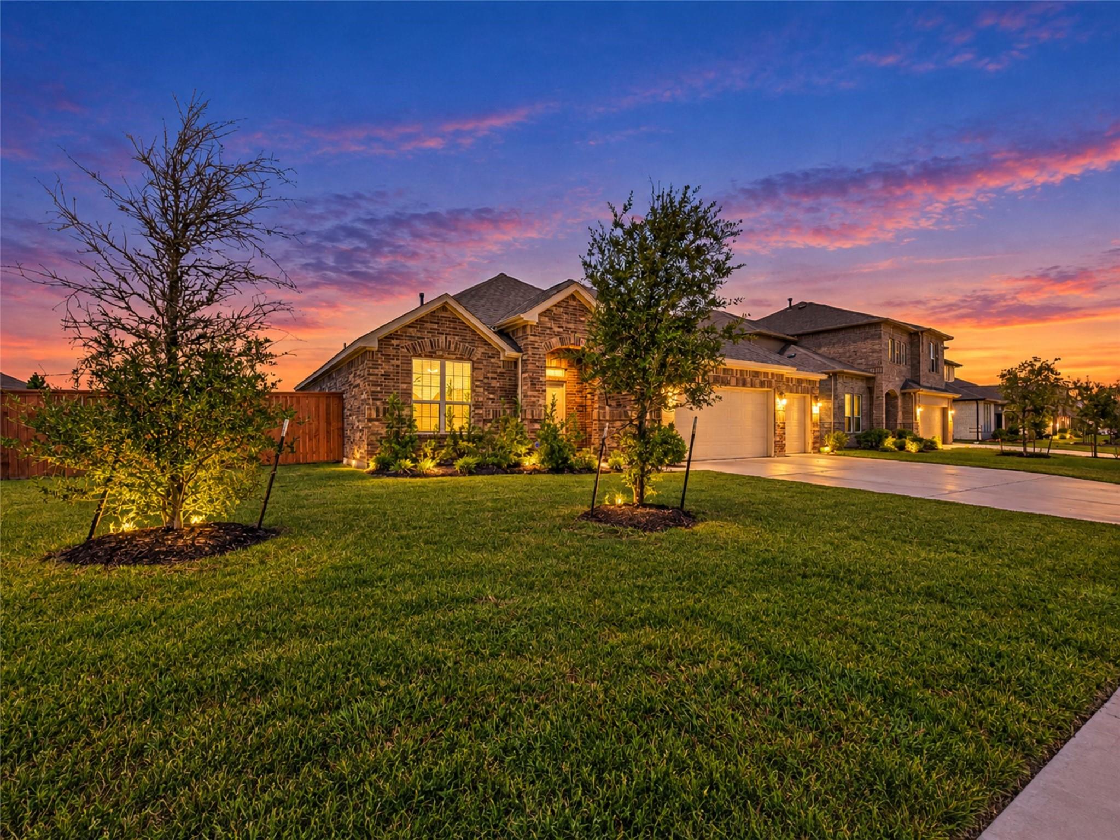
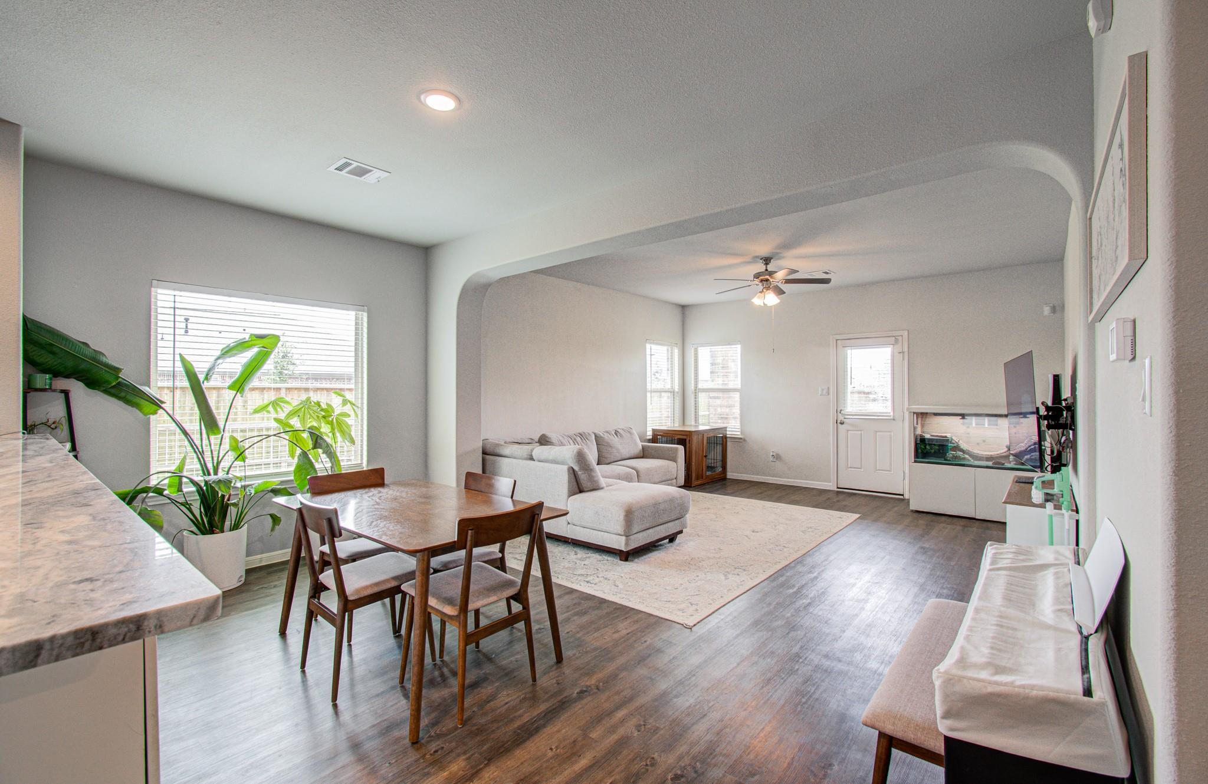
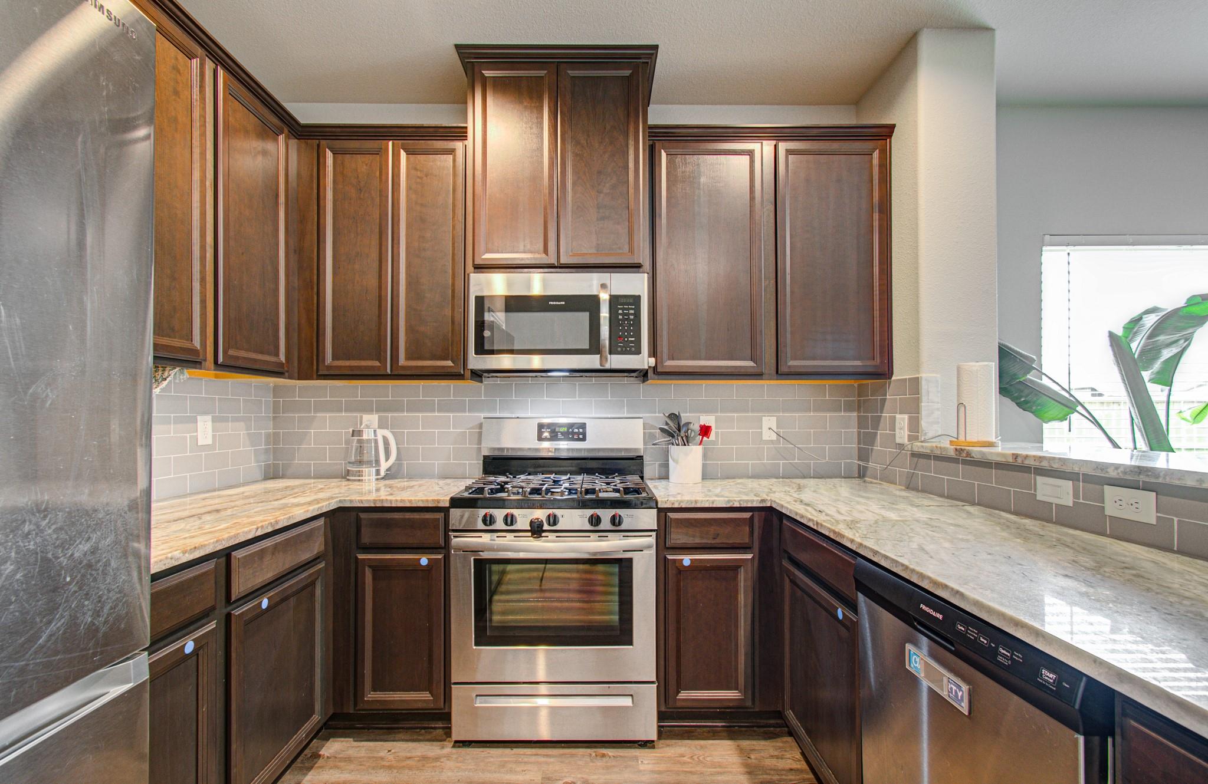
Standout corner-lot home in Sierra Vista offering the space, features, and value today’s buyers are looking for! This move-in-ready single-story home features 3 bedrooms, 2 baths, a dedicated home office, and a rare 3-car garage. Inside, enjoy an open-concept layout with vinyl wood flooring, abundant natural light, and a stylish kitchen with granite countertops, backsplash, ample cabinetry, and stainless steel appliances. Refrigerator, washer, and dryer are included for added convenience. The spacious primary suite offers a private bath and walk-in closet, while the covered patio and fenced backyard provide plenty of room to relax or entertain. Energy-efficient features and multiple transferable warranties add even more value and peace of mind. Located in the Sierra Vista master-planned community with impressive amenities and convenient access to Hwy 288, Hwy 6, Pearland, Manvel, shopping, dining, and major employment centers. Schedule your private showing today!

Save
Ask
Tour
Hide
Share
Listing Snapshot
Price 
$309,500
Days On Site 
0 Days
Bedrooms 
3
Inside Area (SqFt) 
1,713 sqft
Total Baths 
2
Full Baths 
2
Partial Baths 
N/A
Lot Size 
0.2494 Acres
Year Built 
2021
MLS Number 
16778445
Status 
Active
Property Tax 
$9,096
HOA/Condo/Coop Fees 
$91.67 monthly
Sq Ft Source 
N/A
Friends & Family
Recent Activity
4 hours agoListing updated with changes from the MLS
5 hours agoListing first seen on site
General Features
Acres 
0.2494
Attached Garage 
Yes
Direction Faces 
East
Disclosures 
Mud
Foundation 
Slab
Garage 
Yes
Garage Spaces 
2
Green Energy Efficient 
ThermostatLightingHVACAppliances
Parking 
AttachedAdditional ParkingElectric Gate
Parking Spaces 
2
Property Sub Type 
Single Family Residence
Sewer 
Public Sewer
SqFt Total 
1713
Style 
Traditional
Water Source 
Public
Interior Features
Appliances 
ENERGY STAR Qualified AppliancesDisposalElectric OvenMicrowaveGas RangeDishwasherDryerRefrigeratorWasher
Cooling 
Attic FanCeiling Fan(s)Electric
Flooring 
CarpetTileVinyl
Heating 
Natural Gas
Interior 
Walk-In Closet(s)Breakfast BarPantryMaster DownstairsGranite CountersDouble VanitySoaking TubSmart Thermostat
Window Features 
Low Emissivity Windows
Bathroom 
Level - First
Bedroom 
Dimensions - 12 x 11Level - FirstArea - 132
Family Room 
Dimensions - 16 x 15Level - FirstArea - 240
Kitchen 
Dimensions - 13 x 10Level - FirstArea - 130
Master Bathroom 
Level - First
Master Bedroom 
Dimensions - 13 x 16Level - FirstArea - 208
Utility Room 
Level - First
Save
Ask
Tour
Hide
Share
Exterior Features
Construction Details 
BrickCement Siding
Fencing 
Back Yard
Lot Features 
Subdivided
Patio And Porch 
Covered
Roof 
Composition
Waterfront Features 
Pond
Windows/Doors 
Low Emissivity Windows
Community Features
Association Amenities 
Basketball CourtClubhouseDog ParkFitness CenterParkPicnic AreaPlaygroundPoolSport CourtTennis Court(s)Trail(s)Recreation Facilities
Association Fee 
$1100.0
Association Fee Frequency 
Annually
Community Features 
Clubhouse
MLS Area 
5
School District 
3 - Alvin
Financing Terms Available 
ConventionalFHAUSDA LoanVA Loan
Roads 
Concrete
Schools
School District
3 - Alvin
Elementary School
Nichols Mock Elementary
Middle School
Iowa Colony Junior High
High School
Iowa Colony High School
Listing courtesy of Real Broker, LLC [email protected]

IDX information is provided exclusively for consumers’ personal, non-commercial use. It may not be used for any purpose other than to identify prospective properties consumers may be interested in purchasing. This data is deemed reliable but is not guaranteed accurate by the MLS.

Data provided by HAR.com © 2026. All information provided should be independently verified.

Neighborhood & Commute
Source: Walkscore
Disclosure: Community information and market data powered by Constellation Data Labs. Information is deemed reliable but not guaranteed.
Save
Ask
Tour
Hide
Share