Save
Ask
Tour
Hide
Share
$319,000
New Listing

7247 Basque Country Drive
Magnolia, TX 77354

For Sale|Single Family Residence|Active
4
Beds
3
Total Baths
2
Full Baths
1
Partial Bath
2,216
SqFt
$144
/SqFt
2014
Built
Subdivision:
Durango Creek
County:
Montgomery

Due to the health concerns created by Coronavirus we are offering personal 1-1 online video walkthough tours where possible.
Call Now: 832.631.9104
Is this the listing for you? We can help make it yours.
832.631.9104
7247 Basque Country Drive7247 Basque Country Drive7247 Basque Country Drive7247 Basque Country Drive
Save
Ask
Tour
Hide
Share

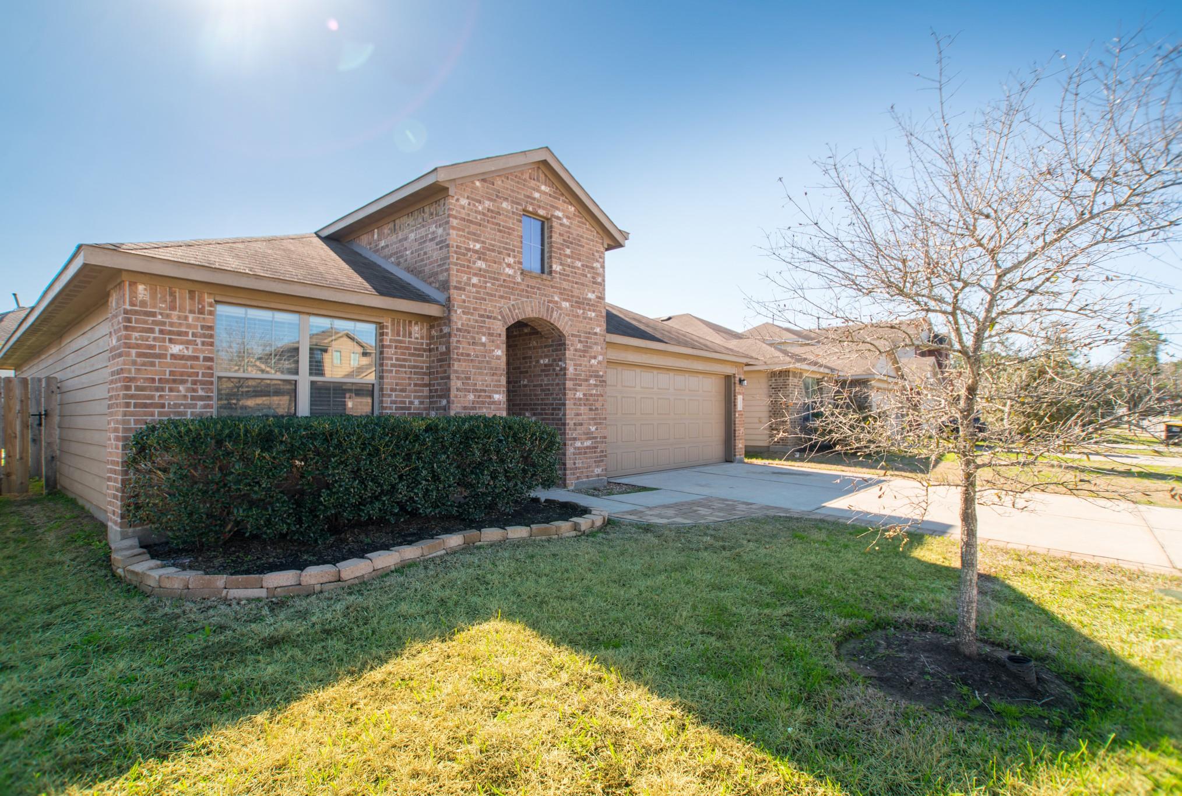
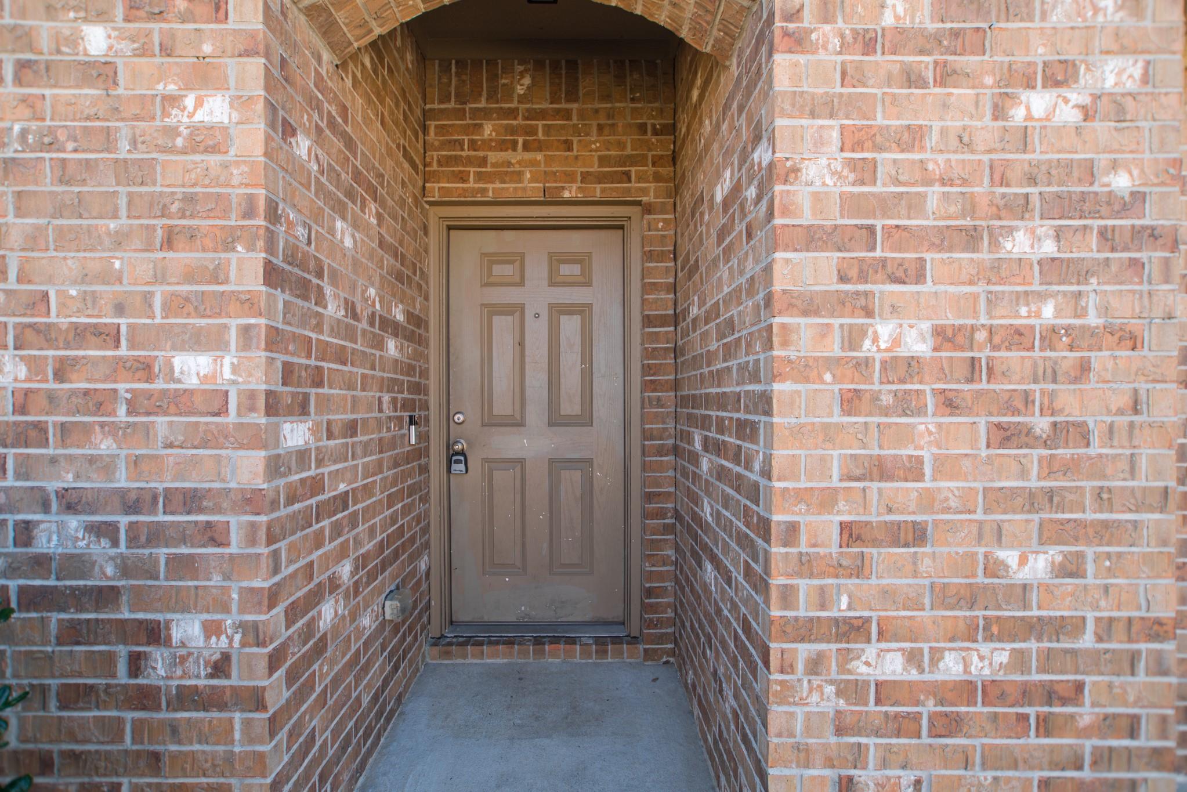
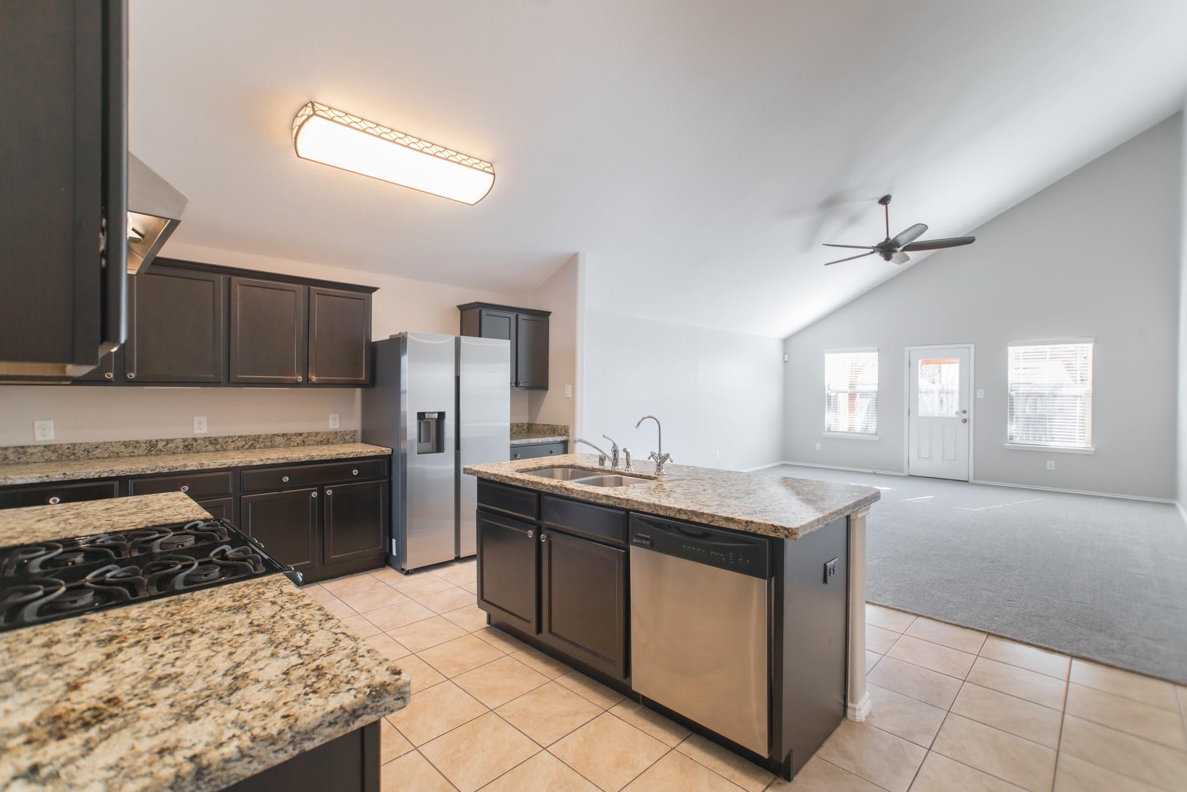
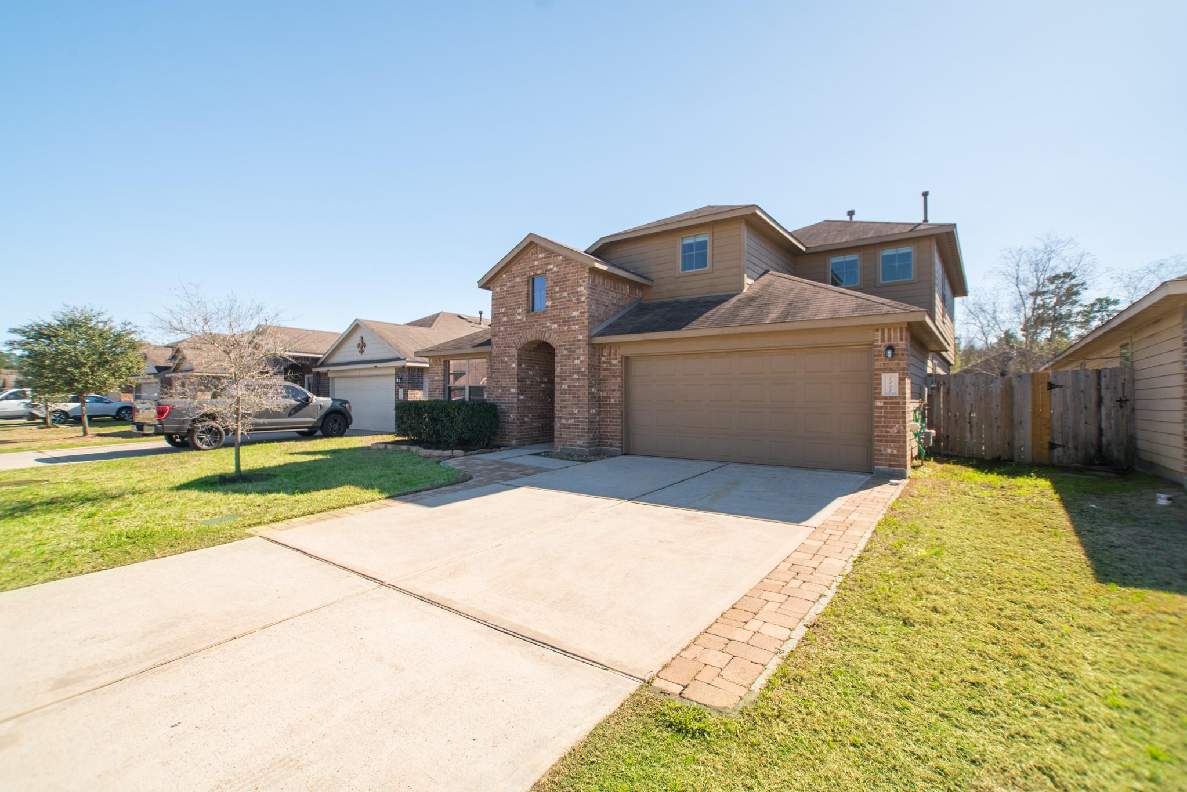
Welcome Home To Easy Living In Magnolia! Recently Renovated & Ready For A New Family. 1.58 Tax Rate! All Appliances Included. Durango Creek Is A Terrific Family Neighborhood With Top MISD Schools-zoned To Bear Branch Elementary, Close Proximity To Woodlands & Conroe! Near Many Amenities, Walking Distance To Durango Creek Park, Short Drive To Woodlands Mall & Medical District, Major Grocers, Restaurants, Woodforest National Golf Club & More. Home Is In Immaculate Condition & Feats An Open Floorplan W/ Spacious Family Room, Vaulted High Ceilings, Master Retreat Down & 3 Great Sized Bedrooms Up. Spacious Island Kitchen That Is Light & Bright W/ Breakfast Bar, Dedicated Breakfast Area, Updated Modern Lighting Fixtures Throughout Home, Formal Dining, Large Gameroom Up, Master Bath W/ Lg Walk-in Closet, Dual Vanities, Oversized Shower, Energy Efficient, Stayed High & Dry W/ No Flooding During Harvey Or Previous. Low Taxes. This Is The One To Call Home! Your Family Will Love It. Call Today!

Save
Ask
Tour
Hide
Share
Listing Snapshot
Price 
$319,000
Days On Site 
0 Days
Bedrooms 
4
Inside Area (SqFt) 
2,216 sqft
Total Baths 
3
Full Baths 
2
Partial Baths 
1
Lot Size 
0.1235 Acres
Year Built 
2014
MLS® Number 
18310766
Status 
Active
Property Tax 
$4,910
HOA/Condo/Coop Fees 
$40.33 monthly
Sq Ft Source 
N/A
Friends & Family
Recent Activity
2 hours agoListing updated with changes from the MLS®
4 hours agoListing first seen on site
General Features
Acres 
0.1235
Attached Garage 
Yes
Disclosures 
Sellers Disclosure
Foundation 
Slab
Garage 
Yes
Garage Spaces 
2
Green Energy Efficient 
Thermostat
Parking 
AttachedGarage Door Opener
Parking Spaces 
2
Property Sub Type 
Single Family Residence
Sewer 
Public Sewer
SqFt Total 
2216
Style 
Traditional
Water Source 
Public
Interior Features
Appliances 
DisposalElectric OvenGas RangeDishwasherDryerRefrigeratorWasher
Cooling 
Electric
Flooring 
CarpetTile
Heating 
Natural Gas
Interior 
Walk-In Closet(s)Breakfast BarKitchen IslandPantryMaster DownstairsGranite CountersDouble VanitySmart Thermostat
Laundry Features 
Electric Dryer HookupWasher Hookup
Window Features 
Window CoveringsLow Emissivity Windows
Save
Ask
Tour
Hide
Share
Exterior Features
Construction Details 
BrickCement Siding
Fencing 
Back Yard
Lot Features 
Back YardSubdivided
Patio And Porch 
Patio
Roof 
Composition
Windows/Doors 
Window CoveringsLow Emissivity Windows
Community Features
Association Dues 
484
Community Features 
Curbs
Financing Terms Available 
CashConventionalFHAVA Loan
HOA Fee Frequency 
Annually
MLS Area 
15
Roads 
Concrete
School District 
36 - Magnolia
Schools
School District
36 - Magnolia
Elementary School
Bear Branch Elementary School (Magnolia)
Middle School
Bear Branch Junior High School
High School
Magnolia High School
Listing courtesy of RE/MAX The Woodlands & Spring [email protected]

IDX information is provided exclusively for consumers’ personal, non-commercial use. It may not be used for any purpose other than to identify prospective properties consumers may be interested in purchasing. This data is deemed reliable but is not guaranteed accurate by the MLS.

Data provided by HAR.com © 2026. All information provided should be independently verified.

Neighborhood & Commute
Source: Walkscore
Disclosure: Community information and market data powered by Constellation Data Labs. Information is deemed reliable but not guaranteed.
Save
Ask
Tour
Hide
Share