Save
Ask
Tour
Hide
Share
$725,000
New Listing

2308 Scarlatti Drive
Pearland, TX 77581

For Sale|Single Family Residence|Active
4
Beds
4
Total Baths
4
Full Baths
4,087
SqFt
$177
/SqFt
2009
Built
Subdivision:
Villa Deste Sec 02 Final
County:
Harris

Due to the health concerns created by Coronavirus we are offering personal 1-1 online video walkthough tours where possible.
Call Now: 832.631.9104
Is this the listing for you? We can help make it yours.
832.631.9104
2308 Scarlatti Drive2308 Scarlatti Drive2308 Scarlatti Drive2308 Scarlatti Drive
Save
Ask
Tour
Hide
Share

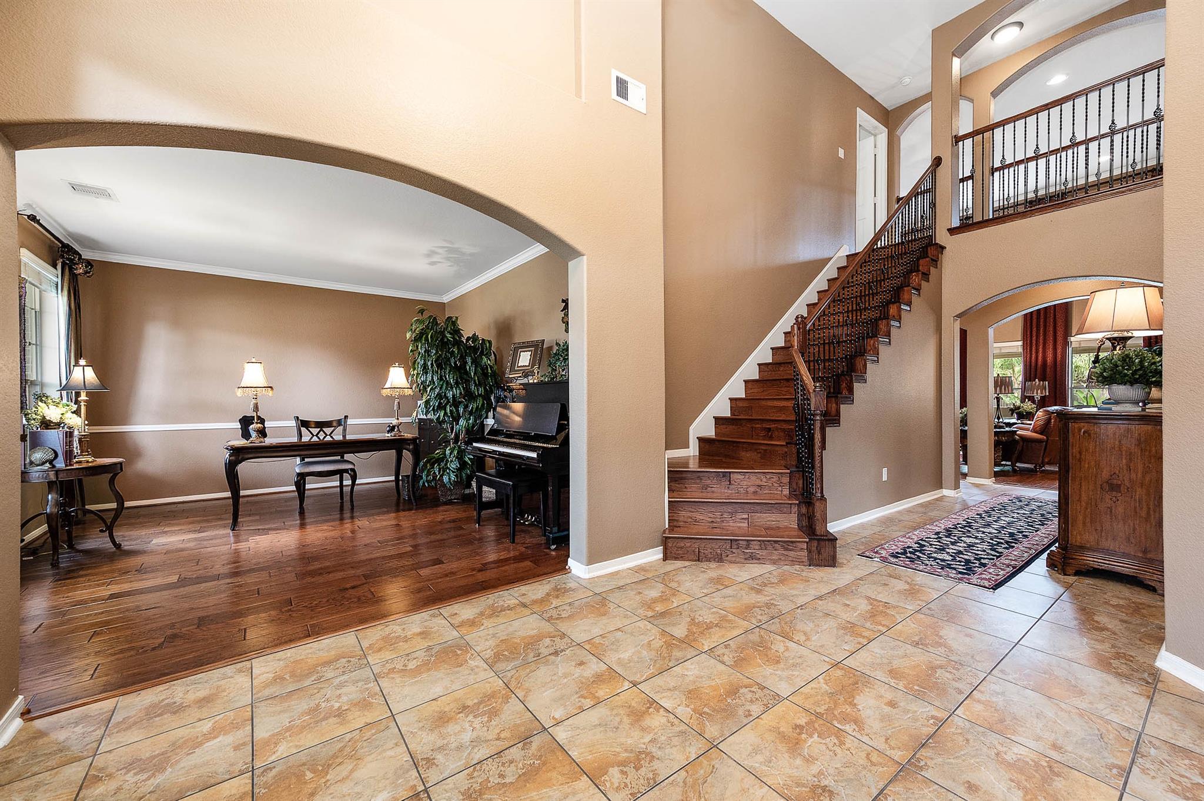
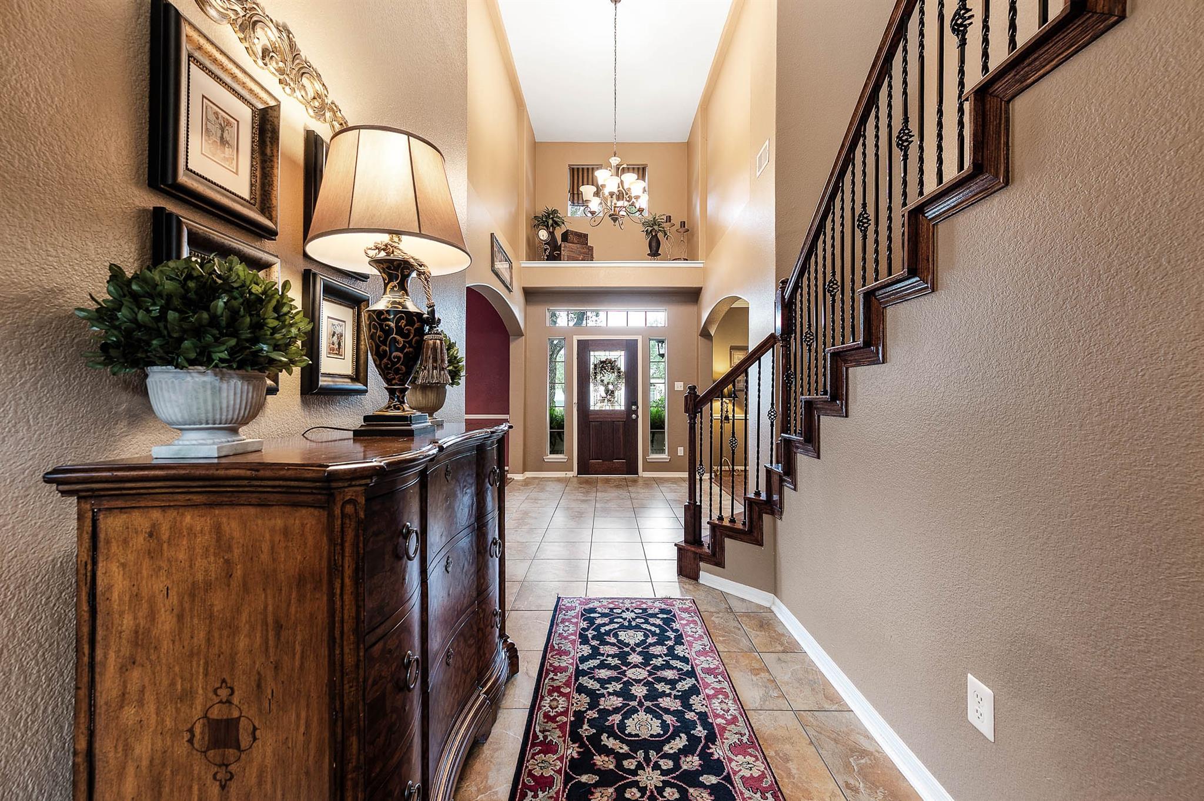
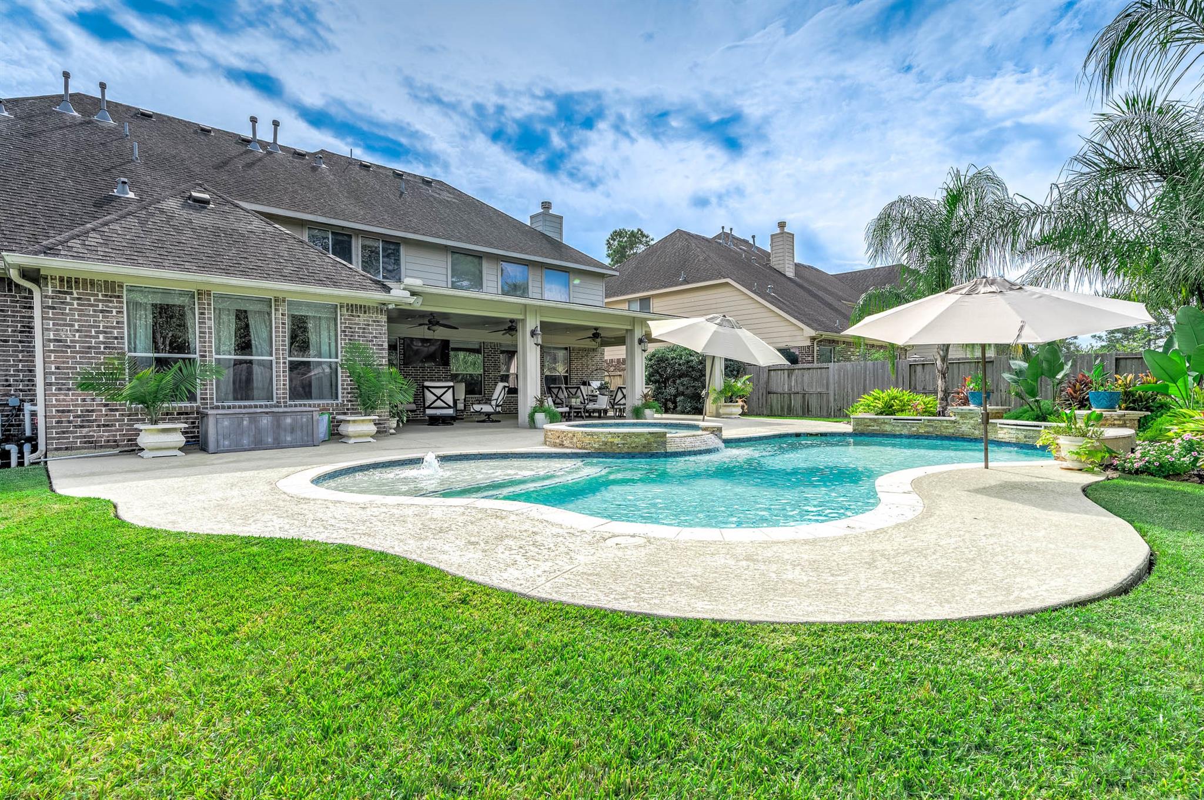
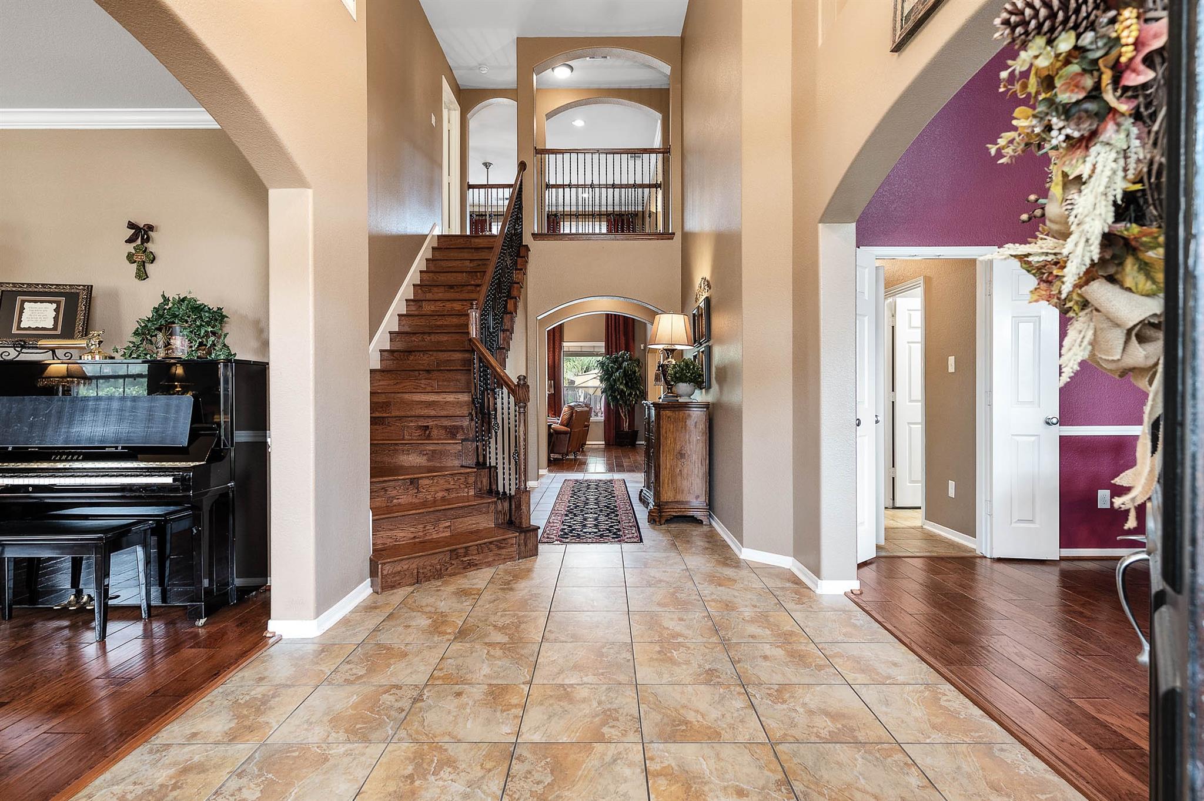
Golfcrest Country Club is just a 3-minute golf cart ride from this well-maintained home in Pearland’s gated Villa D’Este community. Built to ENERGY STAR standards, this 4–5 bedroom, 4-bath home pairs energy-conscious construction with high ceilings, abundant natural light, and room to entertain indoors and out. The spacious granite kitchen is complemented by a formal dining room, private office, and versatile downstairs flex room. The primary suite features a soaking tub, separate shower, dual vanities, and two closets. Upstairs, enjoy a game room, media room, and three spacious bedrooms. After a round of golf, unwind on the expansive covered patio or take a dip in the pool with a spa and tanning ledge. Lush landscaping frames the backyard, with plenty of open lawn beyond the pool. A 3-car tandem garage with extra workspace rounds out the home. Contact us today for your own private viewing.

Save
Ask
Tour
Hide
Share
Listing Snapshot
Price 
$725,000
Days On Site 
0 Days
Bedrooms 
4
Inside Area (SqFt) 
4,087 sqft
Total Baths 
4
Full Baths 
4
Partial Baths 
N/A
Lot Size 
0.2614 Acres
Year Built 
2009
MLS Number 
18877491
Status 
Active
Property Tax 
$16,039
HOA/Condo/Coop Fees 
$105 monthly
Sq Ft Source 
N/A
Friends & Family
Recent Activity
5 hours agoListing updated with changes from the MLS
6 hours agoListing first seen on site
General Features
Acres 
0.2614
Attached Garage 
Yes
Disclosures 
MudSeller's Disclosure
Foundation 
Slab
Garage 
Yes
Garage Spaces 
3
Parking 
AttachedTandem
Parking Spaces 
3
Property Sub Type 
Single Family Residence
Sewer 
Public Sewer
SqFt Total 
4087
Style 
Traditional
Water Source 
Public
Interior Features
Appliances 
DisposalMicrowaveDishwasher
Cooling 
Electric
Fireplace 
Yes
Fireplace Features 
GasWood Burning
Fireplaces 
1
Flooring 
Laminate
Heating 
Natural Gas
Interior 
High CeilingsEntrance FoyerGranite Counters
Bedroom 
Dimensions - 13x13Level - SecondArea - 169
Breakfast 
Dimensions - 11x12Level - FirstArea - 132
Dining Room 
Dimensions - 14x15Level - FirstArea - 210
Game Room 
Dimensions - 12x23Level - SecondArea - 276
Home Office/Study 
Dimensions - 13x16Level - FirstArea - 208
Kitchen 
Dimensions - 12x14Level - FirstArea - 168
Living Room 
Dimensions - 18x23Level - FirstArea - 414
Master Bedroom 
Dimensions - 14x18Level - FirstArea - 252
Media Room 
Dimensions - 12x13Level - SecondArea - 156
Save
Ask
Tour
Hide
Share
Exterior Features
Construction Details 
Brick
Fencing 
Full
Lot Features 
Cul-De-SacNear Golf CourseSubdivided
Patio And Porch 
Covered
Pool Features 
In Ground
Private Pool 
Yes
Roof 
Composition
Community Features
Association Fee 
$1260.0
Association Fee Frequency 
Annually
MLS Area 
3
School District 
9 - Clear Creek
Schools
School District
9 - Clear Creek
Elementary School
Weber Elementary
Middle School
Westbrook Intermediate School
High School
Clear Brook High School
Listing courtesy of RA Brokers [email protected]

IDX information is provided exclusively for consumers’ personal, non-commercial use. It may not be used for any purpose other than to identify prospective properties consumers may be interested in purchasing. This data is deemed reliable but is not guaranteed accurate by the MLS.

Data provided by HAR.com © 2026. All information provided should be independently verified.

Neighborhood & Commute
Source: Walkscore
Disclosure: Community information and market data powered by Constellation Data Labs. Information is deemed reliable but not guaranteed.
Save
Ask
Tour
Hide
Share