
Save
Ask
Tour
Hide
Share
$94,000
2 Days On Site

28609 Netawaka Court
Huntsville, TX 77320

For Sale|Single Family Residence|Active
2
Beds
1
Total Bath
1
Full Bath
768
SqFt
$122
/SqFt
1978
Built
Subdivision:
Waterwood Greentree Vill #11a
County:
San Jacinto

Due to the health concerns created by Coronavirus we are offering personal 1-1 online video walkthough tours where possible.
Call Now: 832.631.9104
Is this the listing for you? We can help make it yours.
832.631.9104
28609 Netawaka Court28609 Netawaka Court28609 Netawaka Court28609 Netawaka Court
Save
Ask
Tour
Hide
Share

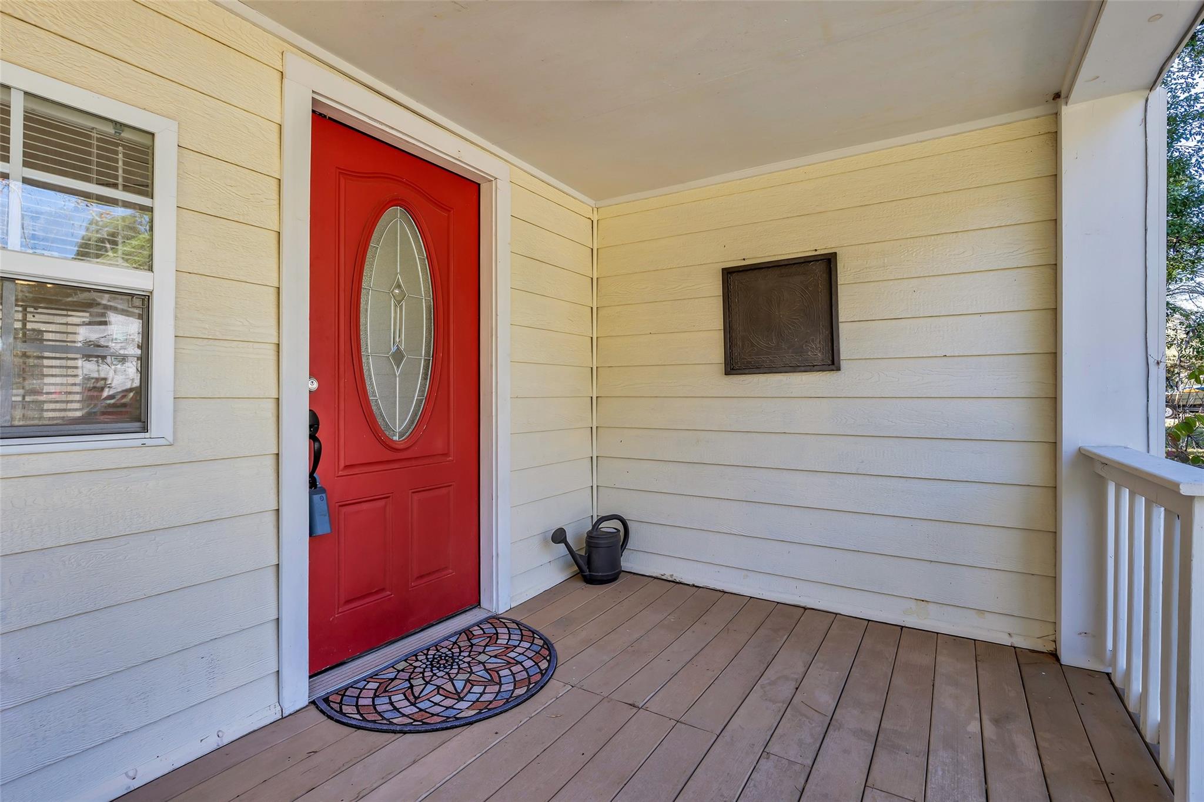
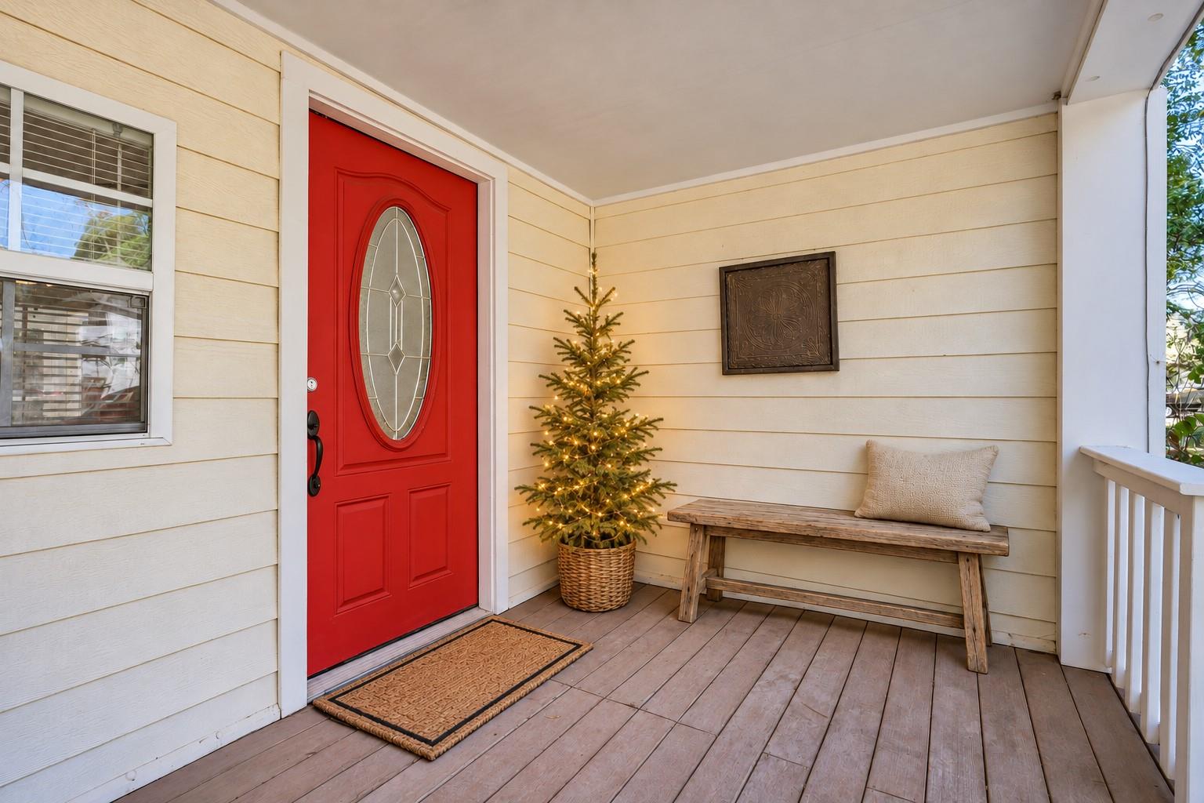
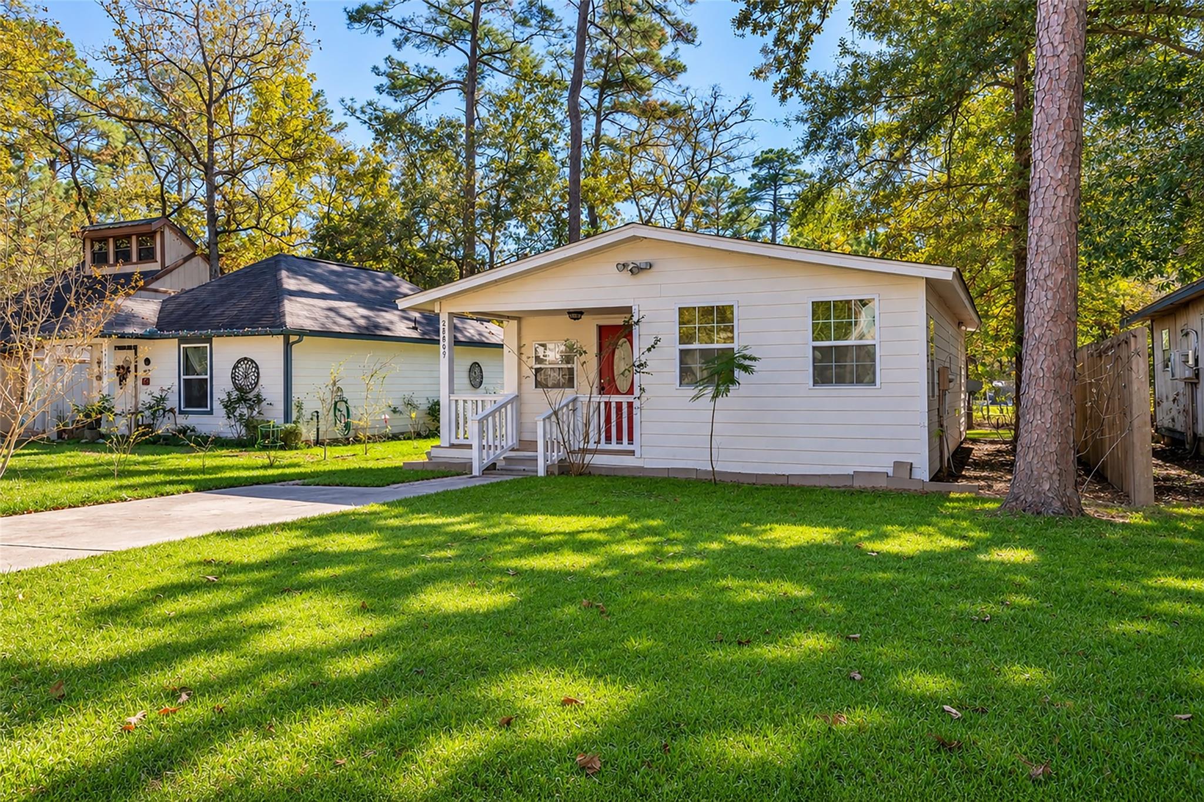
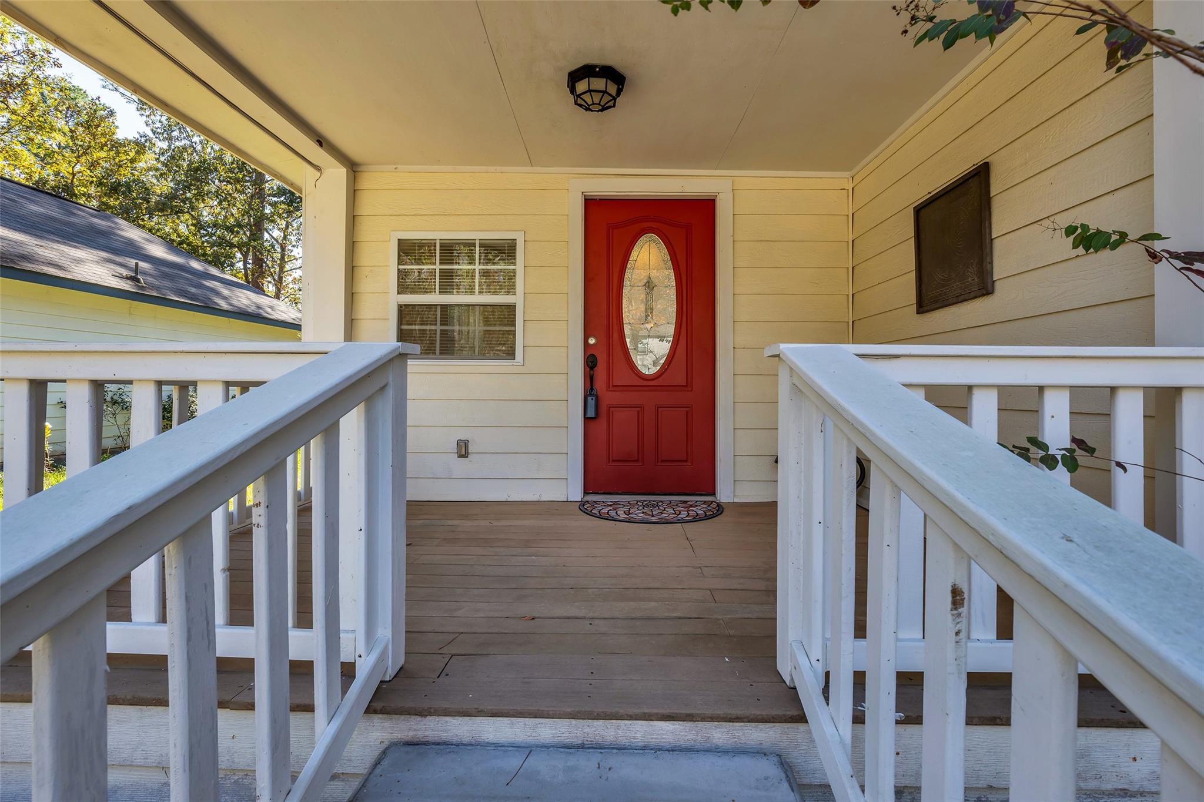
Welcome to 28609 Netawaka Ct! Escape the hustle and bustle and discover your own peaceful retreat in Waterwood! On a quiet cul-de-sac near Lake Livingston, this updated, move-in ready 2-bedroom home offers the perfect blend of comfort, charm, and outdoor recreation. Step inside to an inviting open-concept living area, spacious bedrooms, and a functional kitchen. Enjoy your morning coffee or unwind after a long day in the screened-in porch, surrounded by the tranquility of nature. Whether you’re looking for a full-time residence or a weekend getaway, this home makes it easy to embrace a slower pace of life. Waterwood residents enjoy access to a variety of amenities, including 24-hour security, a community pool, golf course, private boat ramp, parks, walking trails, playground, and pickleball courts. With Lake Livingston nearby, there’s no shortage of ways to enjoy the outdoors. Schedule your private showing today!

Save
Ask
Tour
Hide
Share
Listing Snapshot
Price 
$94,000
Days On Site 
2 Days
Bedrooms 
2
Inside Area (SqFt) 
768 sqft
Total Baths 
1
Full Baths 
1
Partial Baths 
N/A
Lot Size 
0.1148 Acres
Year Built 
1978
MLS Number 
18905765
Status 
Active
Property Tax 
$2,102
HOA/Condo/Coop Fees 
$79.17 monthly
Sq Ft Source 
N/A
Friends & Family
Recent Activity
yesterdayListing updated with changes from the MLS
2 days agoListing first seen on site
General Features
Acres 
0.1148
Disclosures 
MudSeller's Disclosure
Foundation 
Block
Garage 
Yes
Parking 
No Garage
Property Sub Type 
Single Family Residence
SqFt Total 
768
Style 
Traditional
Water Source 
Public
Interior Features
Appliances 
Electric OvenMicrowaveElectric Cooktop
Cooling 
Ceiling Fan(s)Electric
Flooring 
TileVinyl
Heating 
Electric
Interior 
High CeilingsKitchen IslandMaster Downstairs
Laundry Features 
Electric Dryer Hookup
Bathroom 
Dimensions - 14'9" x 7'3"Level - FirstArea - 106
Bedroom 
Dimensions - 11'1" x 11'4"Level - FirstArea - 125
Dining Room 
Dimensions - 9'4" x 11'8"Level - FirstArea - 108
Kitchen 
Dimensions - 14'9" x 6'2"Level - FirstArea - 90
Living Room 
Dimensions - 13'10" x 11'8"Level - FirstArea - 161
Master Bedroom 
Dimensions - 12'8" x 11'6"Level - FirstArea - 145
Save
Ask
Tour
Hide
Share
Exterior Features
Construction Details 
Cement Siding
Fencing 
Partial
Lot Features 
Back YardClearedNear Golf Course
Patio And Porch 
PorchScreened
Roof 
Composition
Community Features
Association Amenities 
Golf CourseParkPoolSecurityTrail(s)Sport Court
Association Fee 
$950.0
Association Fee Frequency 
Annually
Community Features 
Golf
MLS Area 
64
School District 
101 - Coldspring-Oakhurst Consolidated
Financing Terms Available 
CashConventionalFHAVA Loan
Roads 
Concrete
Schools
School District
101 - Coldspring-Oakhurst Consolidated
Elementary School
James Street Elementary School
Middle School
Lincoln Junior High School
High School
Coldspring-Oakhurst High School
Listing courtesy of Real Broker, LLC [email protected]

IDX information is provided exclusively for consumers’ personal, non-commercial use. It may not be used for any purpose other than to identify prospective properties consumers may be interested in purchasing. This data is deemed reliable but is not guaranteed accurate by the MLS.

Data provided by HAR.com © 2026. All information provided should be independently verified.

Neighborhood & Commute
Source: Walkscore
Disclosure: Community information and market data powered by Constellation Data Labs. Information is deemed reliable but not guaranteed.
Save
Ask
Tour
Hide
Share