Save
Ask
Tour
Hide
Share
$744,900
10 Days On Site

27511 Fairway Oaks Drive
Huffman, TX 77336

For Sale|Single Family Residence|Active
4
Beds
4
Total Baths
3
Full Baths
1
Partial Bath
3,572
SqFt
$209
/SqFt
2001
Built
Subdivision:
Fairway Crossing Lake
County:
Harris

Due to the health concerns created by Coronavirus we are offering personal 1-1 online video walkthough tours where possible.
Call Now: 832.631.9104
Is this the listing for you? We can help make it yours.
832.631.9104
27511 Fairway Oaks Drive27511 Fairway Oaks Drive27511 Fairway Oaks Drive27511 Fairway Oaks Drive
Save
Ask
Tour
Hide
Share

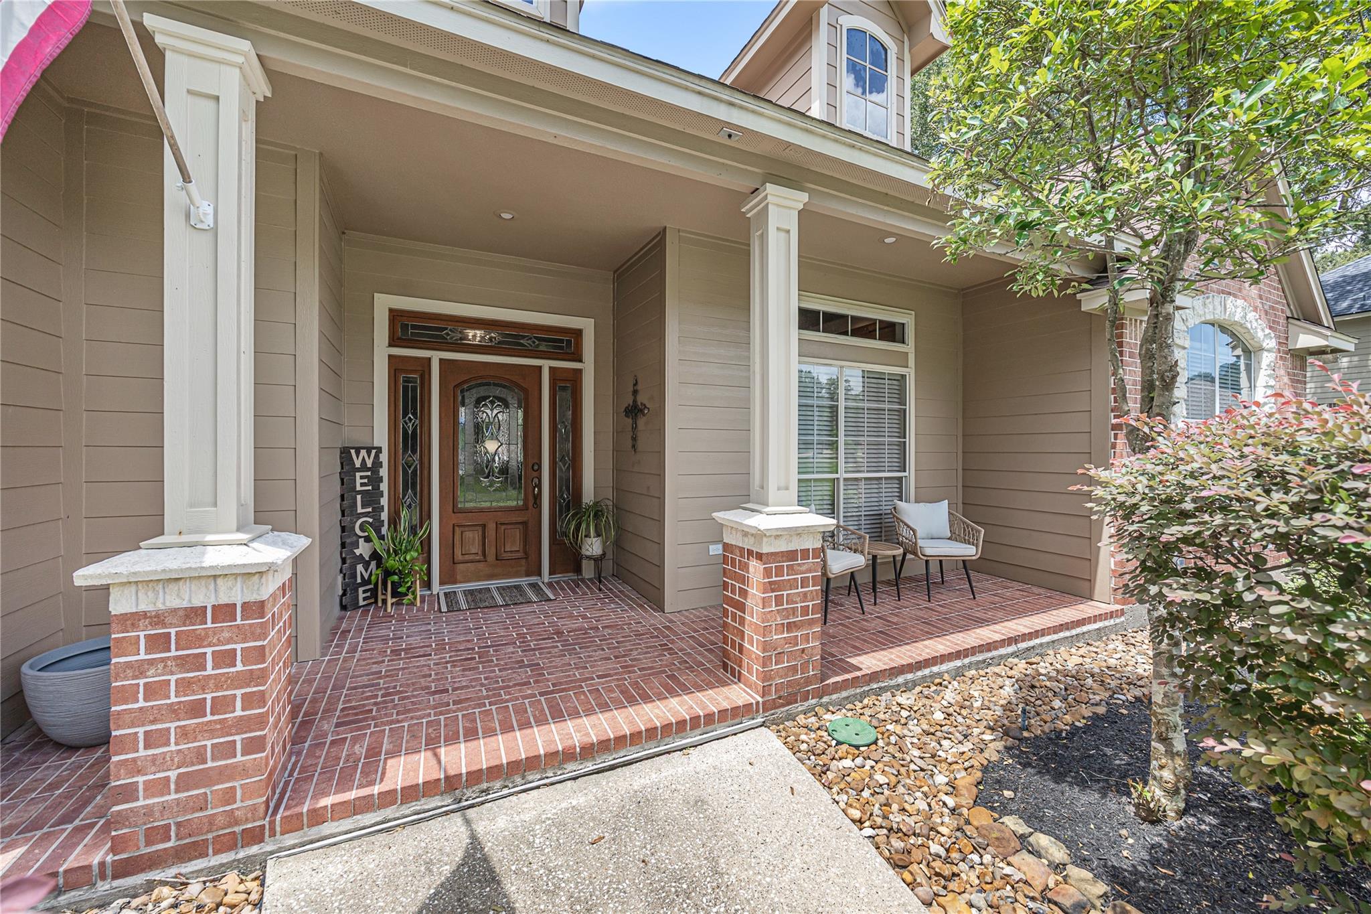
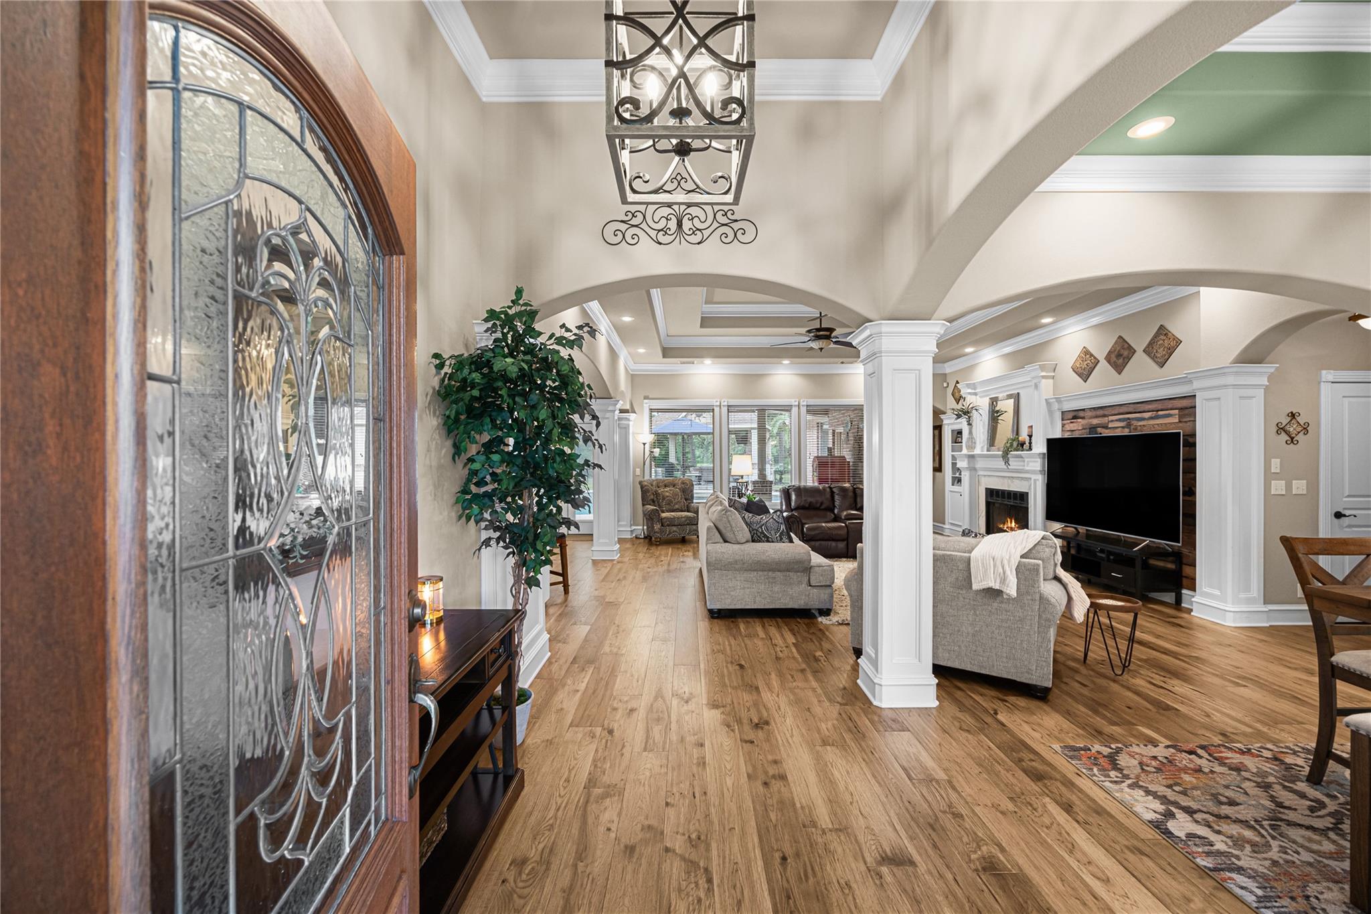
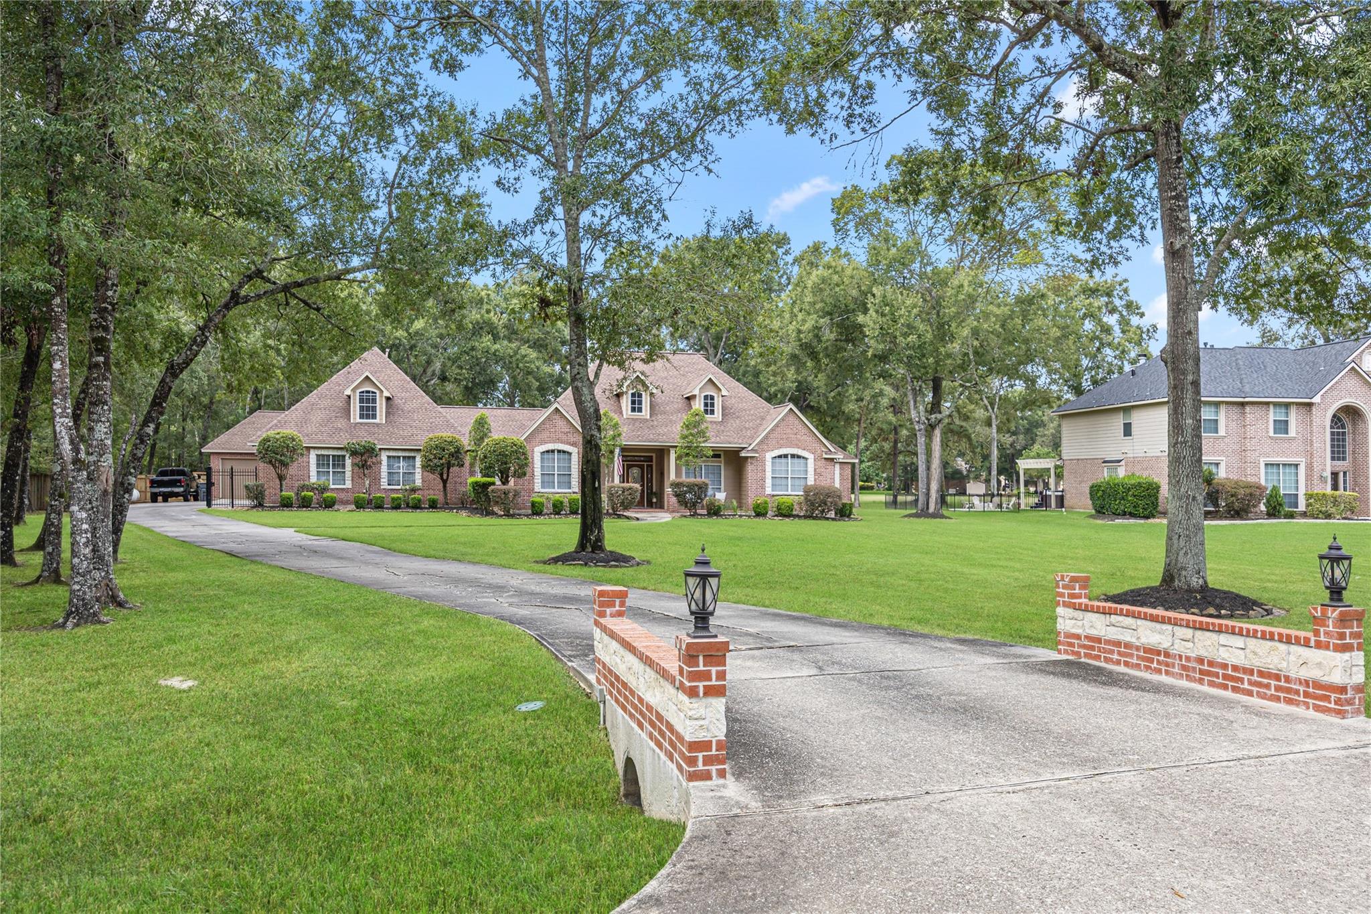

Nestled on a peaceful 1-acre lot overlooking the golf course, this beautifully maintained 4-bedroom, 3 full bath, 1 half bath home offers approximately 3,572 square feet of living space with privacy and scenic views surrounded by mature trees. The backyard features a swimming pool with hot tub and chiller, expansive outdoor living areas, outdoor kitchen with fireplace. A separate pool house/workout room with half bath offering incredible flexibility for fitness, hobbies and guests. The kitchen features quartz countertops, a large island, two built-in ovens, a large walk-in pantry, all opening to the family room with high ceilings and fireplace. The over-sized primary suite has two large walk-in closets and a jacuzzi tub. Upstairs offers a game room and spacious secondary bedrooms each with large walk-in closets. Complete with a 2-car garage, 2-car workshop and porte-cochere. This home delivers the perfect blend of luxury, comfort, and outdoor living. Listing broker related to sellers.

Save
Ask
Tour
Hide
Share
Listing Snapshot
Price 
$744,900
Days On Site 
10 Days
Bedrooms 
4
Inside Area (SqFt) 
3,572 sqft
Total Baths 
4
Full Baths 
3
Partial Baths 
1
Lot Size 
1.081 Acres
Year Built 
2001
MLS® Number 
19450359
Status 
Active
Property Tax 
$11,597
HOA/Condo/Coop Fees 
N/A
Sq Ft Source 
N/A
Friends & Family
Recent Activity
3 days agoListing updated with changes from the MLS®
a week agoListing first seen on site
General Features
Acres 
1.081
Attached Garage 
Yes
Carport 
2
Disclosures 
Owner/AgentSellers Disclosure
Foundation 
Slab
Garage 
Yes
Garage Spaces 
2
Parking 
AttachedAttached CarportElectric Gate
Parking Spaces 
4
Property Sub Type 
Single Family Residence
Sewer 
Septic Tank
SqFt Total 
3572
Style 
Traditional
Water Source 
Well
Interior Features
Appliances 
Gas OvenGas Range
Cooling 
Electric
Fireplace 
Yes
Fireplace Features 
OutsideGas
Fireplaces 
2
Flooring 
Wood
Heating 
Propane
Interior 
PantryMaster Downstairs
Laundry Features 
Electric Dryer HookupWasher Hookup
Spa 
Yes
Save
Ask
Tour
Hide
Share
Exterior Features
Construction Details 
BrickWood Siding
Exterior 
Outdoor Kitchen
Fencing 
Back Yard
Lot Features 
Near Golf CourseOn Golf CourseWooded
Other Structures 
Workshop
Patio And Porch 
PorchPatio
Private Pool 
Yes
Roof 
Composition
Spa 
Yes
Community Features
Association Amenities 
ClubhouseGolf Course
Community Features 
ClubhouseGolf
Financing Terms Available 
CashConventionalFHAUSDA LoanVA Loan
MLS Area 
1
School District 
28 - Huffman
Schools
School District
28 - Huffman
Elementary School
Falcon Ridge Elementary School
Middle School
Huffman Middle School
High School
Hargrave High School
Listing courtesy of Resource Realty [email protected]

IDX information is provided exclusively for consumers’ personal, non-commercial use. It may not be used for any purpose other than to identify prospective properties consumers may be interested in purchasing. This data is deemed reliable but is not guaranteed accurate by the MLS.

Data provided by HAR.com © 2026. All information provided should be independently verified.

Neighborhood & Commute
Source: Walkscore
Disclosure: Community information and market data powered by Constellation Data Labs. Information is deemed reliable but not guaranteed.
Save
Ask
Tour
Hide
Share