Save
Ask
Tour
Hide
Share
$1,299,000
1 Day On Site

22 Crain Square Boulevard
Southside Place, TX 77025

For Sale|Townhouse|Active
4
Beds
5
Total Baths
4
Full Baths
1
Partial Bath
3,920
SqFt
$331
/SqFt
2024
Built
Subdivision:
Crain Square
County:
Harris

Due to the health concerns created by Coronavirus we are offering personal 1-1 online video walkthough tours where possible.
Call Now: 832.631.9104
Is this the listing for you? We can help make it yours.
832.631.9104
Upcoming Open Houses
Due to COVID-19, we recommend you verify Open Houses before attending.
Sun, Aug 23, 1:00 PM - 3:00 PM
22 Crain Square Boulevard22 Crain Square Boulevard22 Crain Square Boulevard22 Crain Square Boulevard
Save
Ask
Tour
Hide
Share

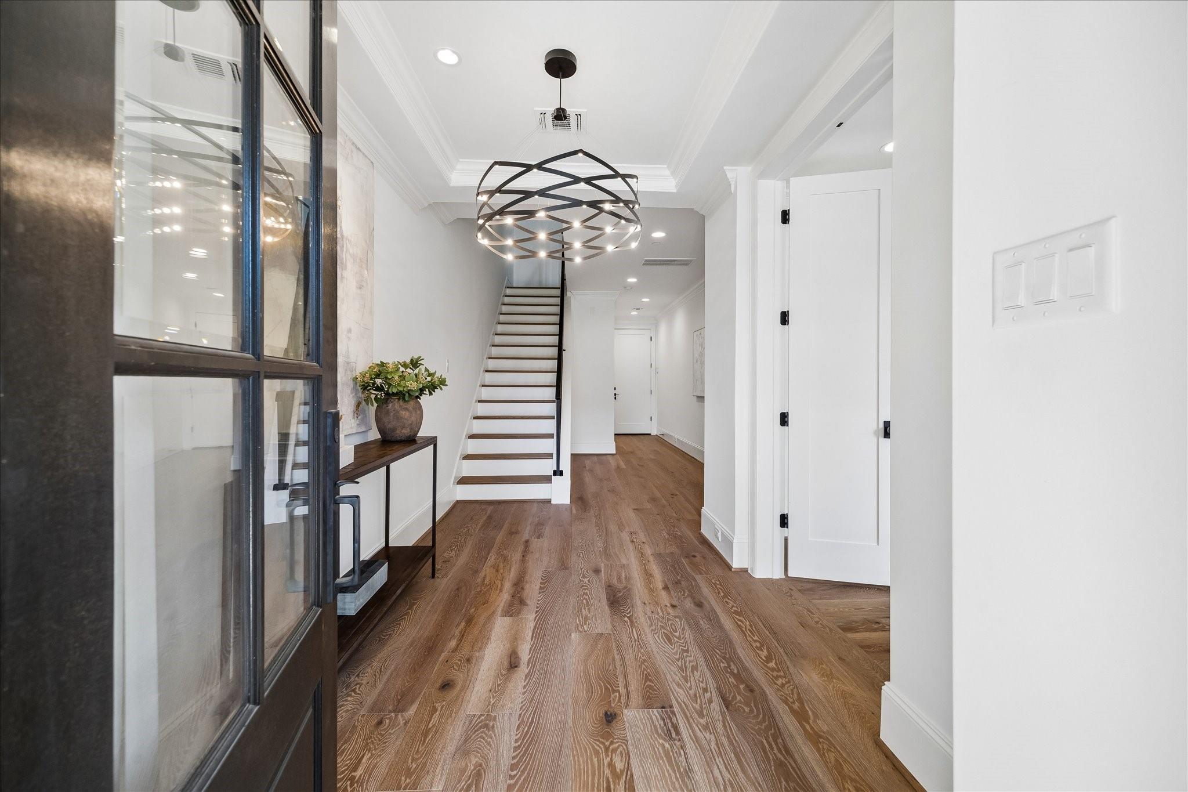
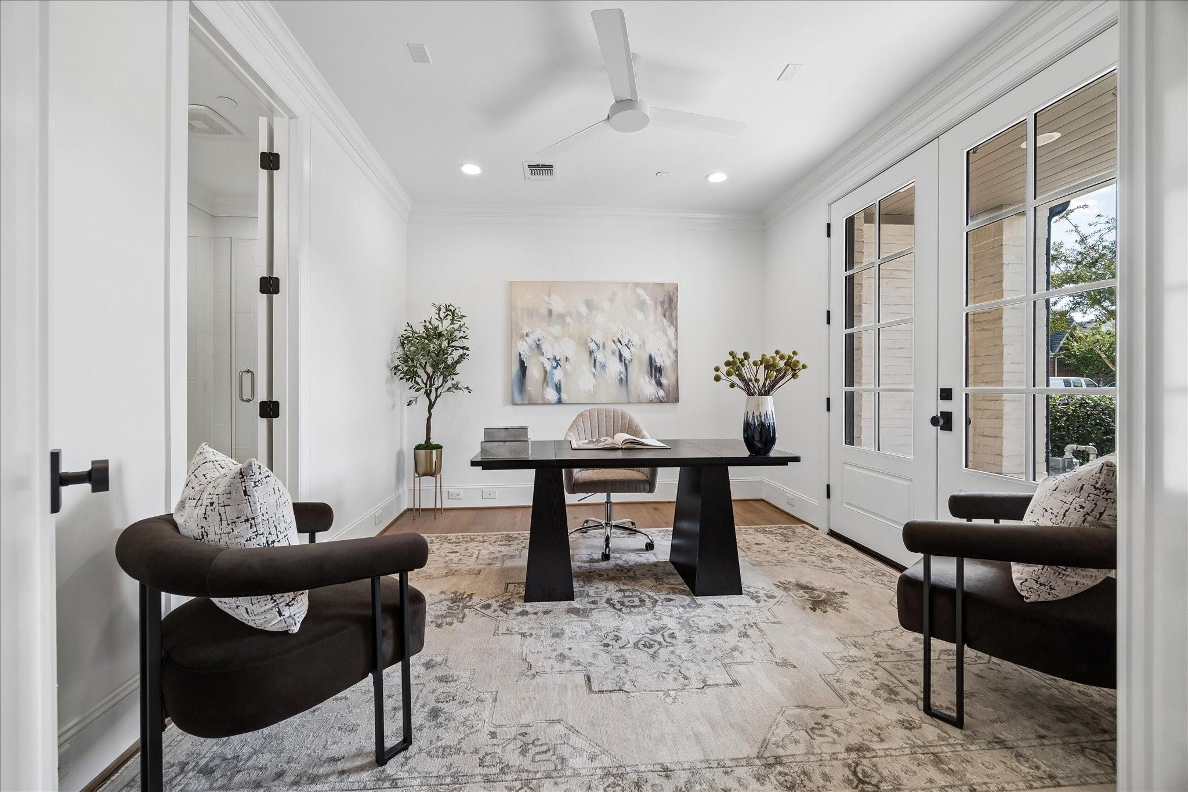
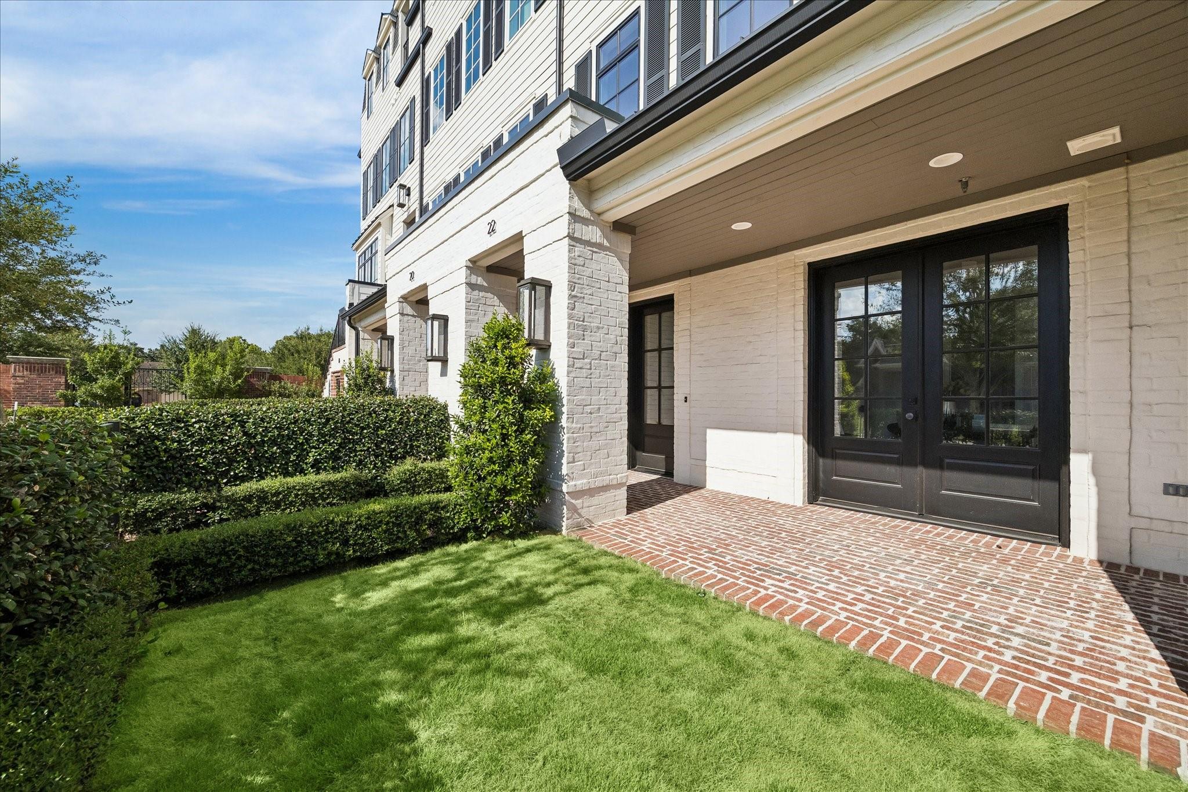
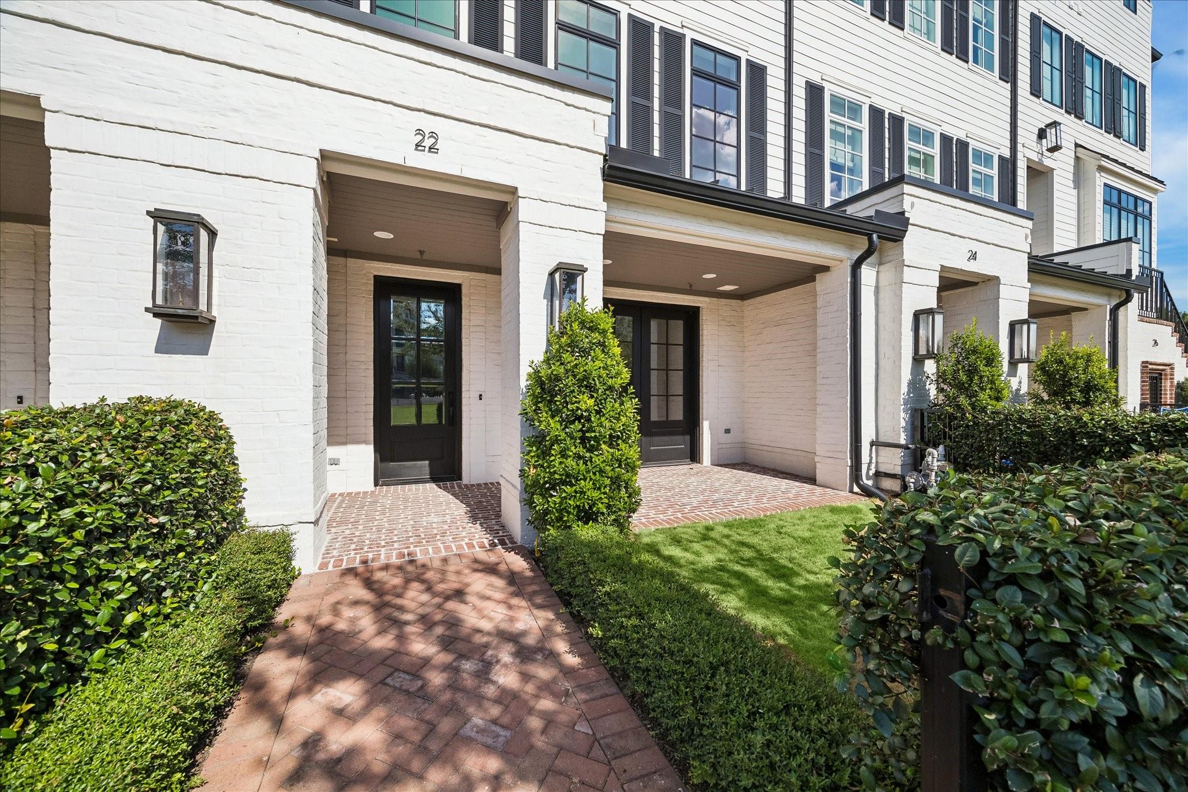
Discover the ultimate lock-and-leave lifestyle within the prestigious, gated enclave of Crain Square. This sophisticated fourstory residence, featuring elevator access to every level, seamlessly blends high-end designer finishes with a vibrant, walkable setting. The heart of the home unfolds on the second floor, where an open-concept layout connects a gourmet kitchen to a stunning living area anchored by a stone fireplace and a custom bar—perfect for hosting. The gorgeous primary suite features it's own fireplace and incredible spa-like bathroom. On the fourth floor, a versatile game room opens to an expansive deck, where you can soak in breathtaking skyline views of the nearby Texas Medical Center. Ideally positioned near the Medical Center, local boutiques, and dining, this home offers unparalleled convenience and luxury. Rare 3 car epoxied garage and 1st floor bedroom w/ private fenced green space is also a huge bonus. Welcome to the highly desirable city of Southside Place!

Save
Ask
Tour
Hide
Share
Listing Snapshot
Price 
$1,299,000
Days On Site 
1 Day
Bedrooms 
4
Inside Area (SqFt) 
3,920 sqft
Total Baths 
5
Full Baths 
4
Partial Baths 
1
Lot Size 
0.0422 Acres
Year Built 
2024
MLS® Number 
20835499
Status 
Active
Property Tax 
$5,821
HOA/Condo/Coop Fees 
$500 monthly
Sq Ft Source 
N/A
Friends & Family
Recent Activity
13 hours agoListing updated with changes from the MLS®
yesterdayListing first seen on site
General Features
Acres 
0.0422
Attached Garage 
Yes
Direction Faces 
West
Disclosures 
Sellers Disclosure
Garage 
Yes
Garage Spaces 
3
Green Energy Efficient 
Thermostat
Number Of Stories 
4
Parking 
AttachedOversizedTandemAdditional ParkingPavedElectric GateGatedGarage Door Opener
Parking Spaces 
3
Property Sub Type 
Townhouse
Security 
Secured Garage/Parking
Sewer 
Public Sewer
SqFt Total 
3920
Style 
Contemporary/ModernTraditional
Water Source 
Public
Interior Features
Appliances 
Water HeaterDisposalMicrowaveFree-Standing RangeGas RangeDishwasherWasher/DryerRefrigerator
Cooling 
Ceiling Fan(s)ElectricZoned
Fireplace 
Yes
Fireplace Features 
Gas LogWood Burning
Fireplaces 
2
Flooring 
TileWood
Heating 
Natural GasZoned
Interior 
Dry BarElevatorHigh CeilingsWired for SoundWalk-In Closet(s)Kitchen IslandDouble VanitySmart Thermostat
Laundry Features 
InsideElectric Dryer HookupGas Dryer Hookup
Window Features 
Low Emissivity Windows
Save
Ask
Tour
Hide
Share
Exterior Features
Construction Details 
Spray Foam InsulationBrickCement Siding
Exterior 
Balcony
Fencing 
Fenced
Patio And Porch 
DeckPatio
Roof 
CompositionOther
Windows/Doors 
Low Emissivity Windows
Community Features
Association Amenities 
TrashMaintenance Grounds
Association Dues 
6000
Community Features 
Curbs
Financing Terms Available 
CashConventionalVA Loan
HOA Fee Frequency 
Annually
MLS Area 
17
Roads 
Concrete
School District 
27 - Houston
Schools
School District
27 - Houston
Elementary School
Twain Elementary School
Middle School
Pershing Middle School
High School
Lamar High School (Houston)
Listing courtesy of Compass RE Texas, LLC - Houston [email protected]

IDX information is provided exclusively for consumers’ personal, non-commercial use. It may not be used for any purpose other than to identify prospective properties consumers may be interested in purchasing. This data is deemed reliable but is not guaranteed accurate by the MLS.

Data provided by HAR.com © 2026. All information provided should be independently verified.

Neighborhood & Commute
Source: Walkscore
Disclosure: Community information and market data powered by Constellation Data Labs. Information is deemed reliable but not guaranteed.
Save
Ask
Tour
Hide
Share