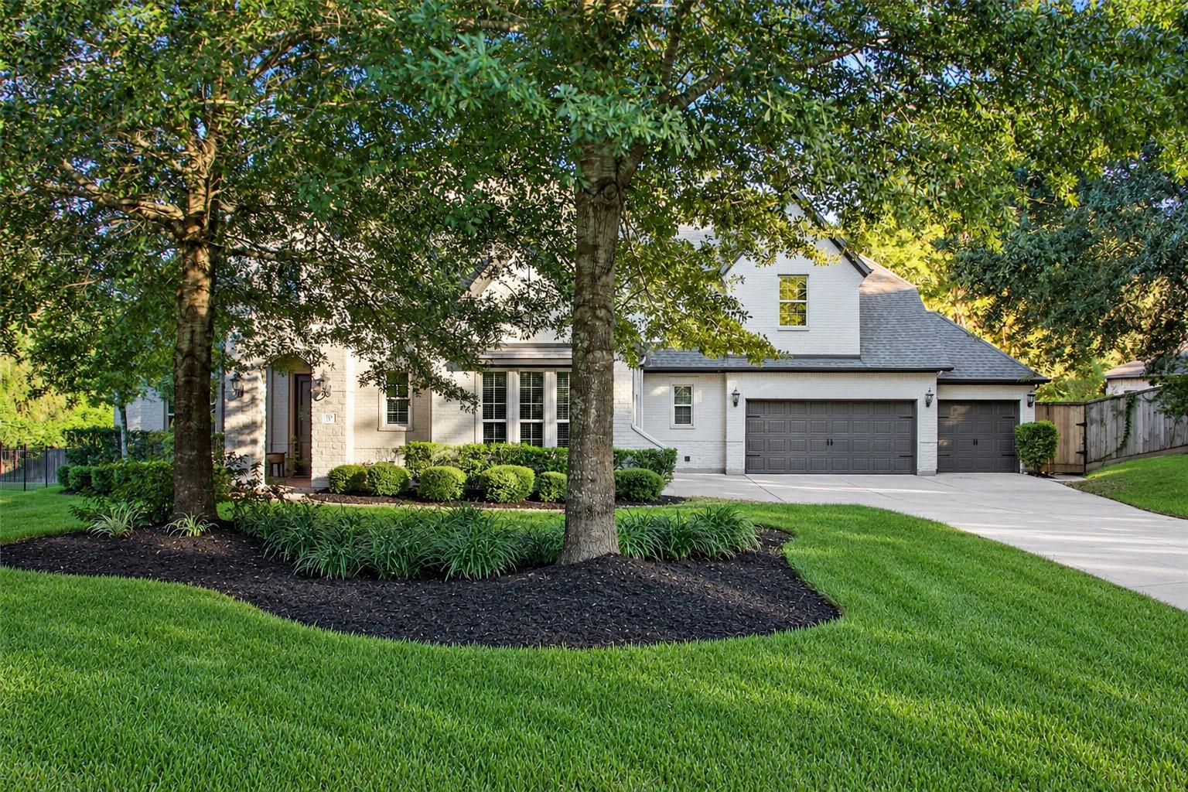
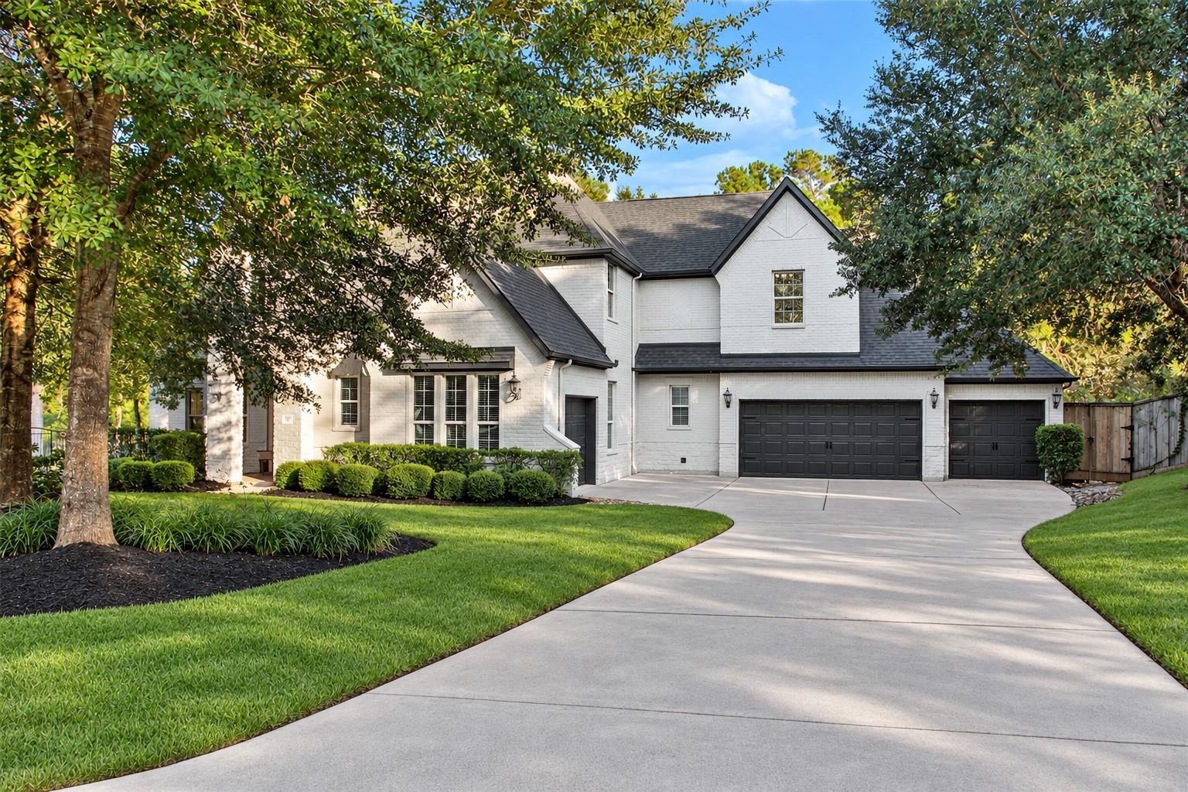
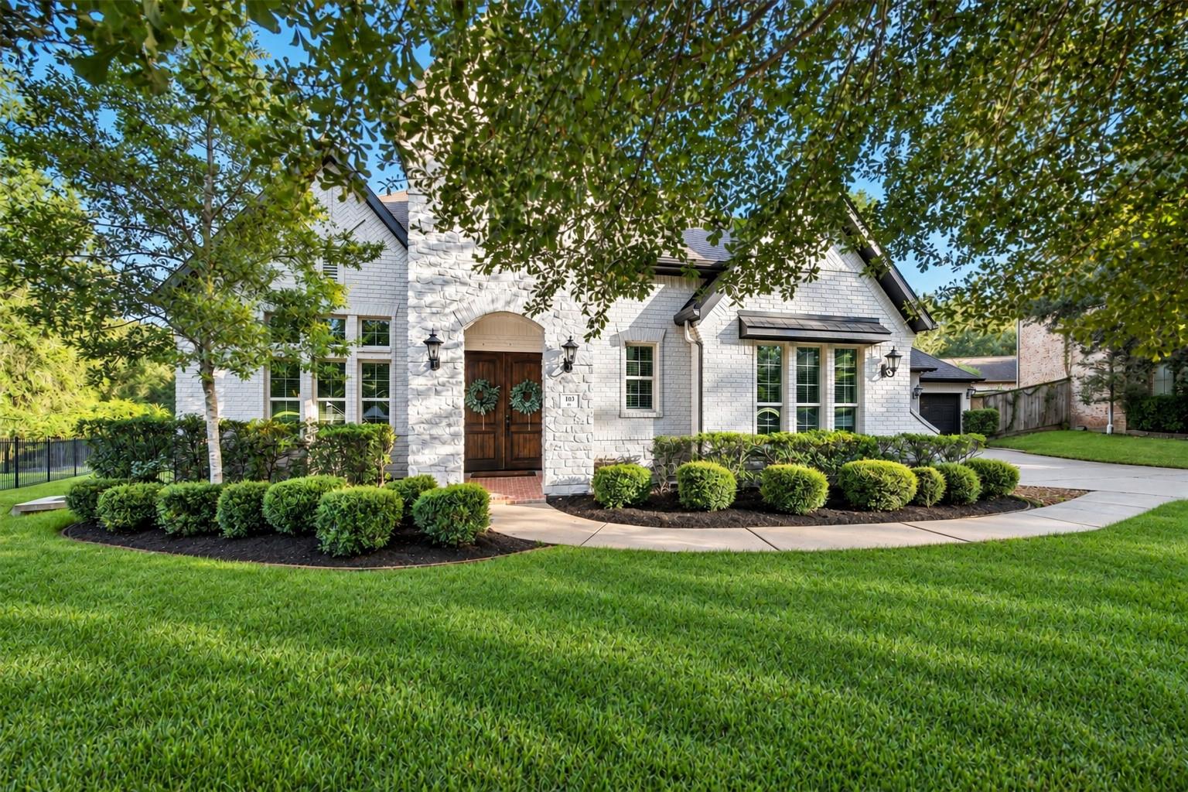
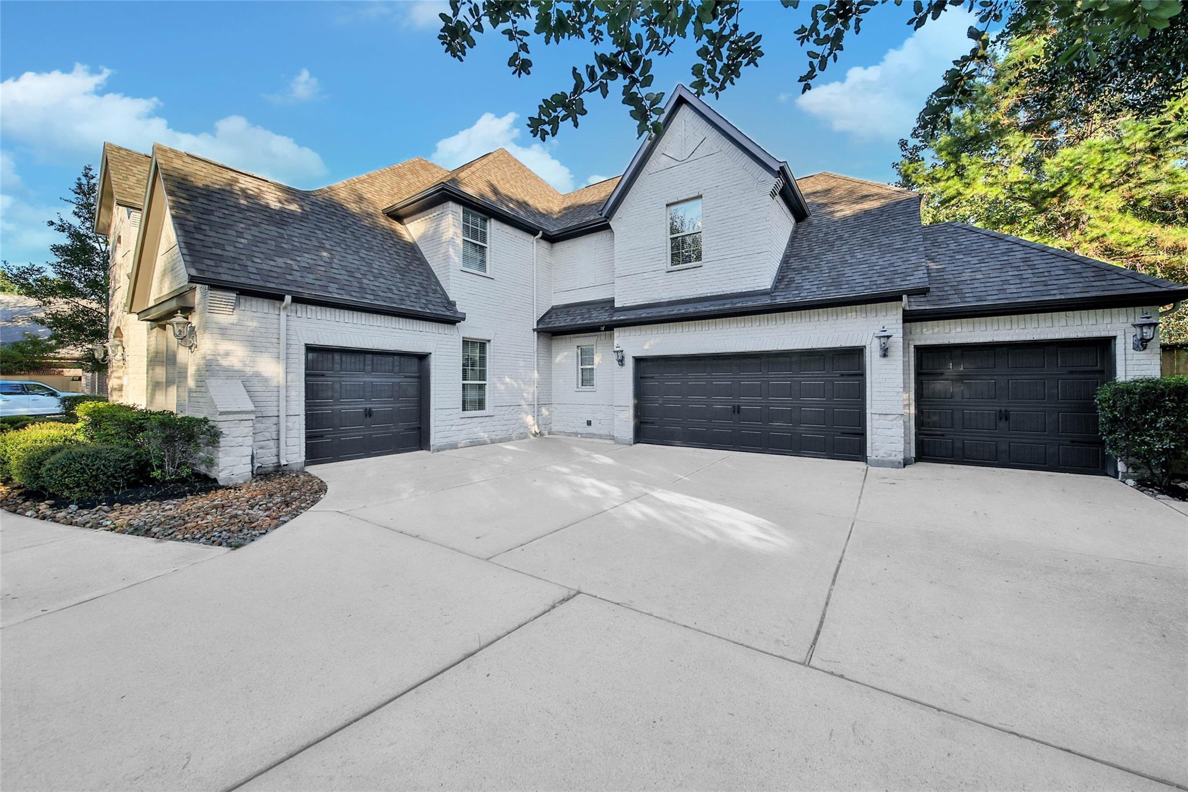
An extraordinary home deserves an extraordinary setting. Located in a coveted section of Woodforest, this five-bedroom home sits on a cul-de-sac backing to green space with no rear neighbors. Soaring ceilings, a winding staircase, elevator and four-car garage make a striking introduction. The expansive island kitchen offers granite counters, stainless steel appliances and abundant storage, complemented by formal dining and a private wine room. Two bedrooms downstairs, a study/library and downstairs media room provide exceptional flexibility. The primary suite features a luxurious bath and large custom closet. Upstairs, three bedrooms, two full baths and a game room with a covered balcony offer room to spread out. Pool, spa, waterfalls, travertine decking and covered patio plumbed for a future summer kitchen in back. New roof, Montgomery ISD and Woodforest's extensive amenities complete this remarkable property. Poolside weekends, movie nights and memorable gatherings start here!
Save
Ask
Tour
Hide
Share
Listing Snapshot
Price
$999,900
Days On Site
1 Day
Bedrooms
5
Inside Area (SqFt)
4,987 sqft
Total Baths
5
Full Baths
4
Partial Baths
1
Lot Size
0.3439 Acres
Year Built
2013
MLS® Number
21042334
Status
Active
Property Tax
$18,732
HOA/Condo/Coop Fees
$116 monthly
Sq Ft Source
N/A
Friends & Family
React
Comment
Invite
No Comments Yet
Did you know? You can invite friends and family to your search. They can join your search, rate and discuss listings with you.
Recent Activity
10 hours ago
Listing updated with changes from the MLS®
yesterday
Listing first seen on site
General Features
Acres
0.3439
Attached Garage
Yes
Disclosures
MudSeller's Disclosure
Foundation
Slab
Garage
Yes
Garage Spaces
4
Green Energy Efficient
ThermostatLightingHVACAppliances
Parking
AttachedAdditional ParkingGarage Door Opener
Parking Spaces
4
Property Sub Type
Single Family Residence
SqFt Total
4987
Style
FrenchTraditional
Water Source
Public
Interior Features
Appliances
ENERGY STAR Qualified AppliancesDisposalWater SoftenerConvection OvenDouble OvenElectric OvenMicrowaveFree-Standing RangeGas RangeDishwasherRefrigerator
Listing courtesy of Berkshire Hathaway HomeServices Premier Properties [email protected]
IDX information is provided exclusively for consumers’ personal, non-commercial use. It may not be used for any purpose other than to identify prospective properties consumers may be interested in purchasing. This data is deemed reliable but is not guaranteed accurate by the MLS.


Did you know? You can invite friends and family to your search. They can join your search, rate and discuss listings with you.