
Save
Ask
Tour
Hide
Share
$915,000
New Listing

1010 Mcmurtry Ridge Drive
Katy, TX 77494

For Sale|Single Family Residence|Active
4
Beds
5
Total Baths
4
Full Baths
1
Partial Bath
4,427
SqFt
$207
/SqFt
2021
Built
Subdivision:
Willow Fork Groves
County:
Fort Bend

Due to the health concerns created by Coronavirus we are offering personal 1-1 online video walkthough tours where possible.
Call Now: 832.631.9104
Is this the listing for you? We can help make it yours.
832.631.9104
1010 Mcmurtry Ridge Drive1010 Mcmurtry Ridge Drive1010 Mcmurtry Ridge Drive1010 Mcmurtry Ridge Drive
Save
Ask
Tour
Hide
Share

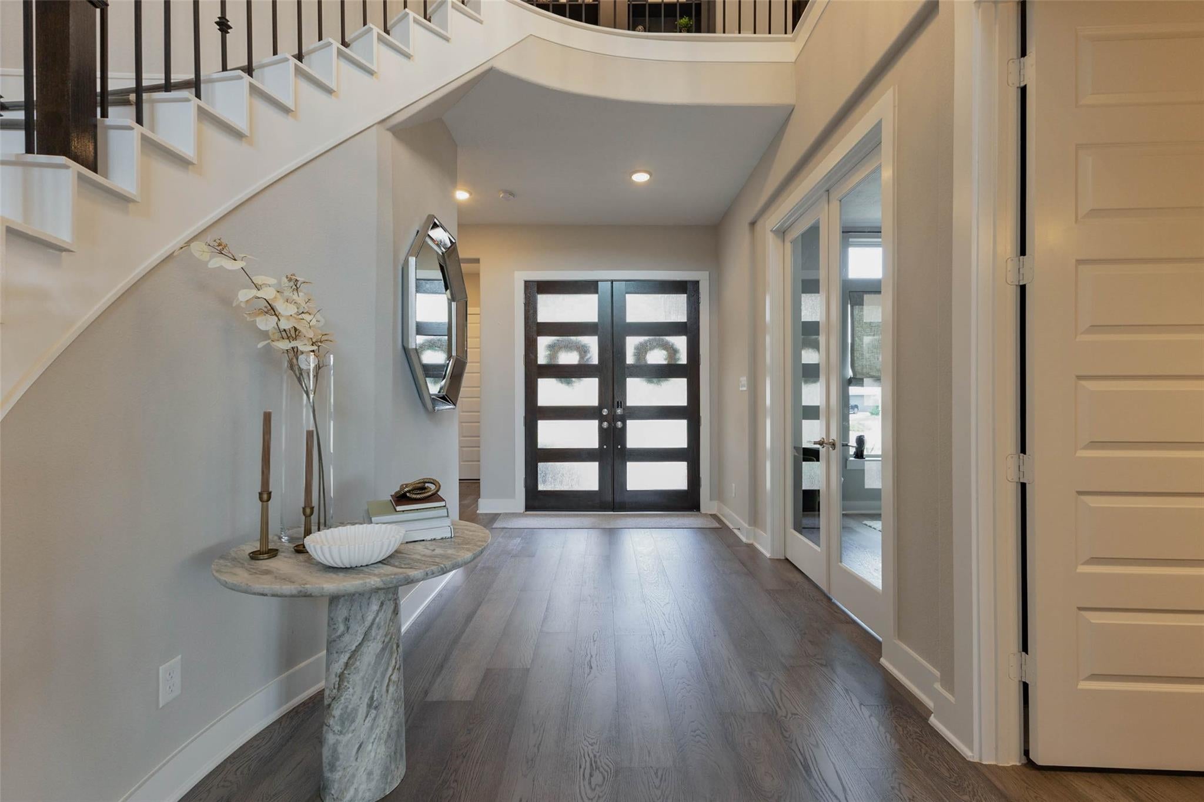
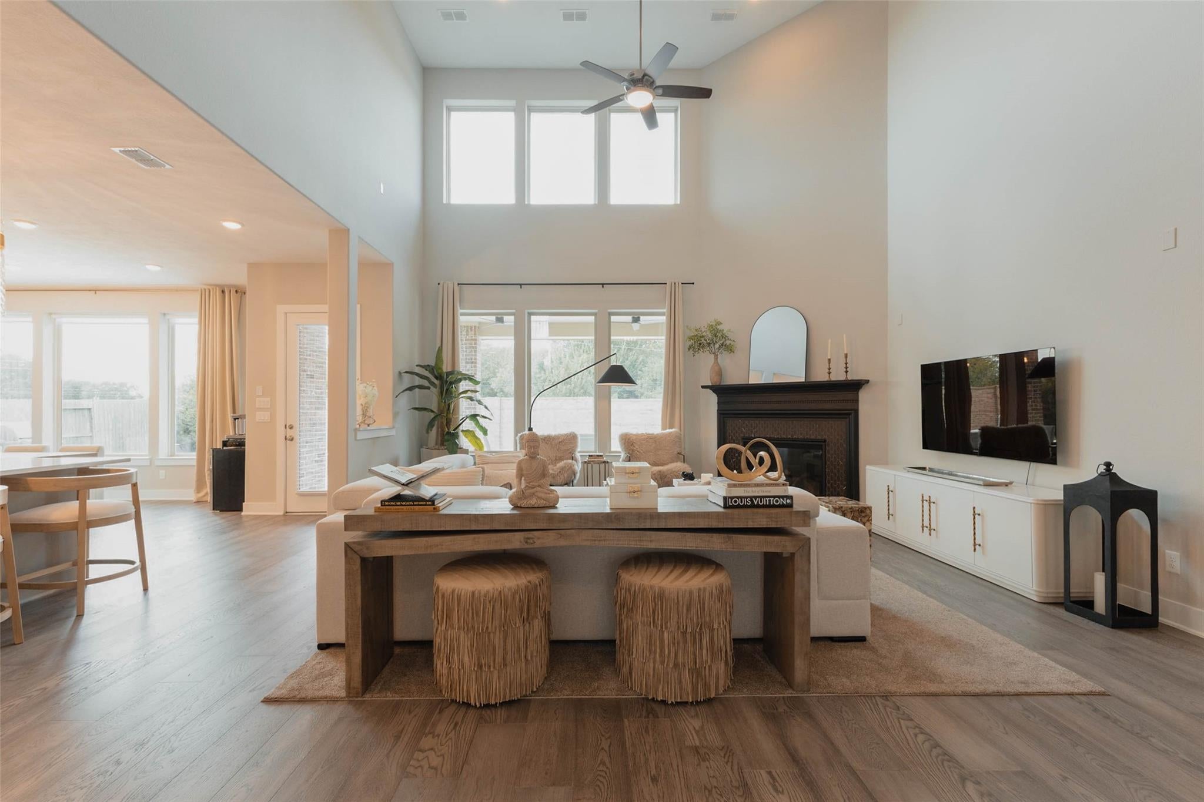
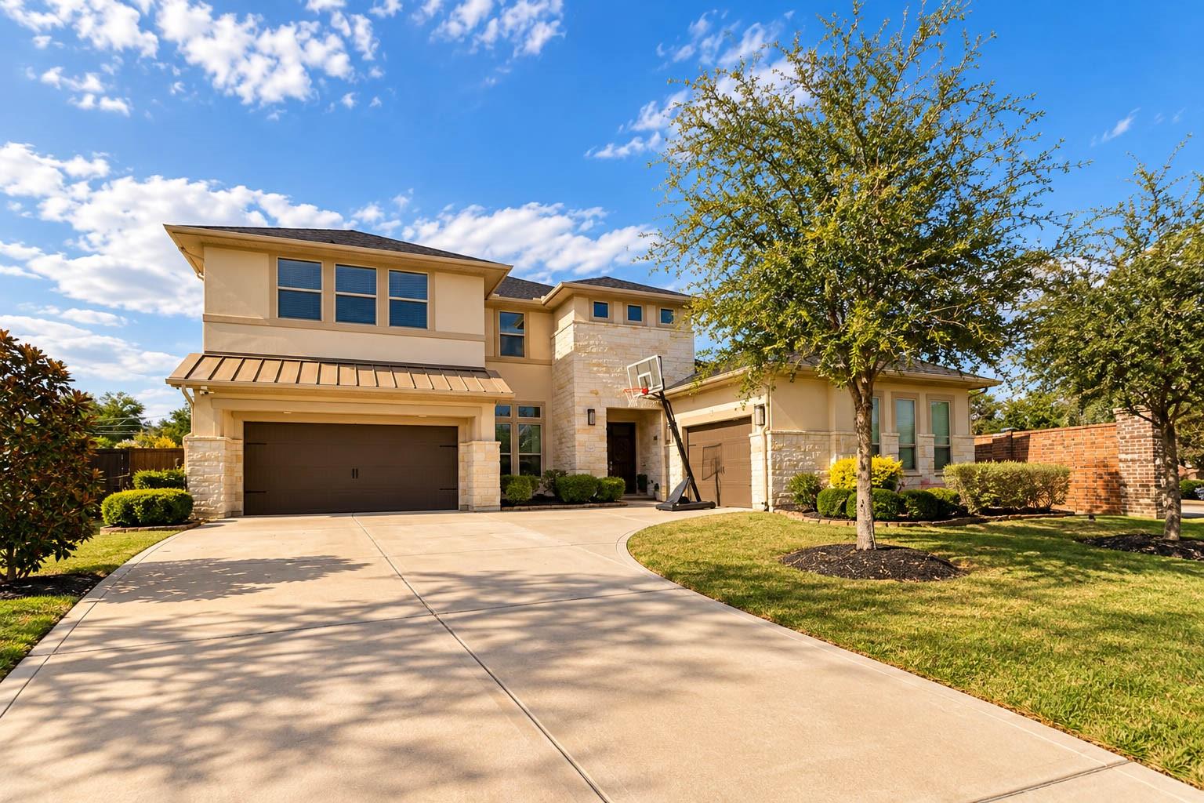
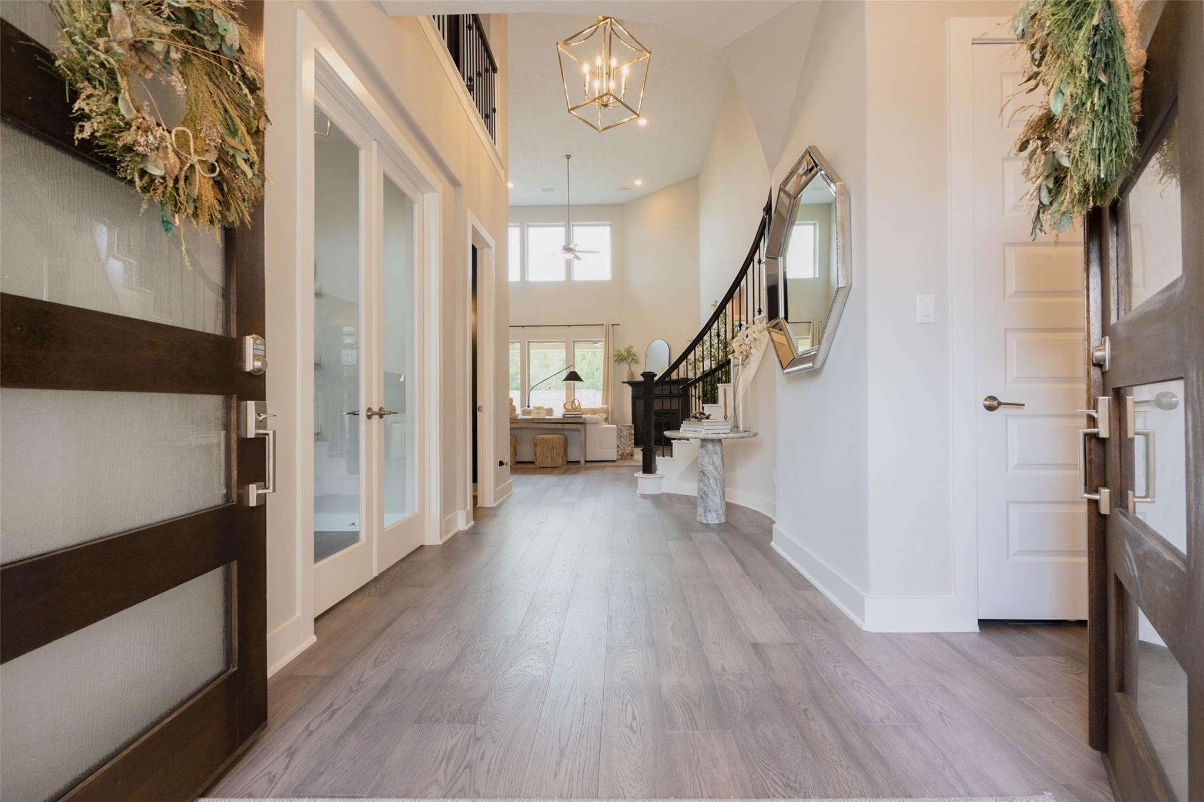
Step in to the dramatic two-story foyer of this beautifully upgraded 4-br home & fall in love. The heart of the home is the dreamy kitchen with quartz counters, double ovens, custom lighting, & cabinet space for days. A huge island looks out over the family room, where high ceilings & a gas fireplace create the perfect gathering spot. Enjoy morning coffee in the bright, sun-filled dining area, or get work done in the dedicated home office. The primary retreat is your own private escape, bath with an arched ceiling, soaking tub, separate shower, dual sinks, & a walk-in closet. A second bedroom on the main level sits near the front entrance, & has its own full bath. Up the sweeping curved staircase find a game room, a media room made for movie night, & two more bedrooms, each with a private bath. Step outside to cool off in your sparkling newly installed pool, perfect for the hot summers & the covered patio for entertaining. Excellent location for quick access to I-10 & Grand Parkway.

Save
Ask
Tour
Hide
Share
Listing Snapshot
Price 
$915,000
Days On Site 
0 Days
Bedrooms 
4
Inside Area (SqFt) 
4,427 sqft
Total Baths 
5
Full Baths 
4
Partial Baths 
1
Lot Size 
0.2503 Acres
Year Built 
2021
MLS Number 
21933221
Status 
Active
Property Tax 
$22,982
HOA/Condo/Coop Fees 
$132.08 monthly
Sq Ft Source 
N/A
Friends & Family
Recent Activity
an hour agoListing updated with changes from the MLS
12 hours agoListing first seen on site
General Features
Acres 
0.2503
Attached Garage 
Yes
Disclosures 
Home Protection PlanMudSeller's DisclosureSeller's Water Disclosure
Foundation 
Slab
Garage 
Yes
Garage Spaces 
3
Green Energy Efficient 
ThermostatLightingAppliances
Parking 
AttachedGarage Door Opener
Parking Spaces 
3
Property Sub Type 
Single Family Residence
Security 
Prewired
SqFt Total 
4427
Style 
Traditional
Water Source 
Public
Interior Features
Appliances 
ENERGY STAR Qualified AppliancesDisposalDouble OvenGas OvenMicrowaveGas RangeDishwasherExhaust FanRefrigerator
Cooling 
Attic FanCeiling Fan(s)Electric
Fireplace 
Yes
Fireplace Features 
Gas Log
Fireplaces 
1
Flooring 
TileVinyl
Heating 
Natural Gas
Interior 
Crown MoldingHigh CeilingsWalk-In Closet(s)Breakfast BarKitchen IslandPantryEntrance FoyerMaster DownstairsDouble VanitySoaking TubSmart Thermostat
Laundry Features 
Gas Dryer HookupWasher Hookup
Spa 
Yes
Window Features 
Low Emissivity Windows
Bedroom 
Dimensions - 13x14Level - SecondArea - 182
Save
Ask
Tour
Hide
Share
Exterior Features
Construction Details 
BrickCement SidingStucco
Fencing 
Back Yard
Lot Features 
GreenbeltSubdivided
Patio And Porch 
Covered
Pool Features 
GuniteHeated
Private Pool 
Yes
Roof 
Composition
Spa 
Yes
Waterfront Features 
Pond
Windows/Doors 
Low Emissivity Windows
Community Features
Association Amenities 
Basketball CourtClubhouseDog ParkJogging PathPicnic AreaPlaygroundPoolTrail(s)Sport Court
Association Fee 
$1585.0
Association Fee Frequency 
Annually
Community Features 
Clubhouse
MLS Area 
36
School District 
30 - Katy
Financing Terms Available 
CashConventionalFHAVA Loan
Schools
School District
30 - Katy
Elementary School
Woodcreek Elementary School
Middle School
Woodcreek Junior High School
High School
Tompkins High School
Listing courtesy of Berkshire Hathaway HomeServices Premier Properties [email protected]

IDX information is provided exclusively for consumers’ personal, non-commercial use. It may not be used for any purpose other than to identify prospective properties consumers may be interested in purchasing. This data is deemed reliable but is not guaranteed accurate by the MLS.

Data provided by HAR.com © 2026. All information provided should be independently verified.

Neighborhood & Commute
Source: Walkscore
Disclosure: Community information and market data powered by Constellation Data Labs. Information is deemed reliable but not guaranteed.
Save
Ask
Tour
Hide
Share