Save
Ask
Tour
Hide
Share
$2,499,000
New Listing

10 Rollingwood Drive
Houston, TX 77080

Single Family Residence|Coming Soon
4
Beds
4
Total Baths
4
Full Baths
4,331
SqFt
$577
/SqFt
2008
Built
Subdivision:
Rollingwood
County:
Harris

Due to the health concerns created by Coronavirus we are offering personal 1-1 online video walkthough tours where possible.
Call Now: 832.631.9104
Is this the listing for you? We can help make it yours.
832.631.9104
10 Rollingwood Drive10 Rollingwood Drive10 Rollingwood Drive10 Rollingwood Drive
Save
Ask
Tour
Hide
Share

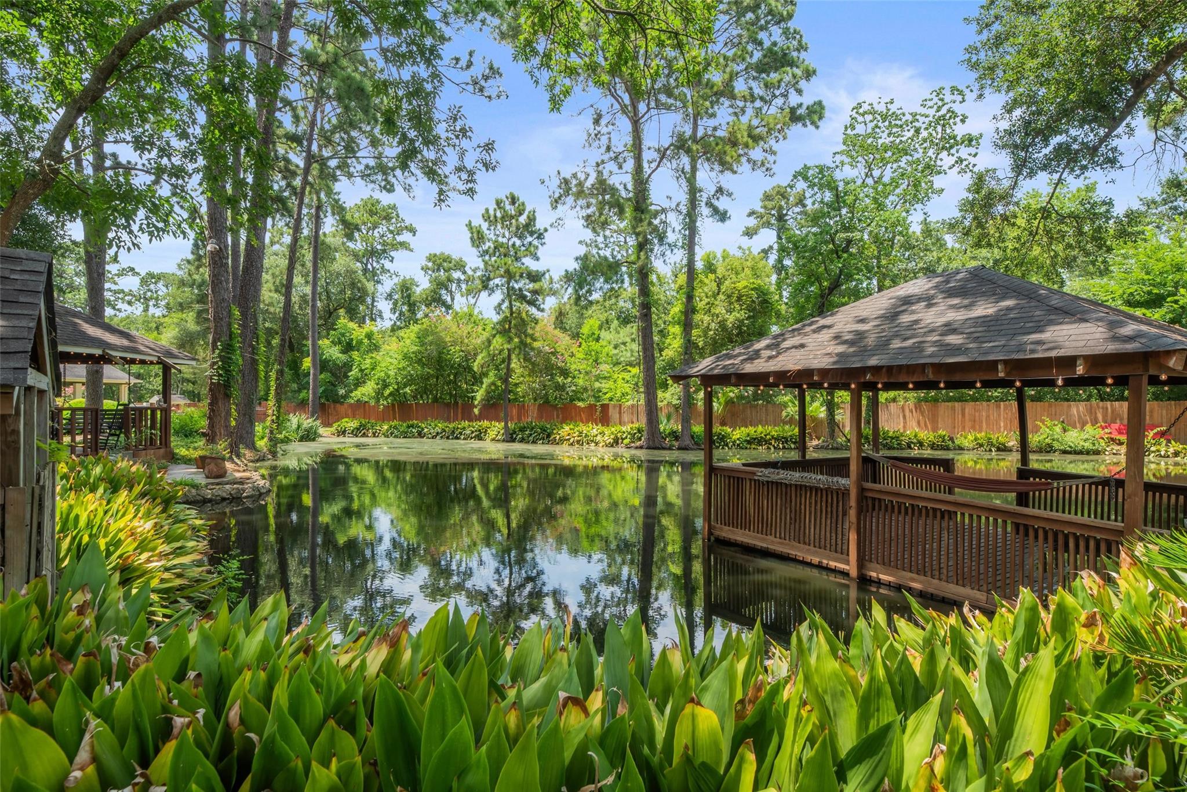
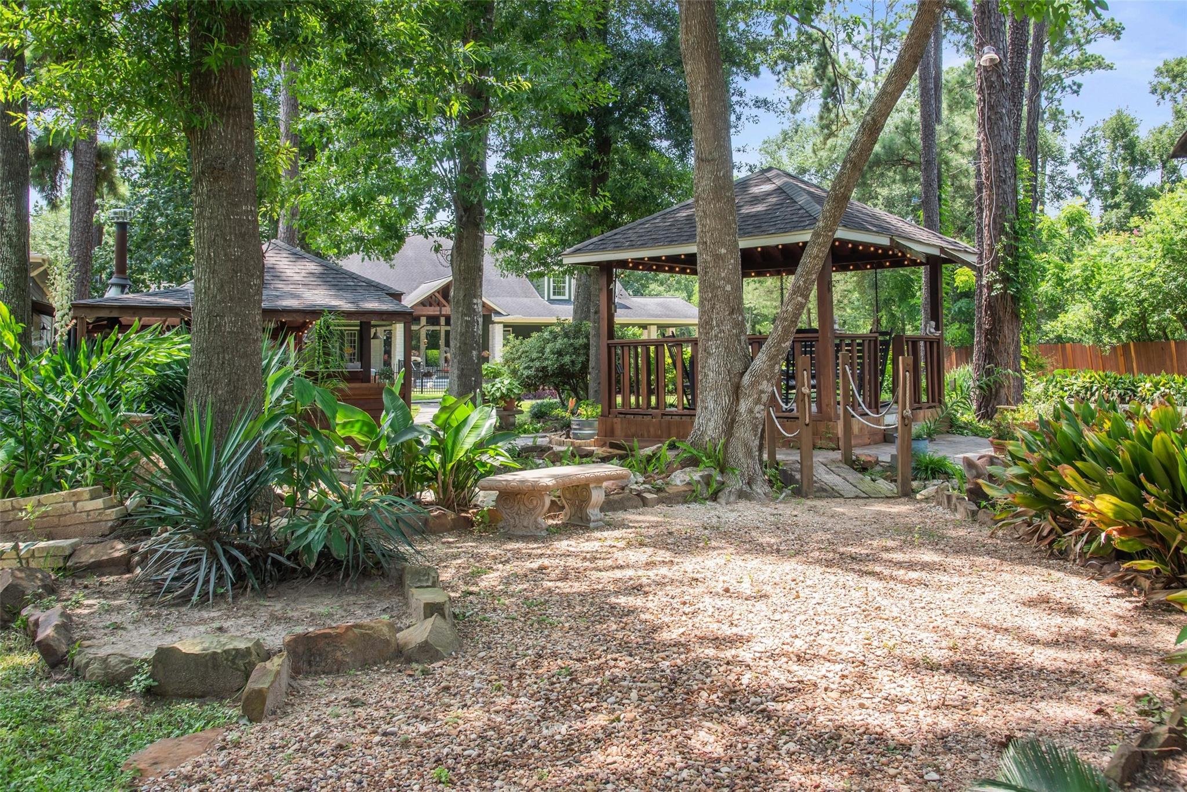
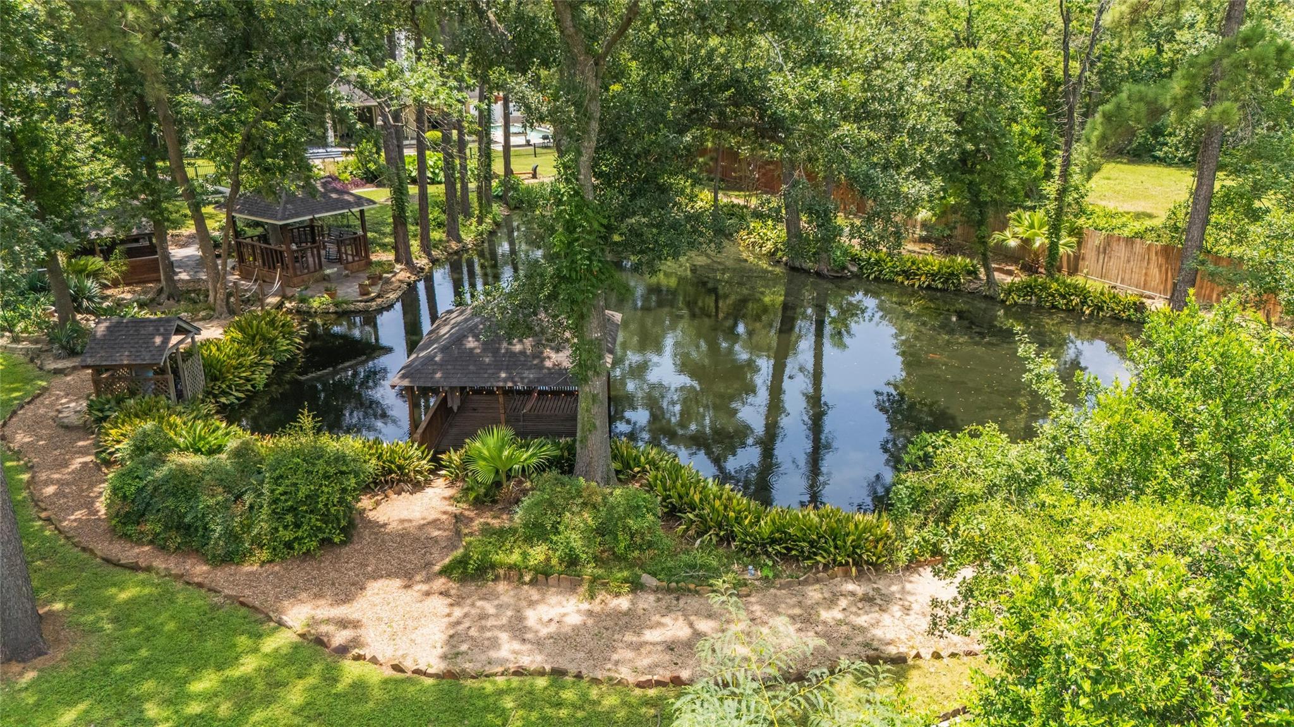
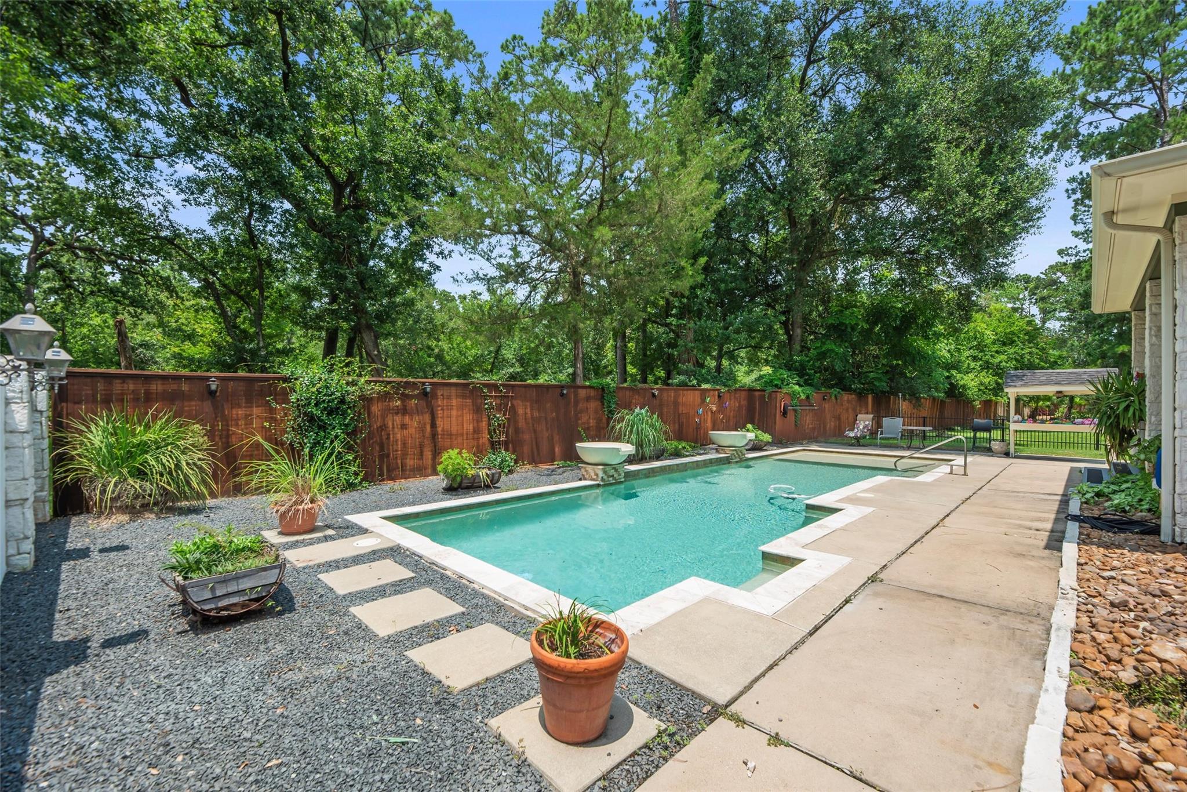
Experience the perfect blend of luxury, privacy and tranquility at 10 Rollingwood Drive. Nestles among mature trees and lush landscaping, a gated entrance, and a beautiful circular driveway. Inviting living areas with custom built-ins, elegant finishes, and a spacious primary retreat featuring a spa-inspired bath, walk-through shower and impressive closets. A secondary bedroom downstairs provides additional flexibility, while the upstairs media room is perfect for entertainment. Step outside to an expansive covered veranda overlooking picturesque grounds and a private pond, creating a peaceful setting for relaxing or entertaining. Additional highlights include an outdoor kitchen, separate quest house, workshop, and an extraordinary 6 car air-conditioned garage ideal for automobile enthusiasts all in the heart of Spring Branch! Minutes from dining, shopping, hospitals, and entertainment. 10 Rollingwood is a must see!

Save
Ask
Tour
Hide
Share
Listing Snapshot
Price 
$2,499,000
Days On Site 
0 Days
Bedrooms 
4
Inside Area (SqFt) 
4,331 sqft
Total Baths 
4
Full Baths 
4
Partial Baths 
N/A
Lot Size 
1.6823 Acres
Year Built 
2008
MLS® Number 
21989887
Status 
Coming Soon
Property Tax 
$42,847
HOA/Condo/Coop Fees 
$20.83 monthly
Sq Ft Source 
N/A
Friends & Family
Recent Activity
2 hours agoListing updated with changes from the MLS®
2 hours agoListing first seen on site
General Features
Acres 
1.6823
Attached Garage 
Yes
Carport 
2
Disclosures 
Seller's Disclosure
Foundation 
Slab
Garage 
Yes
Garage Spaces 
10
Parking 
OversizedTandemAdditional ParkingGarage Door OpenerBoatCircular DrivewayElectric Vehicle Charging Station(s)RV Access/ParkingWorkshop in GarageAttachedDetachedElectric GateGated
Parking Spaces 
12
Property Sub Type 
Single Family Residence
Sewer 
Public Sewer
SqFt Total 
4331
Style 
Traditional
Water Source 
WellPublic
Interior Features
Appliances 
Water HeaterDisposalMicrowaveDishwasher
Cooling 
Ceiling Fan(s)ElectricOther
Fireplace 
Yes
Fireplaces 
2
Heating 
Natural Gas
Bedroom 
Dimensions - .Level - Second
Garage Apartment 
Master Bedroom 
Dimensions - .Level - First
Save
Ask
Tour
Hide
Share
Exterior Features
Construction Details 
BrickCement SidingStoneWood Siding
Pool Features 
In Ground
Private Pool 
Yes
Roof 
Composition
View 
Water
Waterfront Features 
Pond
Waterview 
Water
Community Features
Association Fee 
$250.0
Association Fee Frequency 
Annually
MLS Area 
24
School District 
49 - Spring Branch
Financing Terms Available 
CashConventional
Roads 
Concrete
Schools
School District
49 - Spring Branch
Elementary School
Woodview Elementary School
Middle School
Spring Woods Middle School
High School
Spring Woods High School
Listing courtesy of HomeSmart [email protected]

IDX information is provided exclusively for consumers’ personal, non-commercial use. It may not be used for any purpose other than to identify prospective properties consumers may be interested in purchasing. This data is deemed reliable but is not guaranteed accurate by the MLS.

Data provided by HAR.com © 2026. All information provided should be independently verified.

Neighborhood & Commute
Source: Walkscore
Disclosure: Community information and market data powered by Constellation Data Labs. Information is deemed reliable but not guaranteed.
Save
Ask
Tour
Hide
Share