Save
Ask
Tour
Hide
Share
$595,000
1 Day On Site

28314 Emerald Bend
Spring, TX 77386

For Sale|Single Family Residence|Active
4
Beds
4
Total Baths
3
Full Baths
1
Partial Bath
3,196
SqFt
$186
/SqFt
2021
Built
Subdivision:
Woodsons Reserve
County:
Montgomery

Due to the health concerns created by Coronavirus we are offering personal 1-1 online video walkthough tours where possible.
Call Now: 832.631.9104
Is this the listing for you? We can help make it yours.
832.631.9104
28314 Emerald Bend28314 Emerald Bend28314 Emerald Bend28314 Emerald Bend
Save
Ask
Tour
Hide
Share

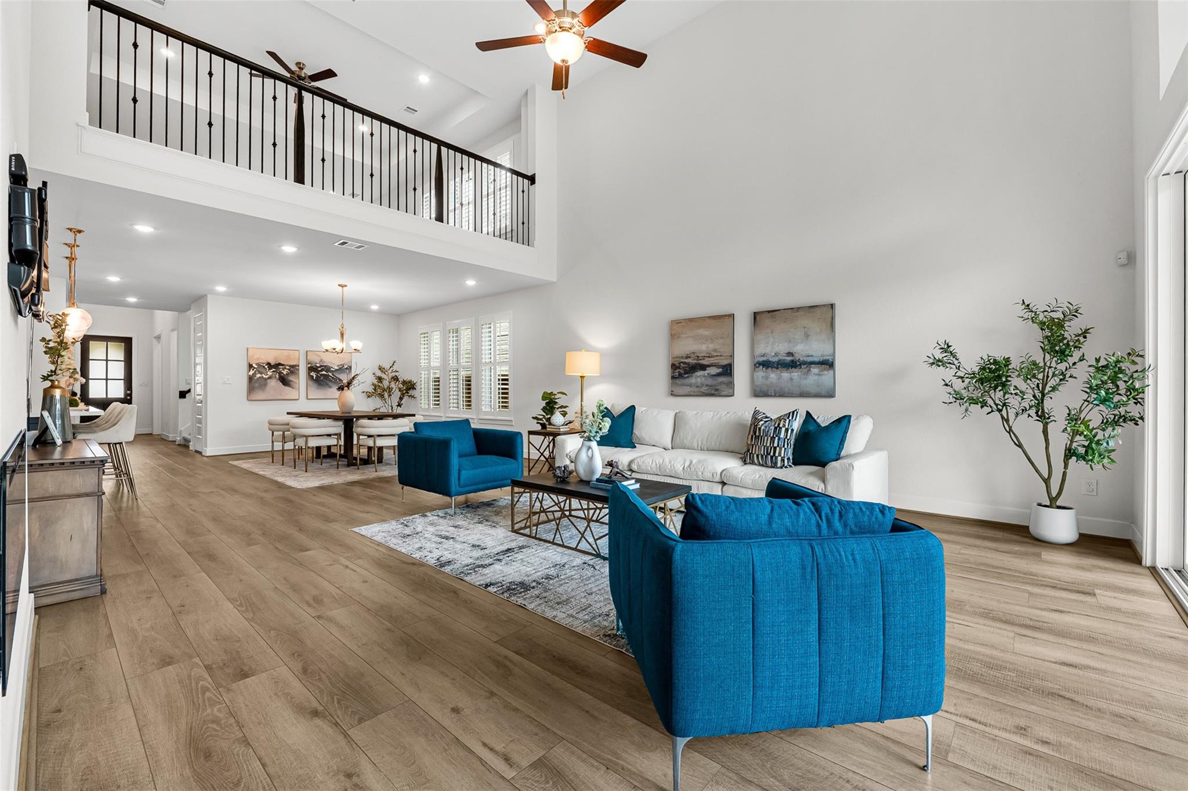
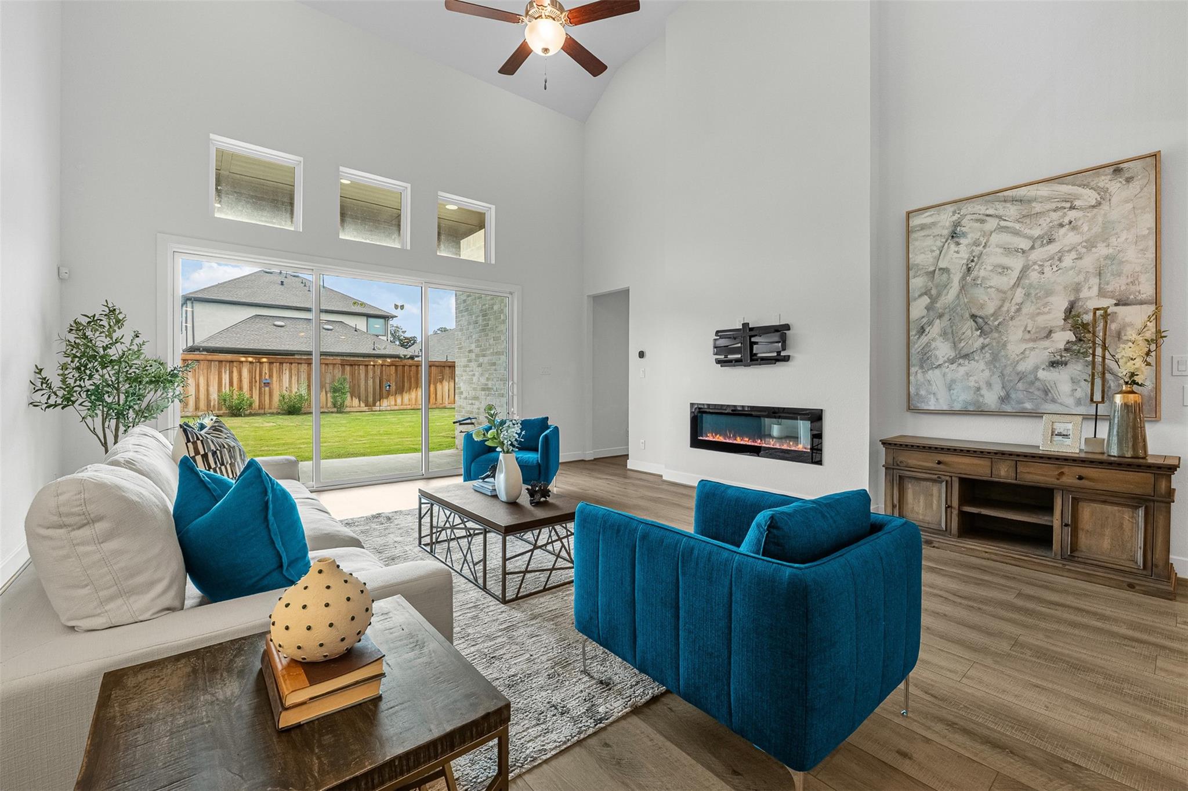
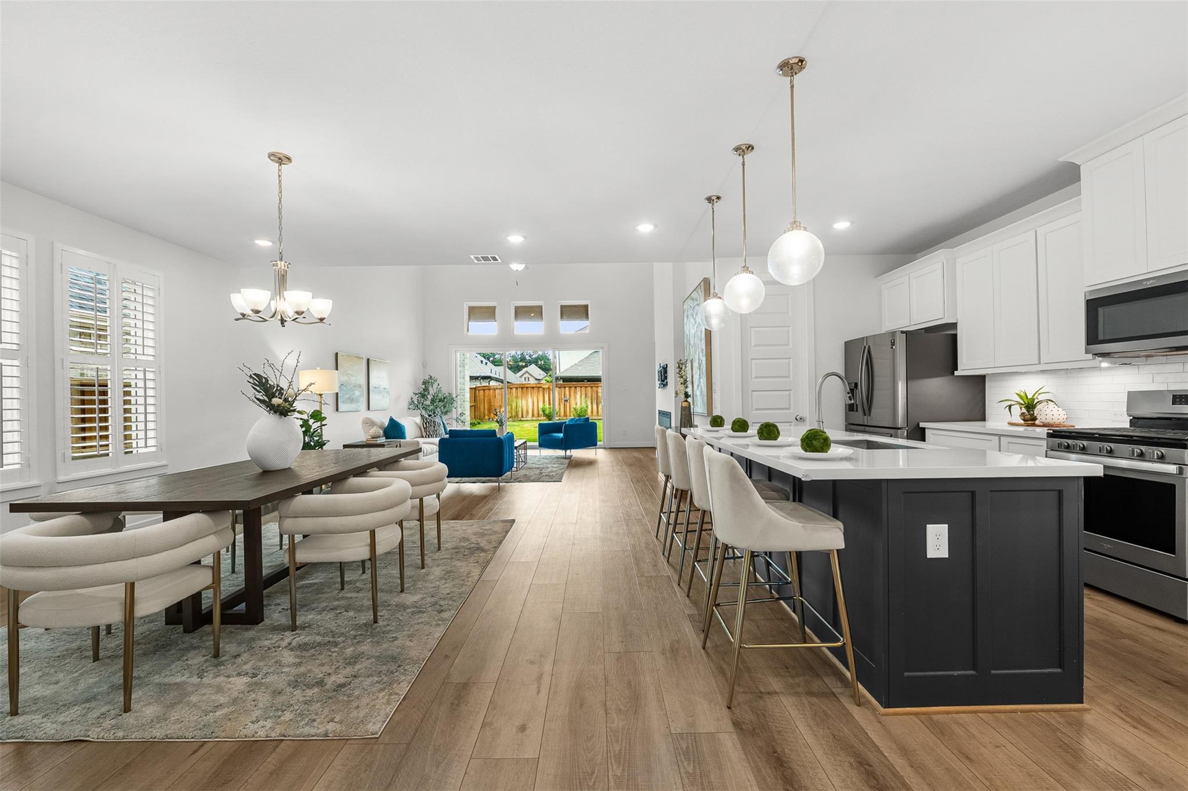
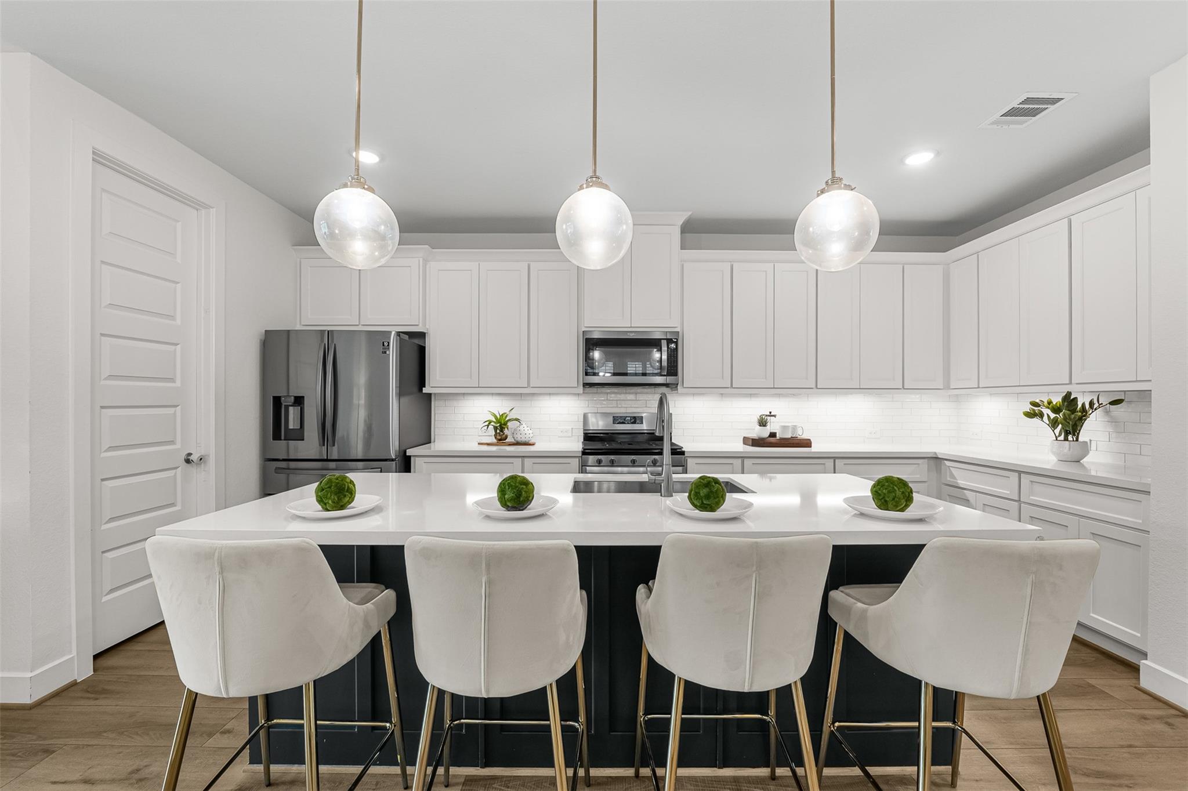
Modern sophistication defines this contemporary 4-bedroom & 3.5-bath residence in Spring Northeast. This two-story home features first-floor living, soaring ceilings, a spacious open layout, a private study & abundant green spaces. The light-filled living area w/ expansive windows & a fireplace flows into the gourmet kitchen showcasing quartz countertops, modern backsplash, stainless steel appliances, an oversized island & walk-in pantry. 2 bedrooms are located downstairs, including the primary suite w/ dual walk-in closets & a luxurious ensuite bath w/ dual vanities, soaking tub & glass-enclosed shower. Upstairs hosts a versatile flex space, complemented by a dedicated utility room & 2-car garage. Enjoy outdoor living on the covered patio overlooking a private fenced yard, or explore neighborhood amenities like a clubhouse, pool, sports court, dog parks, fitness center & catch-and-release pond. This prime location offers easy access to 99 & is zoned to award-winning schools.

Save
Ask
Tour
Hide
Share
Listing Snapshot
Price 
$595,000
Days On Site 
1 Day
Bedrooms 
4
Inside Area (SqFt) 
3,196 sqft
Total Baths 
4
Full Baths 
3
Partial Baths 
1
Lot Size 
0.1542 Acres
Year Built 
2021
MLS® Number 
22017195
Status 
Active
Property Tax 
$14,942
HOA/Condo/Coop Fees 
$125.83 monthly
Sq Ft Source 
N/A
Friends & Family
Recent Activity
11 hours agoListing updated with changes from the MLS®
yesterdayListing first seen on site
General Features
Acres 
0.1542
Attached Garage 
Yes
Disclosures 
MudSellers Disclosure
Foundation 
Slab
Garage 
Yes
Garage Spaces 
2
Green Energy Efficient 
ThermostatHVACAppliances
Parking 
Attached
Parking Spaces 
2
Property Sub Type 
Single Family Residence
Security 
Prewired
SqFt Total 
3196
Style 
Contemporary/Modern
Water Source 
Public
Interior Features
Appliances 
ENERGY STAR Qualified AppliancesDisposalMicrowaveGas CooktopDishwasher
Cooling 
Ceiling Fan(s)Electric
Fireplace 
Yes
Fireplace Features 
Decorative
Fireplaces 
1
Flooring 
CarpetTile
Heating 
Natural Gas
Interior 
Crown MoldingHigh CeilingsWalk-In Closet(s)Kitchen IslandPantryEntrance FoyerMaster DownstairsDouble VanitySmart Thermostat
Window Features 
Window CoveringsLow Emissivity Windows
Save
Ask
Tour
Hide
Share
Exterior Features
Construction Details 
Batts InsulationBrickStucco
Fencing 
Back Yard
Lot Features 
Subdivided
Patio And Porch 
Covered
Roof 
Composition
Windows/Doors 
Window CoveringsLow Emissivity Windows
Community Features
Association Amenities 
Recreation Facilities
Association Dues 
1510
Community Features 
Tennis Court(s)
Financing Terms Available 
CashConventional
HOA Fee Frequency 
Annually
MLS Area 
40
School District 
11 - Conroe
Schools
School District
11 - Conroe
Elementary School
Hines Elementary
Middle School
York Junior High School
High School
Grand Oaks High School
Listing courtesy of Real Broker, LLC [email protected]

IDX information is provided exclusively for consumers’ personal, non-commercial use. It may not be used for any purpose other than to identify prospective properties consumers may be interested in purchasing. This data is deemed reliable but is not guaranteed accurate by the MLS.

Data provided by HAR.com © 2026. All information provided should be independently verified.

Neighborhood & Commute
Source: Walkscore
Disclosure: Community information and market data powered by Constellation Data Labs. Information is deemed reliable but not guaranteed.
Save
Ask
Tour
Hide
Share