

254 Fairway DriveHilltop Lakes, TX 77871
Due to the health concerns created by Coronavirus we are offering personal 1-1 online video walkthough tours where possible.
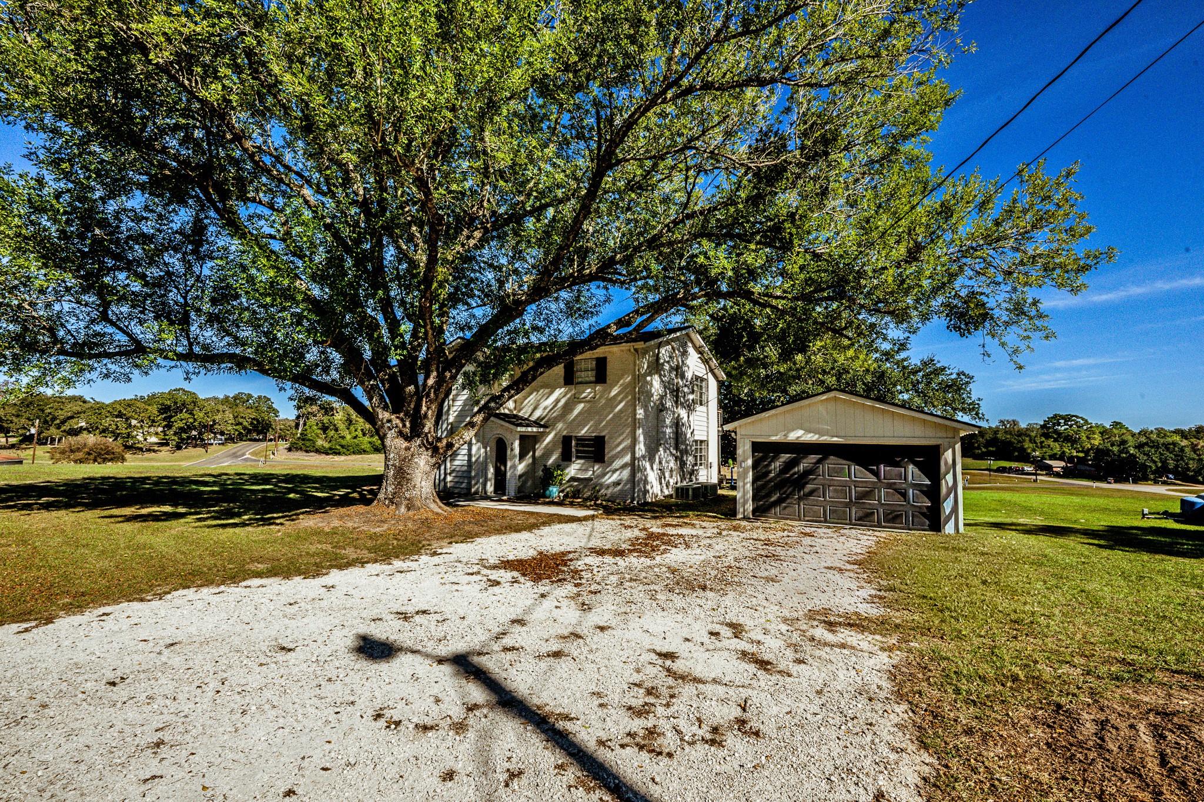
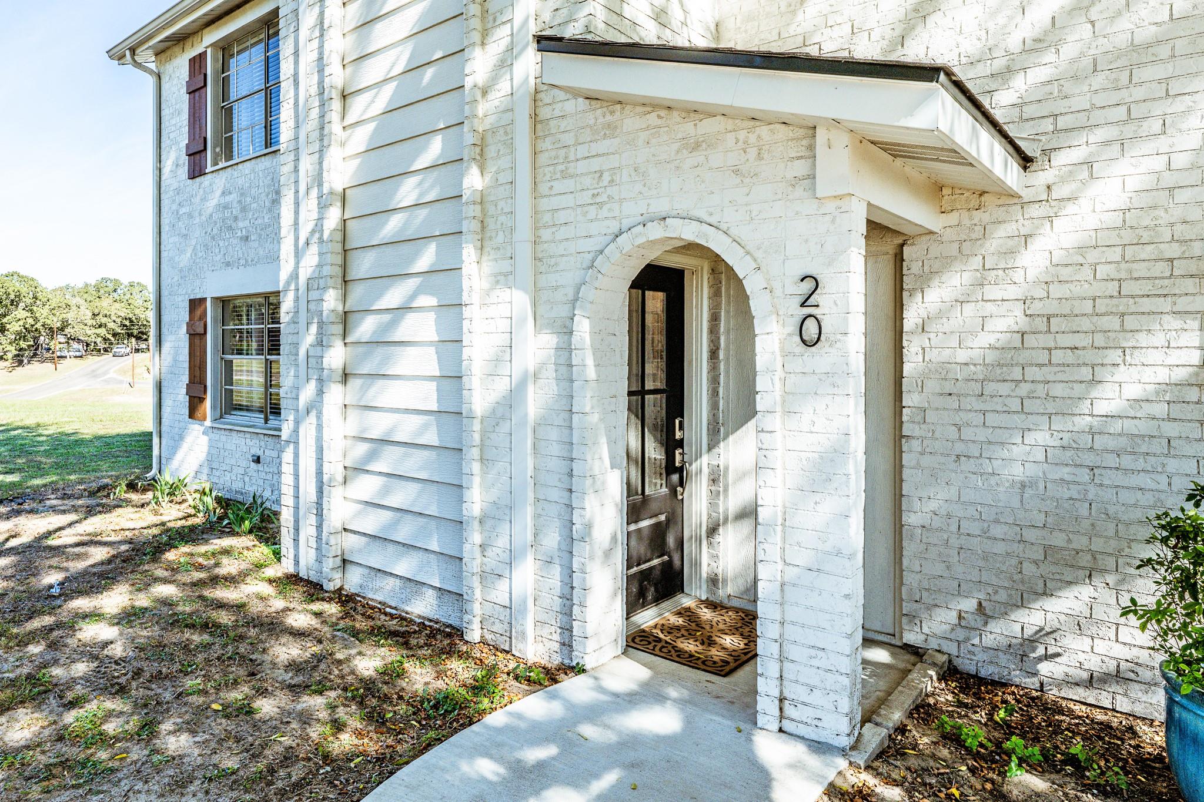
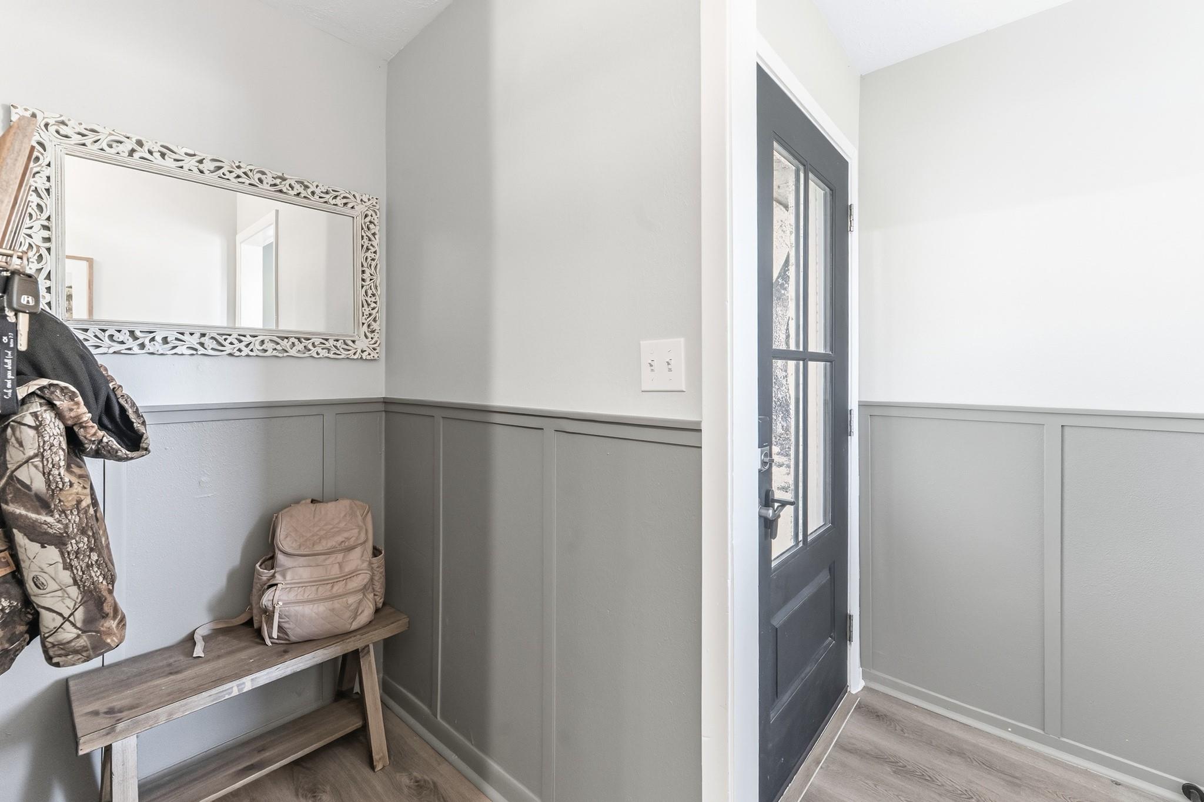
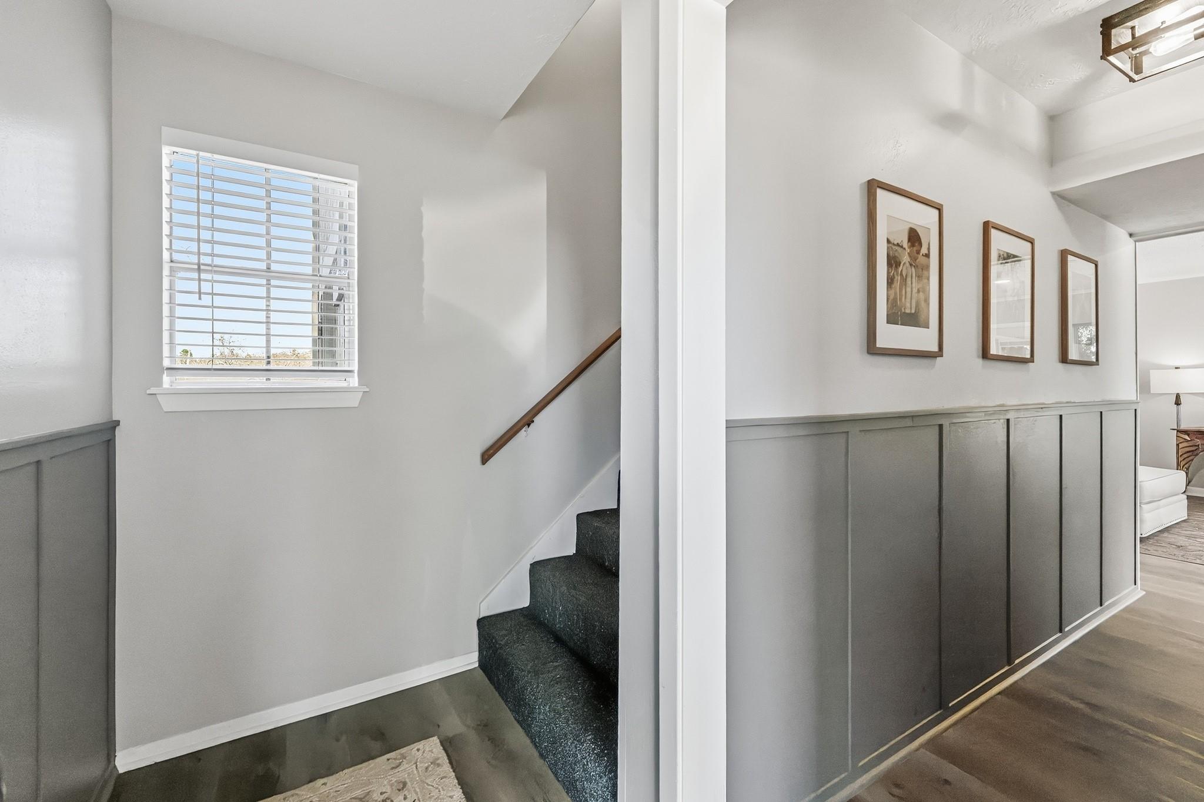
Enjoy peaceful living in beautiful Hilltop Lakes, Texas! This spacious 4-bedroom, 3-bath home offers approx. 2324 Sq. Ft. of living space on a beautiful lot. Built in 1965, this home features a versatile 2-story floor plan. UPSTAIRS: A spacious primary bedroom, large primary bath, sitting area, a balcony, additional bedroom & another full bath. DOWNSTAIRS: 2 bedrooms, 1 full bath, open concept kitchen, dining, living room that opens to a covered back porch. A detached 2-car garage, a small-fenced garden, 2 large oak trees that give plenty of shade, 1 in the front yard & 1 in the back. New roof December 2025. Whether you're looking for a peaceful weekend retreat, full-time residence, or a place to make memories, this Hilltop Lakes property is full of possibilities! Offers a lot of privacy because the surrounding lots on the right are owned by Hilltop Lakes and will never be built on. The left side lots have been owned for years with nothing built & maybe could be purchased. Come enjoy!
| yesterday | Listing updated with changes from the MLS | |
| yesterday | Listing first seen on site |
IDX information is provided exclusively for consumers’ personal, non-commercial use. It may not be used for any purpose other than to identify prospective properties consumers may be interested in purchasing. This data is deemed reliable but is not guaranteed accurate by the MLS.
Data provided by HAR.com © 2026. All information provided should be independently verified.
Did you know? You can invite friends and family to your search. They can join your search, rate and discuss listings with you.