

160 Walnut DriveTrinity, TX 75862
Due to the health concerns created by Coronavirus we are offering personal 1-1 online video walkthough tours where possible.
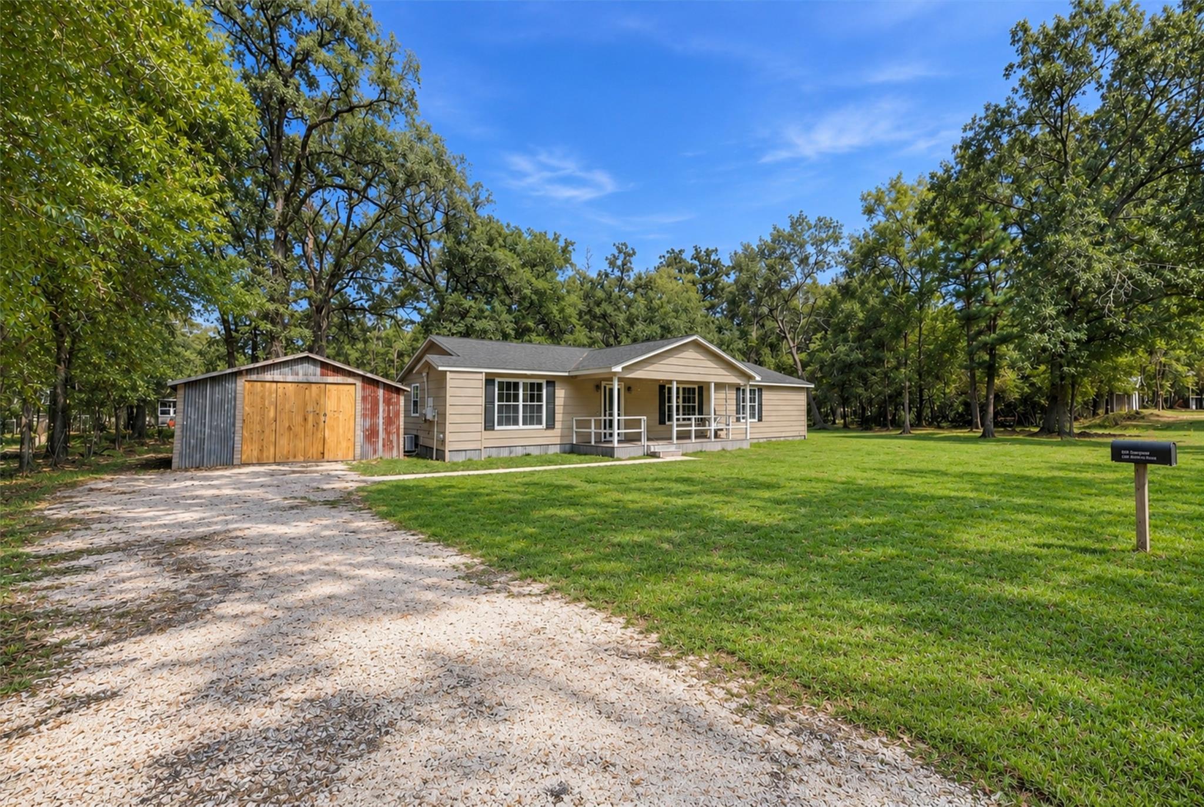
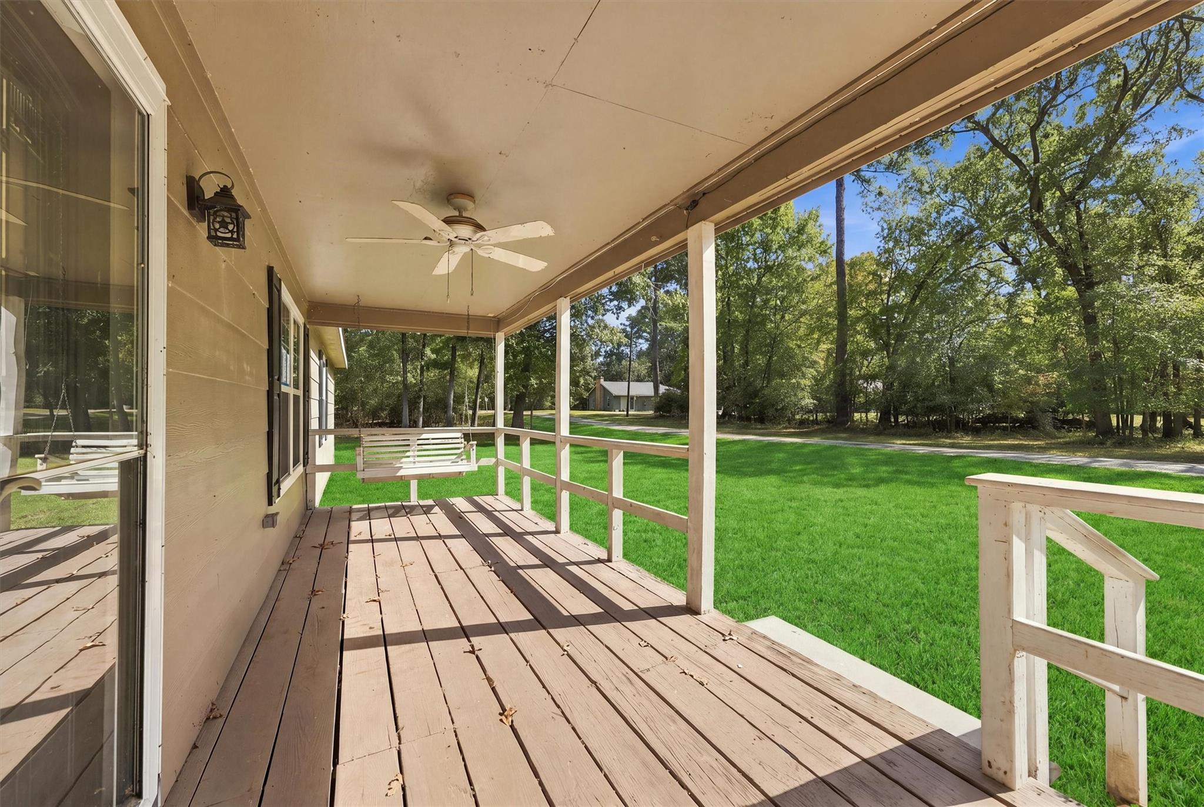
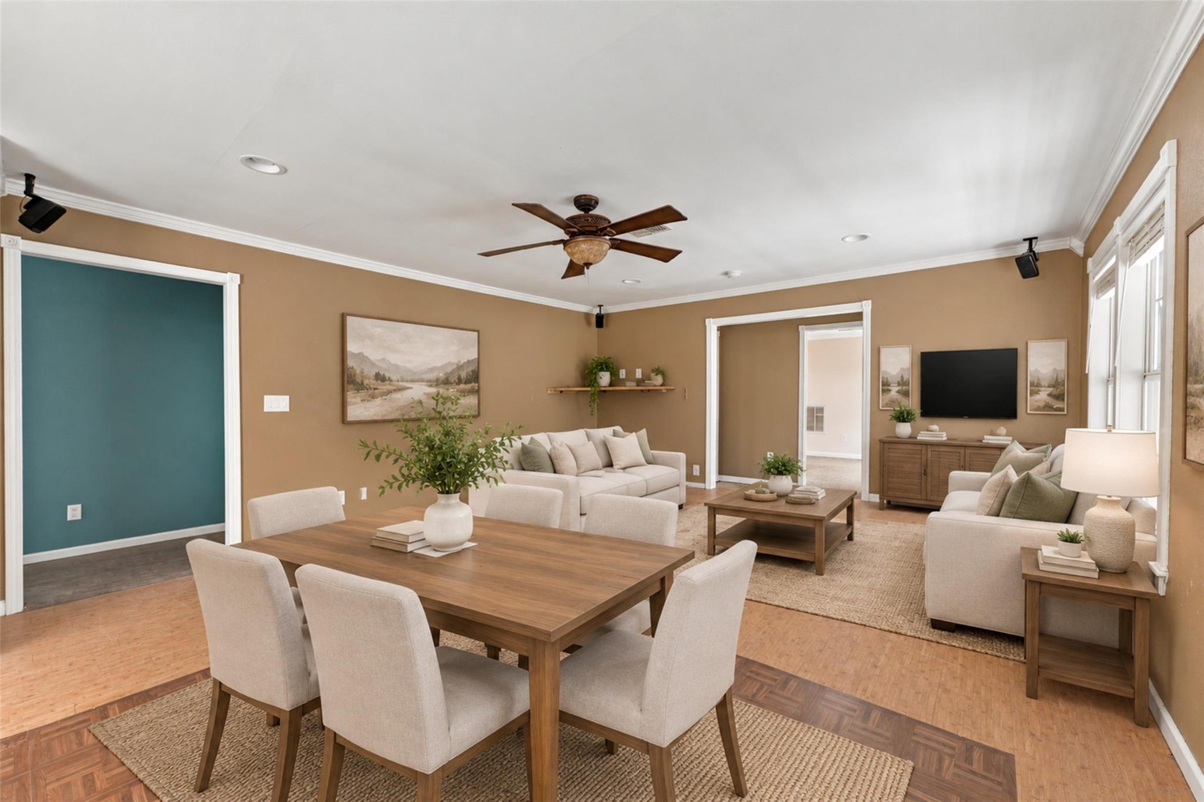
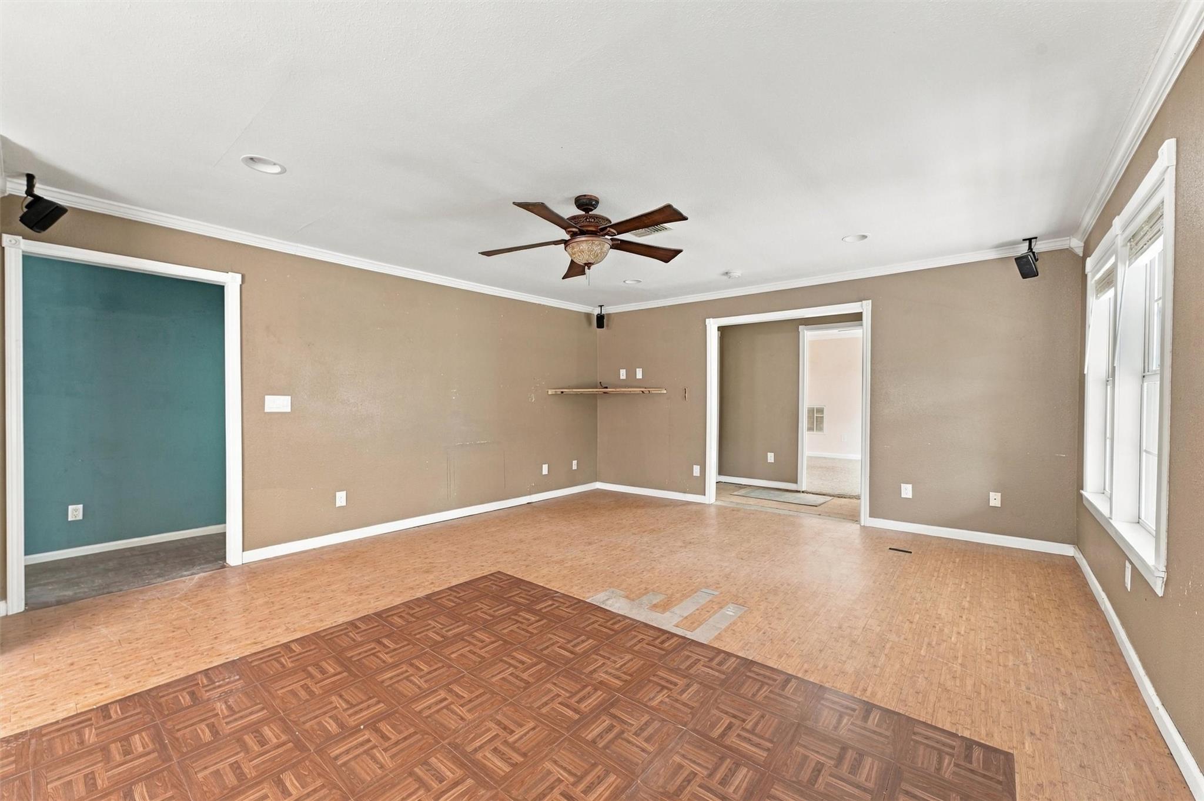
Enjoy the space and peaceful surroundings of country-style living in this 4-bedroom, 2-bathroom home situated on a generous 20,010 sq. ft. double lot in Glen Haven Estates! The inviting floor plan features spacious living and dining areas with plenty of natural light, ceiling fans, and an open layout ideal for everyday living or entertaining. The kitchen offers rich wood cabinetry, ample counter space, a breakfast bar with stone accents, stainless steel appliances, and a sliding barn-style pantry door. The primary suite features a spacious bathroom with dual sinks, a soaking tub, and a separate walk-in shower. Step outside to enjoy the covered front porch, perfect for relaxing and taking in the surroundings. The expansive yard provides plenty of room for outdoor activities, gardening, or future improvements. Surrounded by mature trees and open green space, this property offers a wonderful combination of comfortable living and room to enjoy the outdoors!
| 29 minutes ago | Listing updated with changes from the MLS | |
| 21 hours ago | Listing first seen on site |
IDX information is provided exclusively for consumers’ personal, non-commercial use. It may not be used for any purpose other than to identify prospective properties consumers may be interested in purchasing. This data is deemed reliable but is not guaranteed accurate by the MLS.
Data provided by HAR.com © 2026. All information provided should be independently verified.
Did you know? You can invite friends and family to your search. They can join your search, rate and discuss listings with you.