Save
Ask
Tour
Hide
Share
$449,900
10 Days On Site

6003 Hedgepark Drive
Richmond, TX 77407

For Sale|Single Family Residence|Active
4
Beds
4
Total Baths
3
Full Baths
1
Partial Bath
3,021
SqFt
$149
/SqFt
2014
Built
Subdivision:
Long Meadow Farms
County:
Fort Bend

Due to the health concerns created by Coronavirus we are offering personal 1-1 online video walkthough tours where possible.
Call Now: 832.631.9104
Is this the listing for you? We can help make it yours.
832.631.9104
6003 Hedgepark Drive6003 Hedgepark Drive6003 Hedgepark Drive6003 Hedgepark Drive
Save
Ask
Tour
Hide
Share

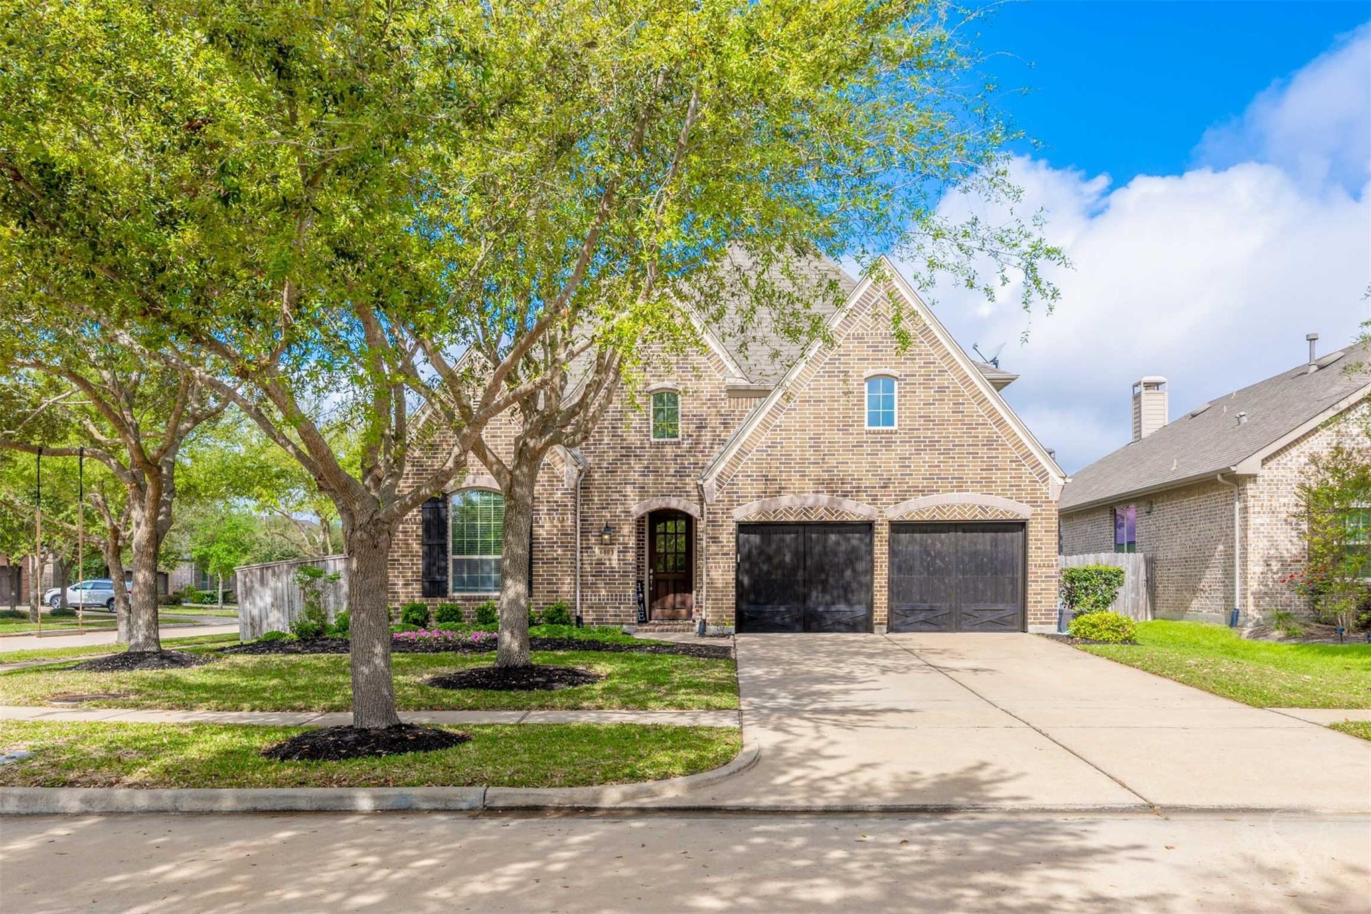
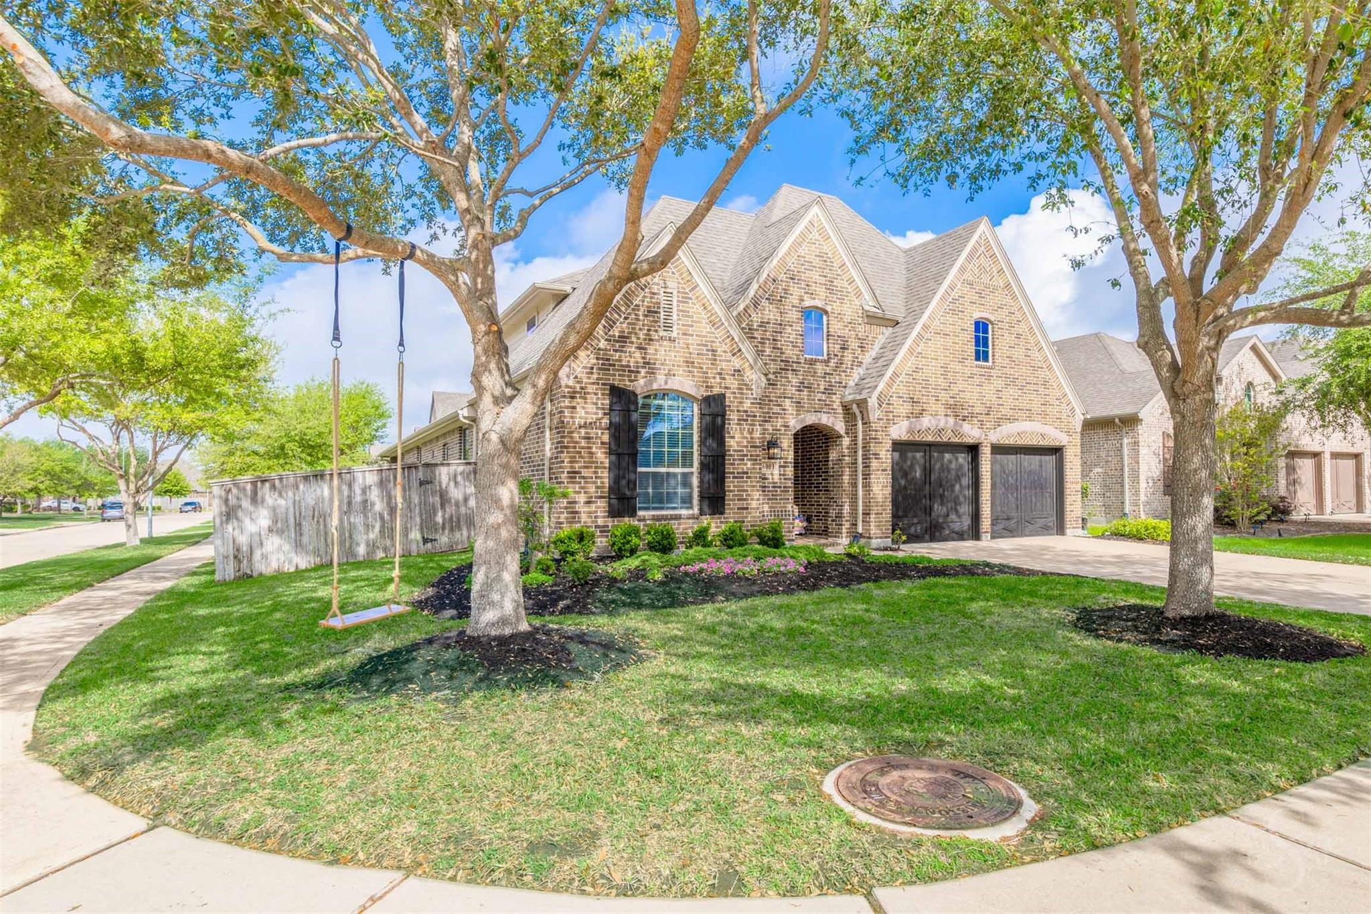
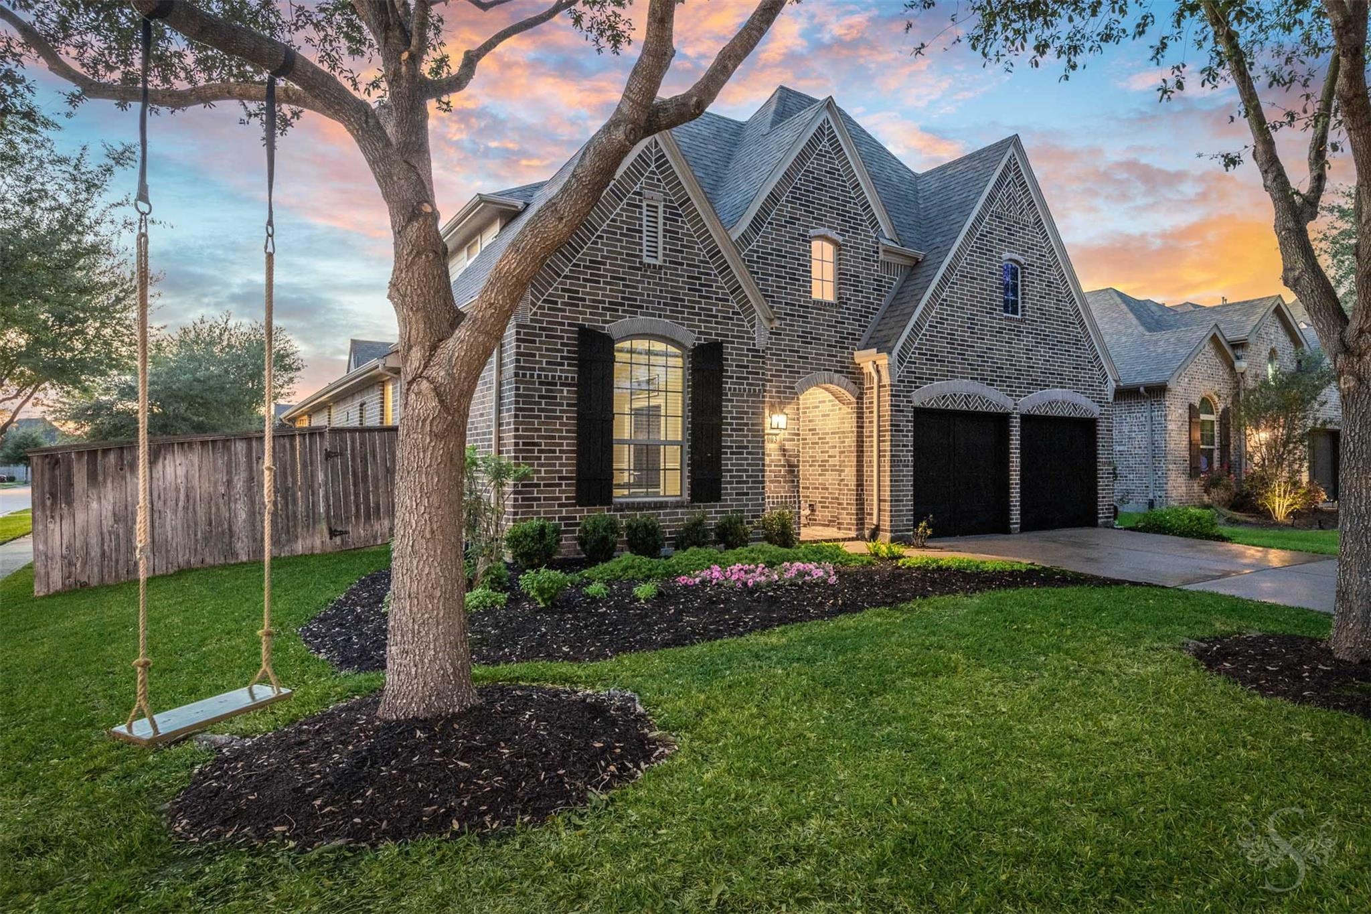
A hard-to-find THREE-bedroom-down floor plan makes this Long Meadow Farms home stand out! With over 3,000 square feet, 4 bedrooms and 3.5 baths, the layout offers plenty of space and flexibility. The first floor includes the private primary suite, two secondary bedrooms and a dedicated study with sliding barn doors. Upstairs features a large game room and private guest suite with its own full bath—perfect for guests or multigenerational living. The open kitchen offers Silestone quartz countertops, stainless steel appliances, a large island and generous storage overlooking the living area. High ceilings, wood flooring and abundant natural light create an open, inviting feel throughout. Situated on a corner lot with mature trees and conveniently located near shopping, dining, schools and neighborhood amenities. Vacant, move-in ready and a great opportunity in Long Meadow Farms!

Save
Ask
Tour
Hide
Share
Listing Snapshot
Price 
$449,900
Days On Site 
10 Days
Bedrooms 
4
Inside Area (SqFt) 
3,021 sqft
Total Baths 
4
Full Baths 
3
Partial Baths 
1
Lot Size 
0.1614 Acres
Year Built 
2014
MLS® Number 
2311271
Status 
Active
Property Tax 
N/A
HOA/Condo/Coop Fees 
$75 monthly
Sq Ft Source 
N/A
Friends & Family
Recent Activity
a week agoListing updated with changes from the MLS®
a week agoListing first seen on site
General Features
Acres 
0.1614
Attached Garage 
Yes
Disclosures 
Sellers Disclosure
Foundation 
Slab
Garage 
Yes
Garage Spaces 
2
Parking 
AttachedGarage Door Opener
Parking Spaces 
2
Property Sub Type 
Single Family Residence
Sewer 
Public Sewer
SqFt Total 
3021
Style 
Traditional
Water Source 
Public
Interior Features
Appliances 
DisposalElectric OvenMicrowaveGas CooktopDishwasher
Cooling 
Electric
Fireplace 
Yes
Fireplace Features 
Gas Log
Fireplaces 
1
Heating 
Electric
Interior 
Walk-In Closet(s)Breakfast BarKitchen IslandMaster DownstairsPantryDouble VanitySoaking Tub
Save
Ask
Tour
Hide
Share
Exterior Features
Construction Details 
Brick
Lot Features 
Subdivided
Roof 
Composition
Community Features
Association Amenities 
Recreation Facilities
Association Dues 
900
Financing Terms Available 
CashConventionalFHAVA Loan
HOA Fee Frequency 
Annually
MLS Area 
37
School District 
33 - Lamar Consolidated
Schools
School District
33 - Lamar Consolidated
Elementary School
Adolphus Elementary School
Middle School
Banks Middle School
High School
Tomas High School (Lamar)
Listing courtesy of Keller Williams Premier Realty [email protected]

IDX information is provided exclusively for consumers’ personal, non-commercial use. It may not be used for any purpose other than to identify prospective properties consumers may be interested in purchasing. This data is deemed reliable but is not guaranteed accurate by the MLS.

Data provided by HAR.com © 2026. All information provided should be independently verified.

Neighborhood & Commute
Source: Walkscore
Disclosure: Community information and market data powered by Constellation Data Labs. Information is deemed reliable but not guaranteed.
Save
Ask
Tour
Hide
Share