Save
Ask
Tour
Hide
Share
$724,900
New Listing

792 W Bayshore Drive
Palacios, TX 77465

For Sale|Single Family Residence|Active
4
Beds
4
Total Baths
3
Full Baths
1
Partial Bath
5,888
SqFt
$123
/SqFt
2002
Built
Subdivision:
Cape Carancahua
County:
Jackson

Due to the health concerns created by Coronavirus we are offering personal 1-1 online video walkthough tours where possible.
Call Now: 832.631.9104
Is this the listing for you? We can help make it yours.
832.631.9104
792 W Bayshore Drive792 W Bayshore Drive792 W Bayshore Drive792 W Bayshore Drive
Save
Ask
Tour
Hide
Share

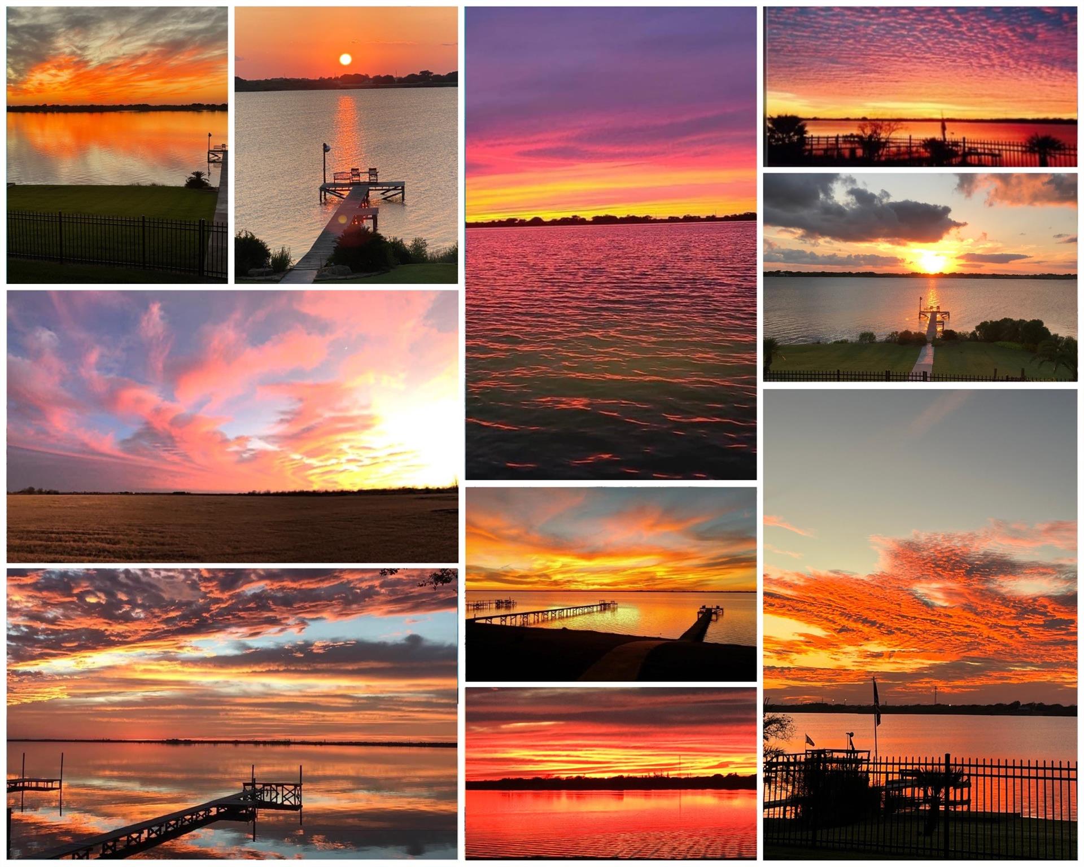
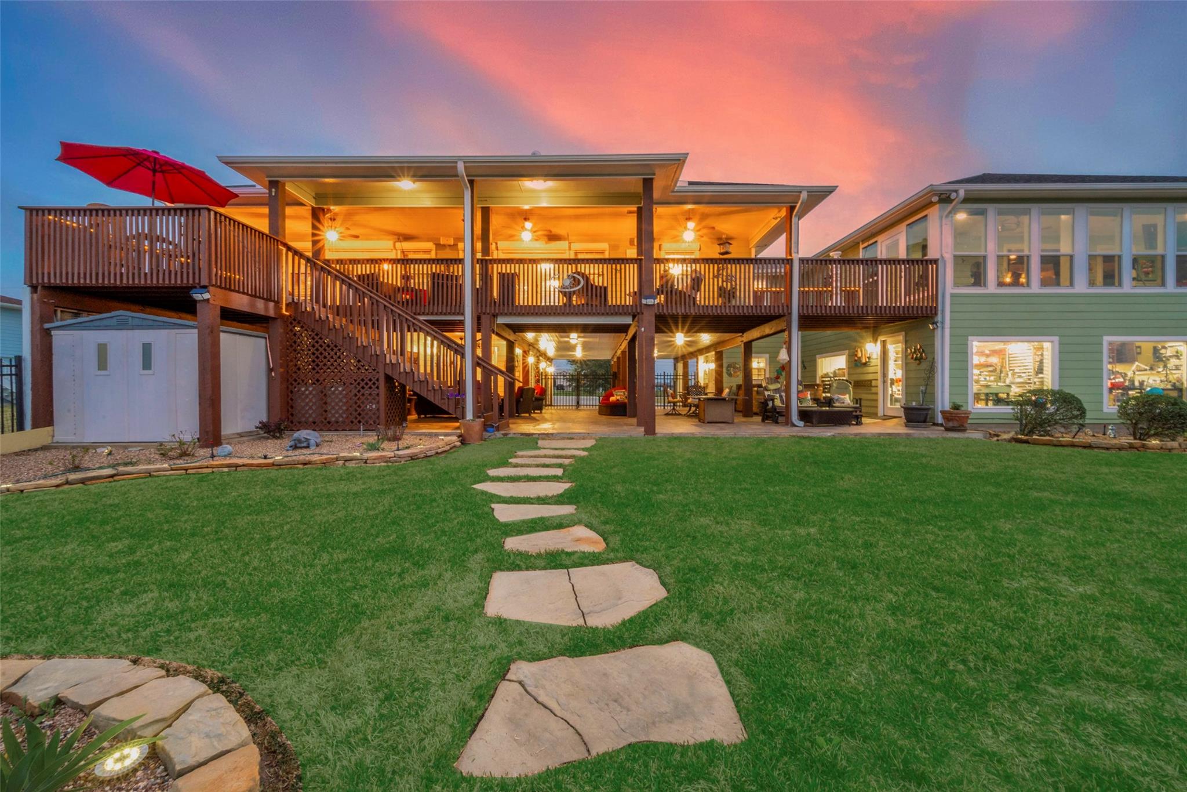
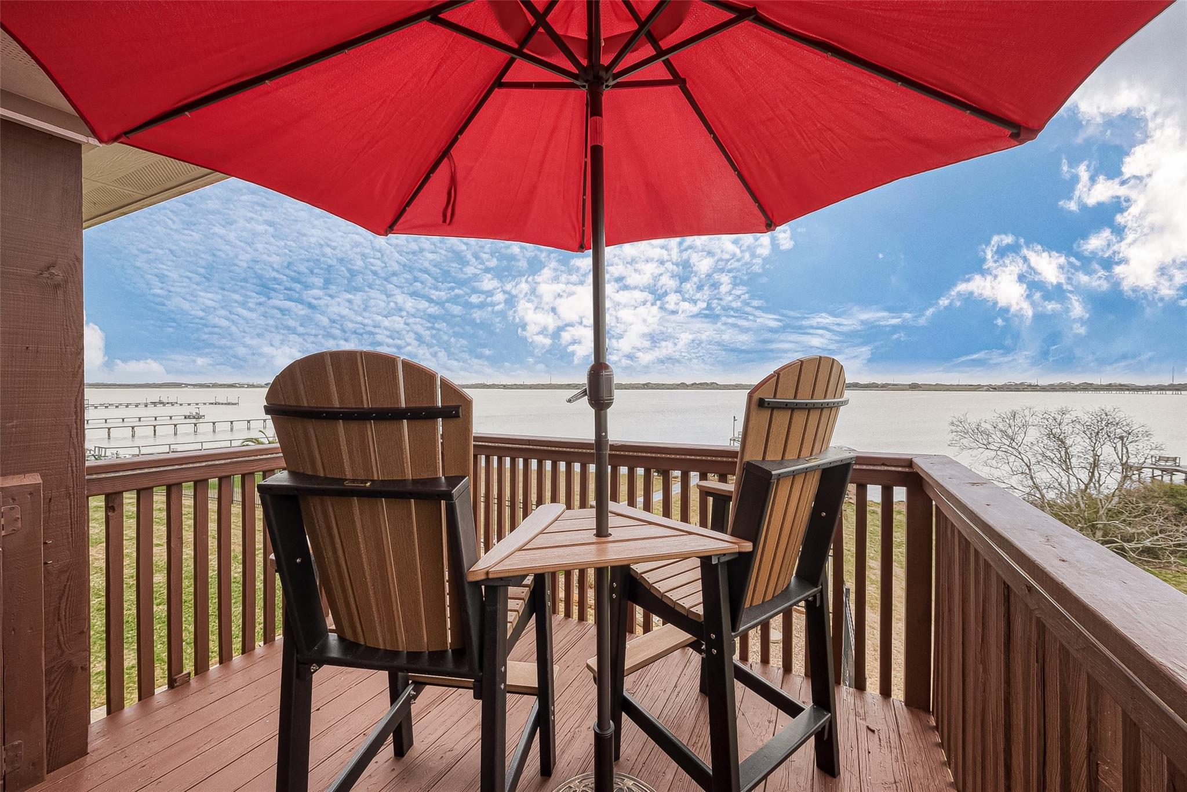
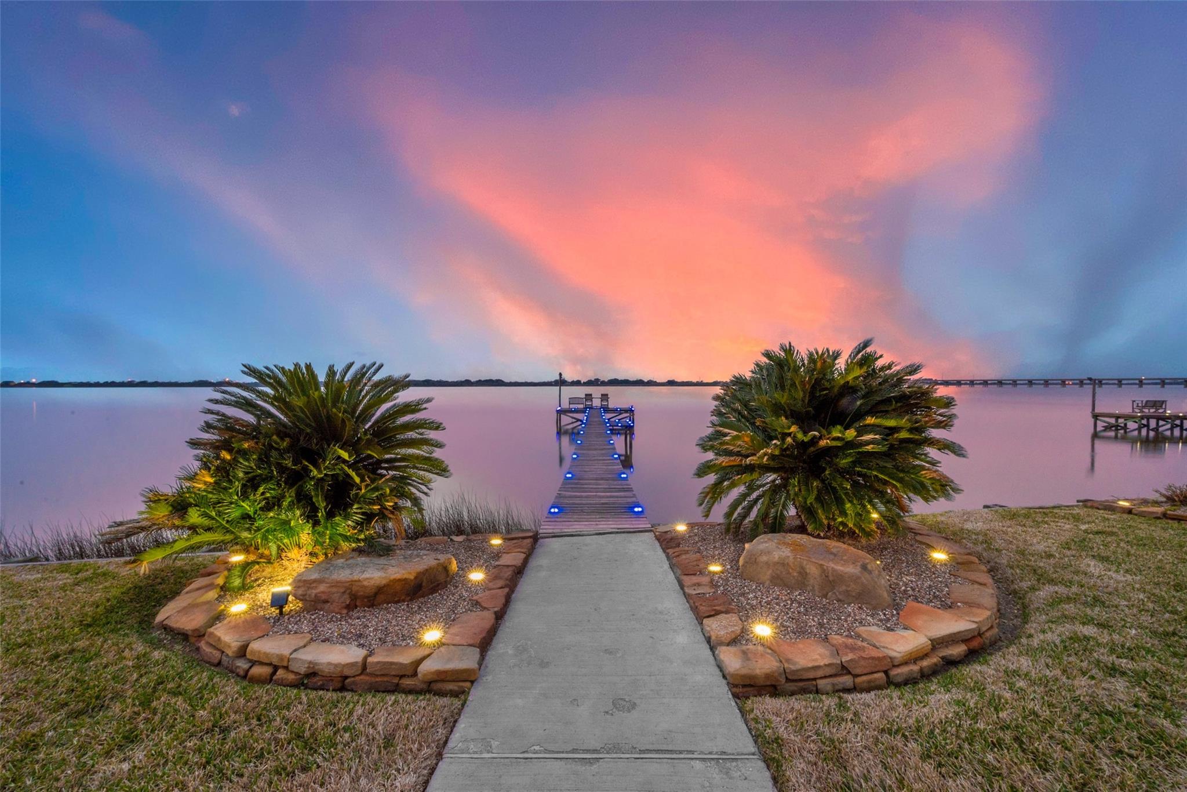
Thinking about a vacation home? Welcome to your dream waterfront home on Carancahua Bay! This stunning property boasts 120 feet of waterfront & over 1/2 acre of land. The almost 6,000 sq ft home features 3-4 bedrooms, 3 1/2 baths, a media room and a game room with fantastic bar - perfect for the whole family! Enjoy amazing covered porch space overlooking the waterfront while you unwind & take in beautiful sunsets over the bay. For your creative side, a 700+ sq ft studio awaits! And you'll appreciate the comfortable 1/1 guest apartment & office. Expansive covered patio at ground level, just right for outdoor get-togethers and relaxation. All of this PLUS an INTERIOR ELEVATOR, GENERAC GENERATOR, and CUSTOM FOUNTAIN, 4-CAR GARAGE and circle drive in the gated community of Cape Carancahua. This is your chance to get instant equity on the coast. Sold as-is at this low price. Waterfront living at its finest that combines luxury, comfort & stunning views in a serene setting on Carancahua Bay.

Save
Ask
Tour
Hide
Share
Listing Snapshot
Price 
$724,900
Days On Site 
0 Days
Bedrooms 
4
Inside Area (SqFt) 
5,888 sqft
Total Baths 
4
Full Baths 
3
Partial Baths 
1
Lot Size 
0.54 Acres
Year Built 
2002
MLS® Number 
23272783
Status 
Active
Property Tax 
$12,482
HOA/Condo/Coop Fees 
$33.33 monthly
Sq Ft Source 
N/A
Friends & Family
Recent Activity
5 hours agoListing updated with changes from the MLS®
6 hours agoListing first seen on site
General Features
Acres 
0.54
Attached Garage 
Yes
Carport 
2
Direction Faces 
West
Disclosures 
ExclusionsSeller's Disclosure
Foundation 
RaisedSlab
Garage 
Yes
Garage Spaces 
4
Green Energy Efficient 
ThermostatHVAC
Parking 
AttachedOversizedAdditional ParkingGarage Door OpenerCircular DrivewayWorkshop in GarageAttached CarportDetached
Parking Spaces 
6
Property Sub Type 
Single Family Residence
Sewer 
Aerobic Septic
SqFt Total 
5888
Style 
Other
Water Source 
Public
Interior Features
Appliances 
DisposalElectric OvenMicrowaveElectric CooktopElectric RangeDishwasher
Cooling 
Ceiling Fan(s)ElectricHeat PumpOtherZoned
Fireplace 
Yes
Fireplace Features 
Gas Log
Fireplaces 
1
Flooring 
LaminateTileWood
Heating 
ElectricHeat PumpOtherZoned
Interior 
ElevatorHigh CeilingsWet BarWired for SoundWalk-In Closet(s)Kitchen IslandPantryGranite CountersDouble VanitySmart Thermostat
Laundry Features 
Electric Dryer HookupWasher Hookup
Spa 
Yes
Window Features 
Solar ScreensStorm Window(s)ShuttersWindow CoveringsLow Emissivity Windows
Bedroom 
Dimensions - 12X12Level - SecondArea - 144
Exterior Porch/Balcony 
Dimensions - 40X9Level - SecondArea - 360
Extra Room 
Dimensions - 20X18Level - FirstArea - 360
Family Room 
Dimensions - 20X17Level - SecondArea - 340
Game Room 
Dimensions - 29X15Level - SecondArea - 435
Kitchen 
Dimensions - 19X17Level - SecondArea - 323
Master Bathroom 
Dimensions - 14X13Level - SecondArea - 182
Master Bedroom 
Dimensions - 17X15Level - SecondArea - 255
Media Room 
Dimensions - 29X15Level - SecondArea - 435
Quarters/Guest House 
Dimensions - 20X20Area - 400
Sunroom 
Dimensions - 40X9Level - SecondArea - 360
Utility Room 
Dimensions - 17X8Level - SecondArea - 136
Save
Ask
Tour
Hide
Share
Exterior Features
Construction Details 
Cement SidingBlown-In Insulation
Exterior 
BalconyDock
Fencing 
Back Yard
Frontage 
Waterfront
Lot Features 
Back YardSubdividedWaterfront
Other Structures 
Shed(s)Workshop
Patio And Porch 
CoveredPorchPatio
Roof 
Composition
Spa 
Yes
View 
BayWater
Waterfront 
Yes
Waterfront Features 
Waterfront
Waterview 
BayWater
Windows/Doors 
Solar ScreensStorm Window(s)ShuttersWindow CoveringsLow Emissivity Windows
Community Features
Accessibility Features 
Accessible EntranceAccessible Full BathTherapeutic Whirlpool
Association Fee 
$400.0
Association Fee Frequency 
Annually
Community Features 
Tennis Court(s)
School District 
156 - Palacios
Financing Terms Available 
CashConventional
Roads 
Asphalt
Schools
School District
156 - Palacios
Elementary School
Central Elementary School (Palacios)
Middle School
Palacios Junior Senior High School
High School
Palacios Junior Senior High School
Listing courtesy of Berkshire Hathaway HomeServices Premier Properties [email protected]

IDX information is provided exclusively for consumers’ personal, non-commercial use. It may not be used for any purpose other than to identify prospective properties consumers may be interested in purchasing. This data is deemed reliable but is not guaranteed accurate by the MLS.

Data provided by HAR.com © 2026. All information provided should be independently verified.

Neighborhood & Commute
Source: Walkscore
Disclosure: Community information and market data powered by Constellation Data Labs. Information is deemed reliable but not guaranteed.
Save
Ask
Tour
Hide
Share