Save
Ask
Tour
Hide
Share
$392,000
27 Days On Site

26037 Kings Mill Crest Drive
Kingwood, TX 77339

For Sale|Single Family Residence|Active
4
Beds
3
Total Baths
2
Full Baths
1
Partial Bath
2,851
SqFt
$137
/SqFt
2010
Built
Subdivision:
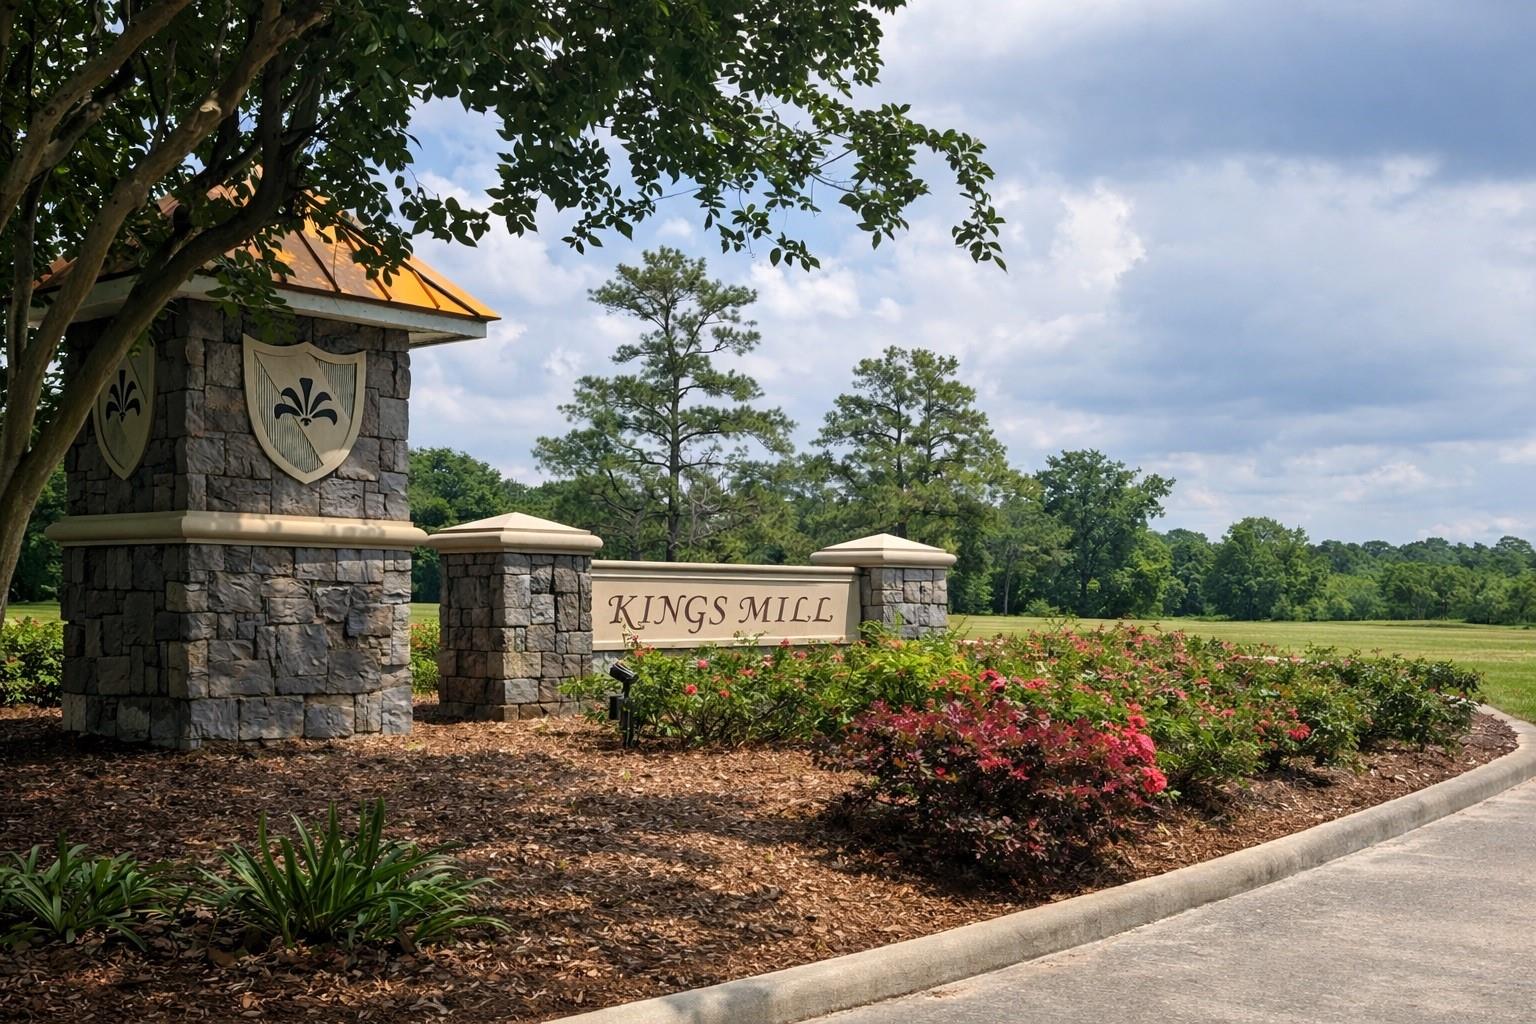
Kings Mill 01
County:
Montgomery

Due to the health concerns created by Coronavirus we are offering personal 1-1 online video walkthough tours where possible.
Call Now: 832.631.9104
Is this the listing for you? We can help make it yours.
832.631.9104
26037 Kings Mill Crest Drive26037 Kings Mill Crest Drive26037 Kings Mill Crest Drive26037 Kings Mill Crest Drive
Save
Ask
Tour
Hide
Share

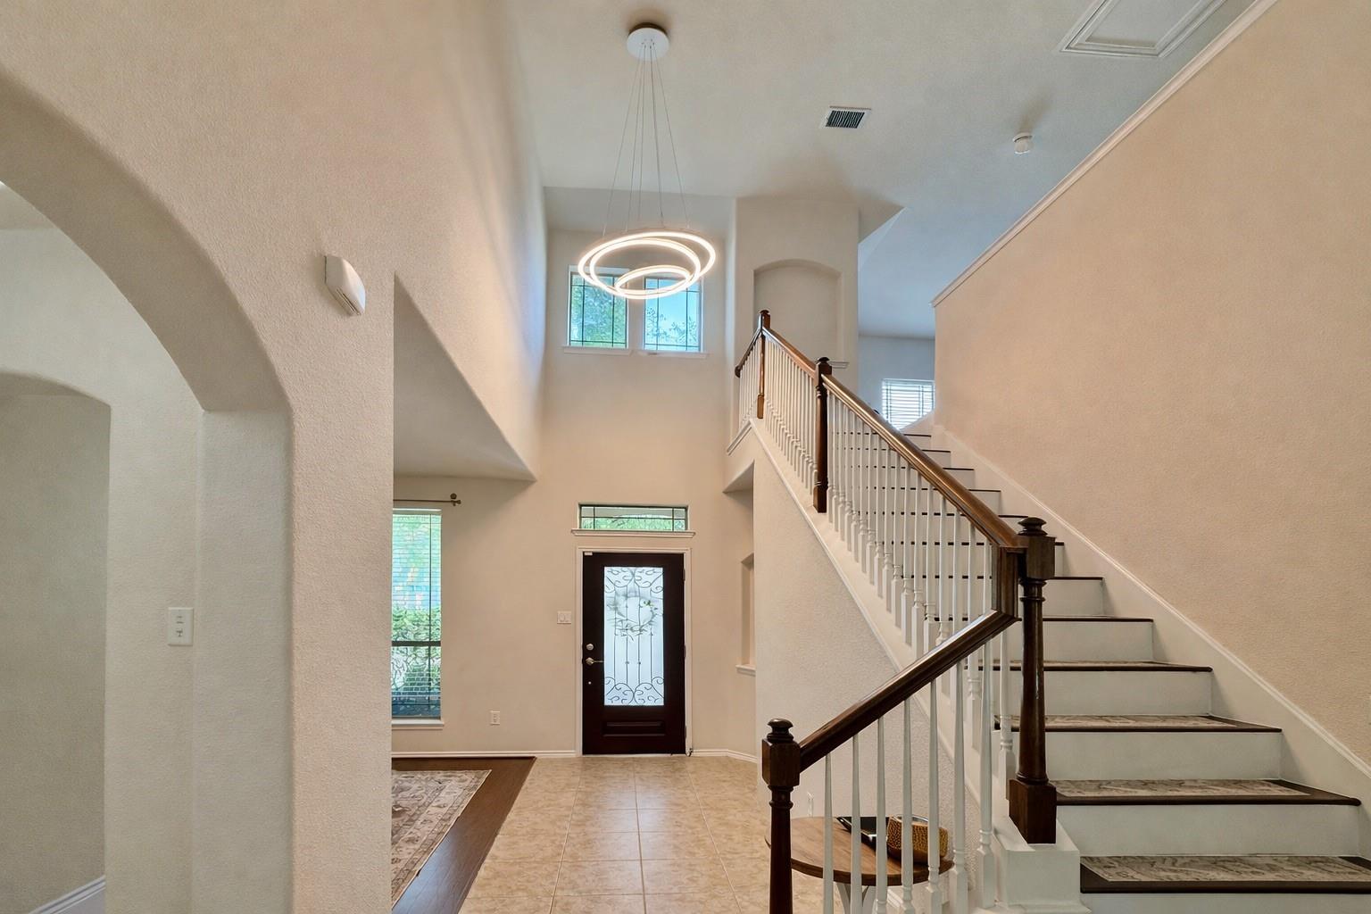
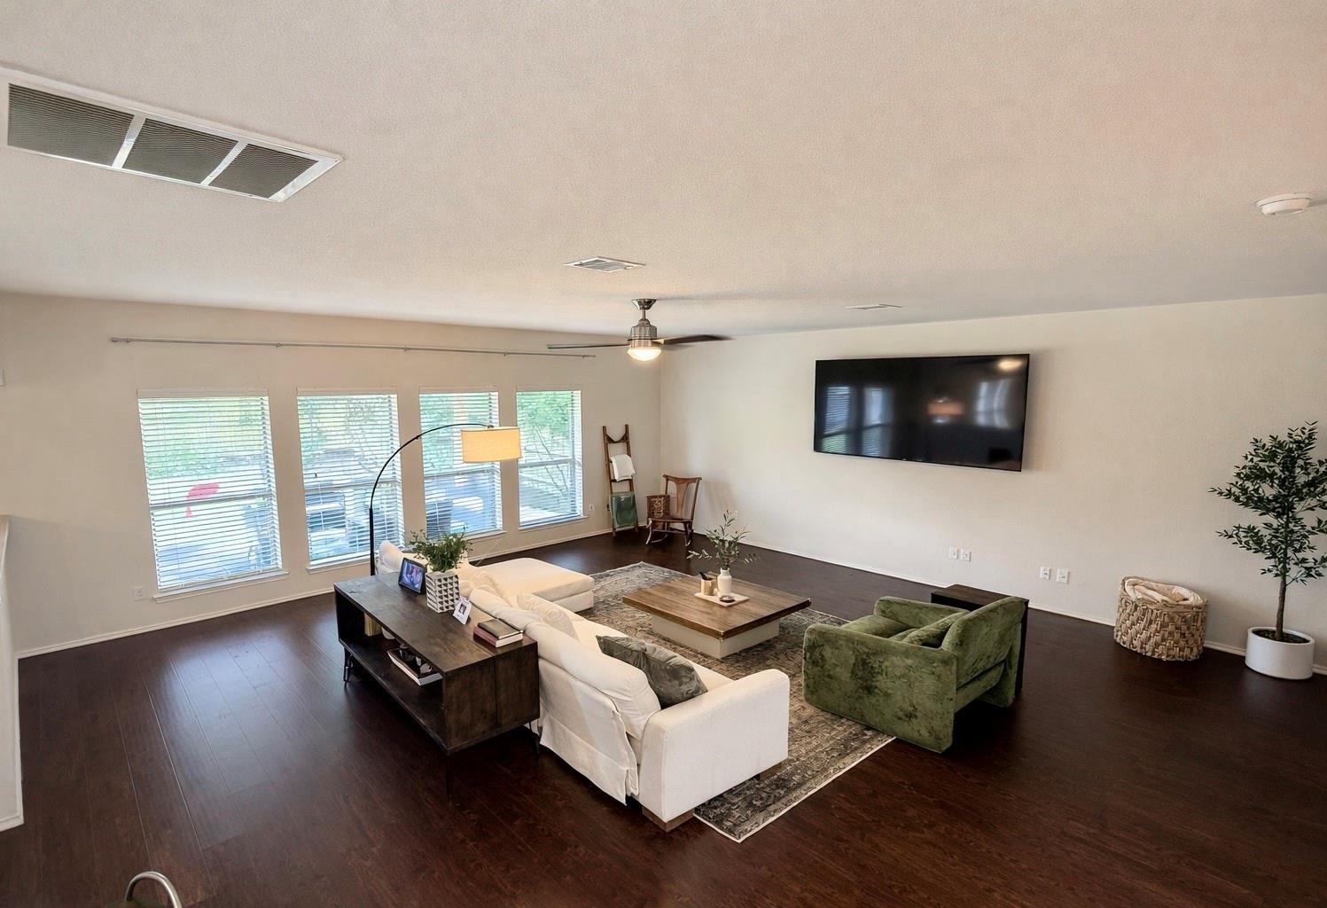
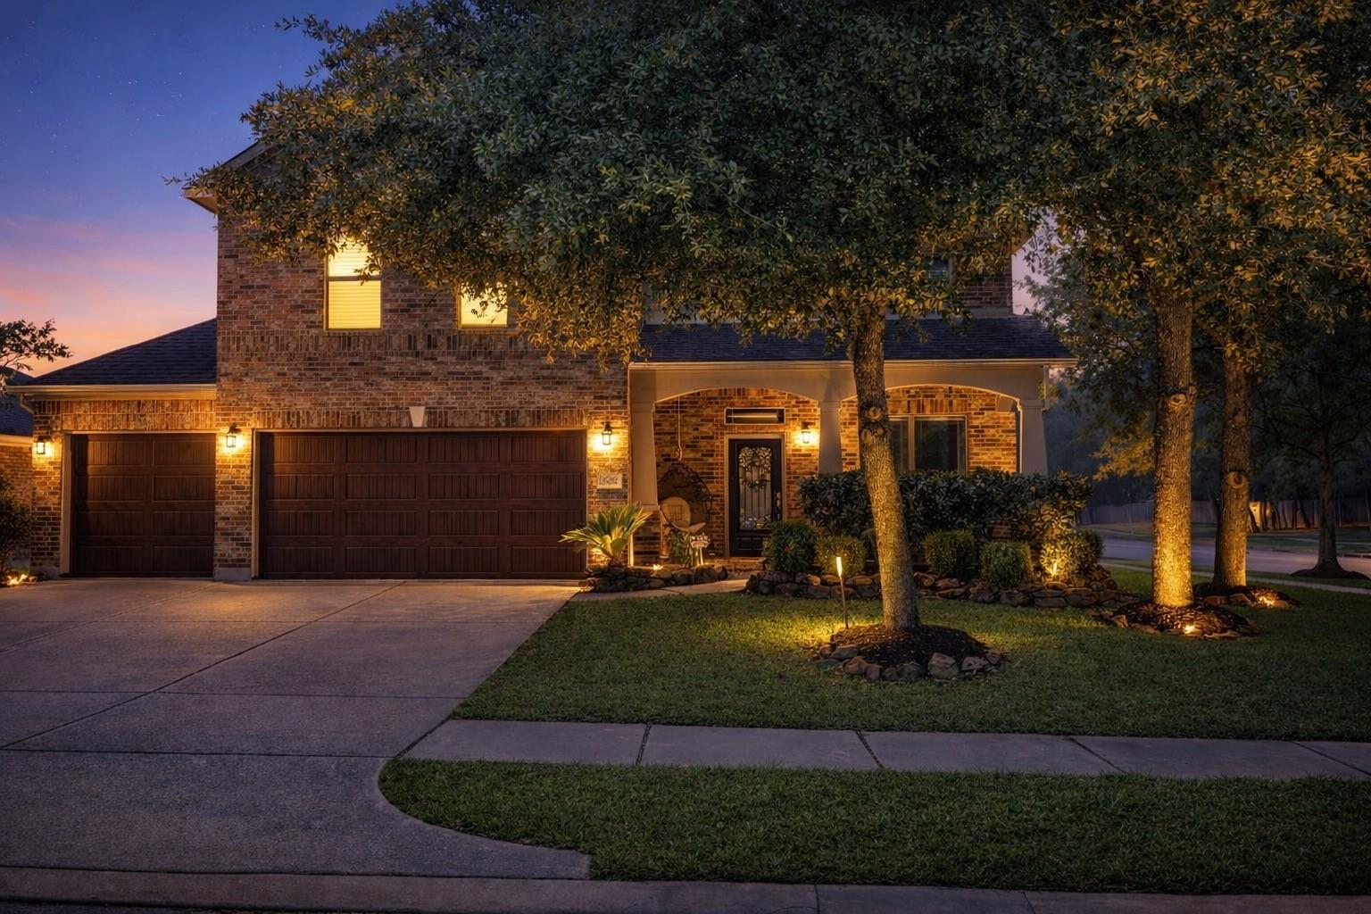
Thoughtful design meets modern comfort in this 4-bedroom home at the front of Kingwood. A two-story grand entry, generous room sizes, and tile/wood flooring throughout (no carpet) set the tone. Island kitchen with granite countertops, walk-in pantry opens seamlessly to the dining and family room, creating an ideal everyday and entertaining space. A dedicated study and half bath add first-floor versatility. Updated lighting, faucets, ceiling fans, and fresh interior paint elevate the home’s modern appeal. Bonus tv in family room & refrigerator in the kitchen convey. Upstairs, a spacious game room leading the secondary bedrooms. The primary suite up, offers a spa-style bath with separate shower, dual vanities, ample storage, and a custom walk-in closet. Corner lot with a rare 3-car garage, professional landscaping, welcoming front porch with swing, and an oversized covered patio for outdoor living. Well-maintained mechanicals and a stylish layout set this home apart in Kings Mill.

Save
Ask
Tour
Hide
Share
Listing Snapshot
Price 
$392,000
Days On Site 
27 Days
Bedrooms 
4
Inside Area (SqFt) 
2,851 sqft
Total Baths 
3
Full Baths 
2
Partial Baths 
1
Lot Size 
0.1553 Acres
Year Built 
2010
MLS® Number 
23726436
Status 
Active
Property Tax 
$9,751
HOA/Condo/Coop Fees 
$50 monthly
Sq Ft Source 
N/A
Friends & Family
Recent Activity
2 days agoListing updated with changes from the MLS®
2 weeks agoPrice changed to $392,000
4 weeks agoListing first seen on site
General Features
Acres 
0.1553
Attached Garage 
Yes
Disclosures 
Sellers Disclosure
Foundation 
Slab
Garage 
Yes
Garage Spaces 
3
Parking 
AttachedAdditional ParkingGarage Door Opener
Parking Spaces 
3
Property Sub Type 
Single Family Residence
Sewer 
Public Sewer
SqFt Total 
2851
Style 
Traditional
Water Source 
Public
Interior Features
Appliances 
DisposalGas OvenMicrowaveFree-Standing RangeGas CooktopDishwasherOvenCooktop
Cooling 
Ceiling Fan(s)Electric
Flooring 
TileWood
Heating 
Natural Gas
Interior 
Breakfast BarPantryGranite CountersKitchen IslandSoaking Tub
Laundry Features 
Electric Dryer HookupGas Dryer HookupWasher Hookup
Save
Ask
Tour
Hide
Share
Exterior Features
Construction Details 
BrickCement SidingWood Siding
Fencing 
Back YardFull
Lot Features 
Back YardCorner LotSubdivided
Patio And Porch 
CoveredPorchPatio
Roof 
Composition
Community Features
Association Dues 
600
Financing Terms Available 
CashConventionalFHAVA Loan
HOA Fee Frequency 
Annually
MLS Area 
40
Roads 
Concrete
School District 
39 - New Caney
Schools
School District
39 - New Caney
Elementary School
Kings Manor Elementary School
Middle School
Woodridge Forest Middle School
High School
West Fork High School
Listing courtesy of Compass RE Texas, LLC - The Woodlands [email protected]

IDX information is provided exclusively for consumers’ personal, non-commercial use. It may not be used for any purpose other than to identify prospective properties consumers may be interested in purchasing. This data is deemed reliable but is not guaranteed accurate by the MLS.

Data provided by HAR.com © 2026. All information provided should be independently verified.

Neighborhood & Commute
Source: Walkscore
Disclosure: Community information and market data powered by Constellation Data Labs. Information is deemed reliable but not guaranteed.
Save
Ask
Tour
Hide
Share