Save
Ask
Tour
Hide
Share
$330,000
New Listing

7106 Japonica Street
Houston, TX 77087

For Sale|Single Family Residence|Active
5
Beds
3
Total Baths
3
Full Baths
2,361
SqFt
$140
/SqFt
2014
Built
Subdivision:
Pecan Park R/P
County:
Harris

Due to the health concerns created by Coronavirus we are offering personal 1-1 online video walkthough tours where possible.
Call Now: 832.631.9104
Is this the listing for you? We can help make it yours.
832.631.9104
7106 Japonica Street7106 Japonica Street7106 Japonica Street7106 Japonica Street
Save
Ask
Tour
Hide
Share

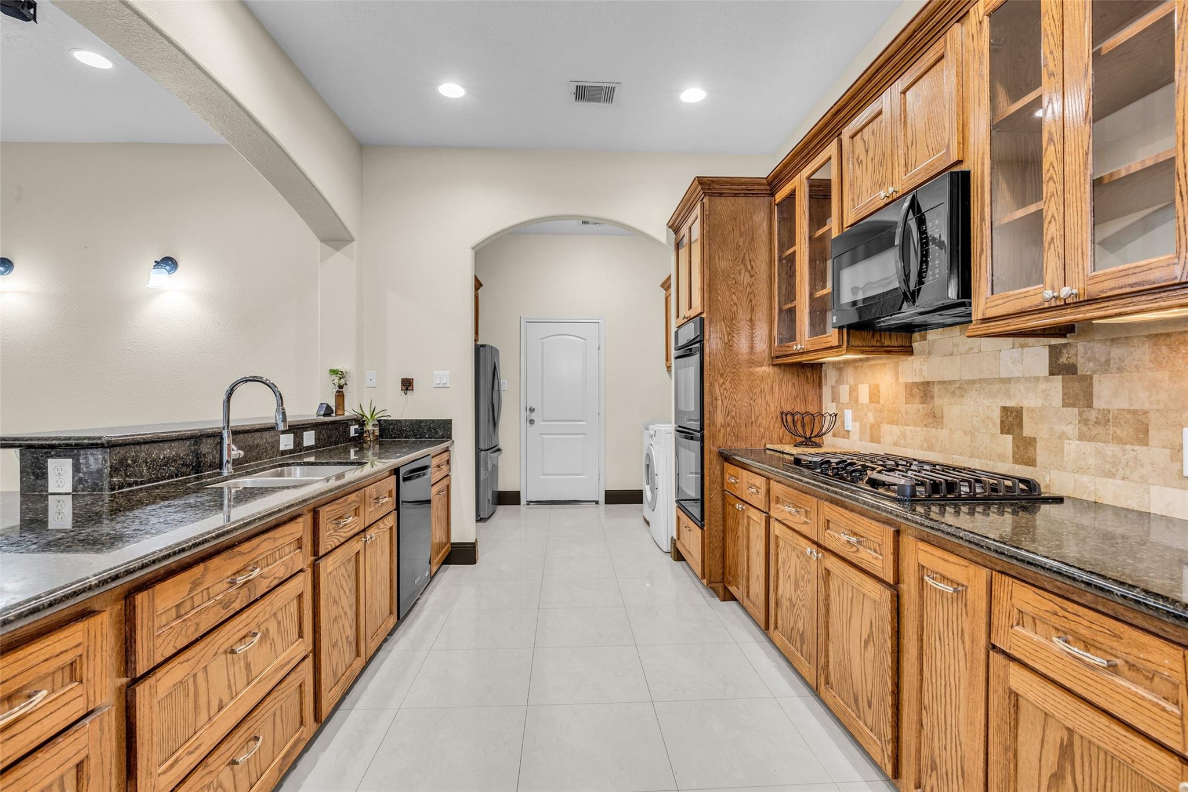
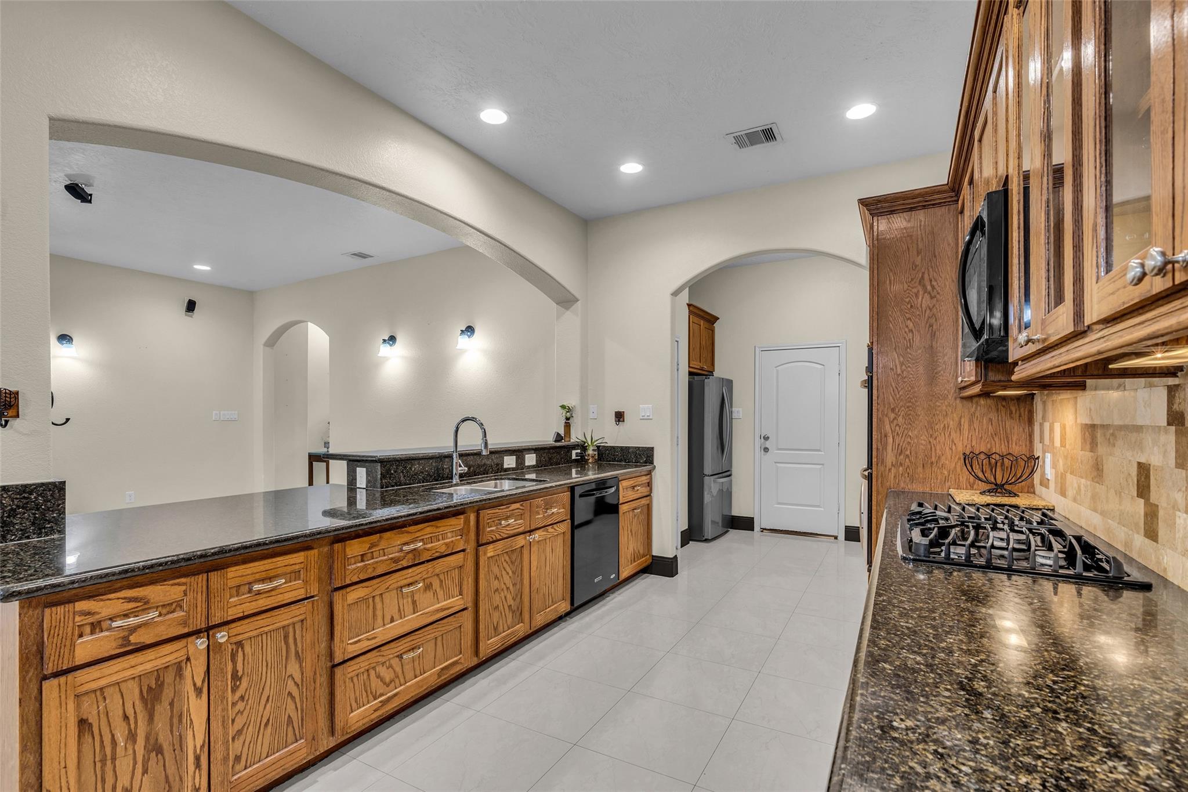
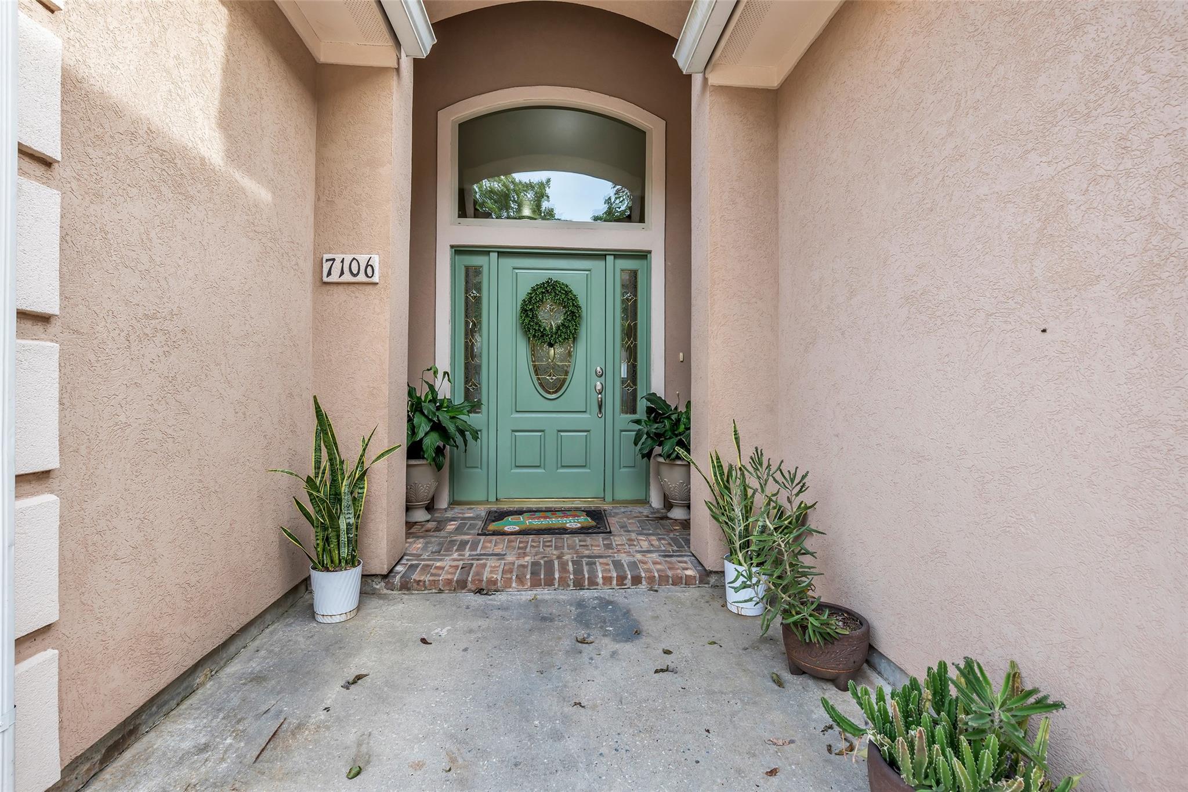
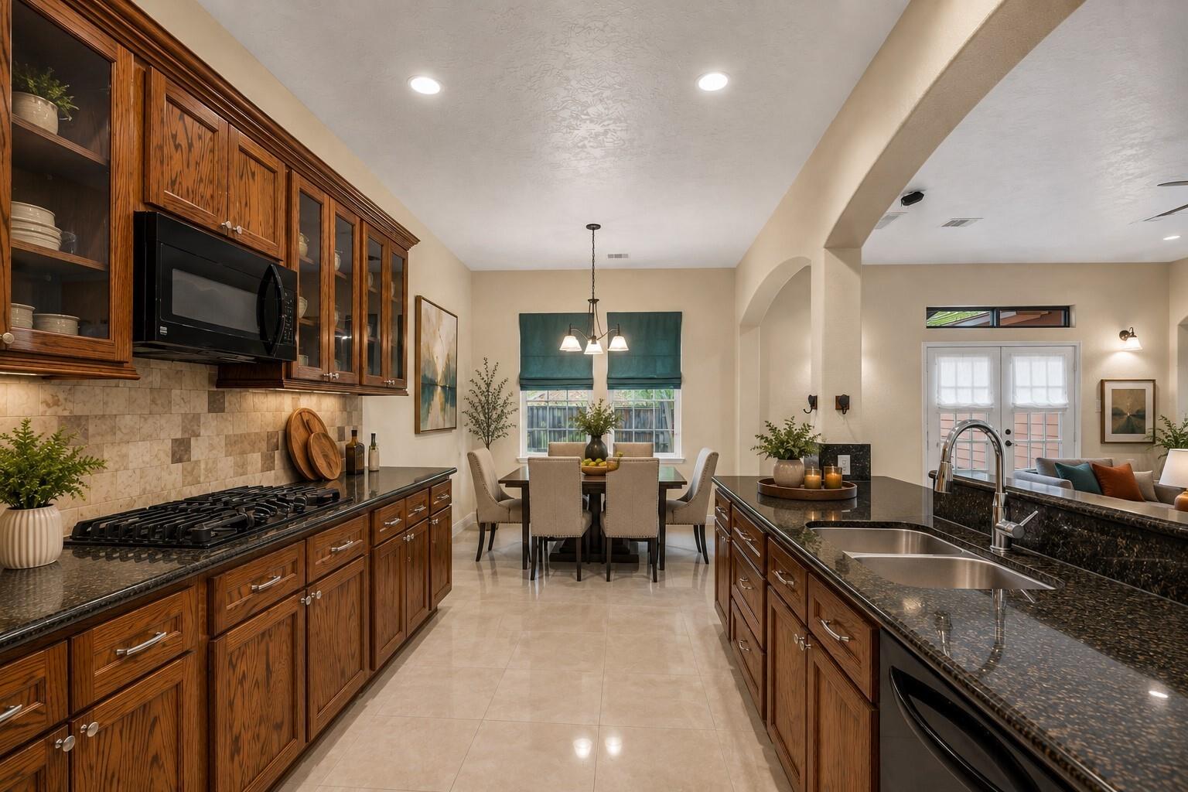
Welcome to 7106 Japonica St! Custom-built in 2014, this 1.5-story house delivers space, flexibility, and just minutes from Downtown Houston. This house offers 5 bedrooms, 3 full baths, 10-ft ceilings, solid wood and tile floors, and no carpet. The open layout makes it easy to cook, gather, and entertain. The chef's kitchen features a 6-burner gas cooktop, double oven, granite countertops, a breakfast bar, and plenty of counter space for preparing meals and hosting guests. The primary bedroom is downstairs with a private en-suite bath featuring dual sinks. Upstairs, the flexible space can be used as a game room or bedroom and includes its own en-suite full bath. Outside, enjoy a large fenced backyard and covered gazebo, perfect for BBQs, get-togethers, or relaxing outdoors. NO HOA and LOW TAX RATE, plus shopping and dining nearby. Schedule your private tour today!

Save
Ask
Tour
Hide
Share
Listing Snapshot
Price 
$330,000
Days On Site 
0 Days
Bedrooms 
5
Inside Area (SqFt) 
2,361 sqft
Total Baths 
3
Full Baths 
3
Partial Baths 
N/A
Lot Size 
0.1263 Acres
Year Built 
2014
MLS® Number 
24343973
Status 
Active
Property Tax 
$9,819
HOA/Condo/Coop Fees 
N/A
Sq Ft Source 
N/A
Friends & Family
Recent Activity
6 hours agoListing updated with changes from the MLS®
7 hours agoListing first seen on site
General Features
Acres 
0.1263
Attached Garage 
Yes
Disclosures 
Sellers Disclosure
Foundation 
Slab
Garage 
Yes
Garage Spaces 
1
Parking 
AttachedCircular Driveway
Parking Spaces 
1
Property Sub Type 
Single Family Residence
Sewer 
Public Sewer
SqFt Total 
2361
Style 
Traditional
Water Source 
Public
Interior Features
Appliances 
DisposalDouble OvenMicrowaveGas CooktopDishwasher
Cooling 
Ceiling Fan(s)Electric
Flooring 
TileWood
Heating 
Natural Gas
Interior 
High CeilingsBreakfast BarEntrance FoyerMaster DownstairsGranite CountersDouble Vanity
Save
Ask
Tour
Hide
Share
Exterior Features
Construction Details 
BrickWood Siding
Fencing 
Back YardFull
Lot Features 
Back YardSubdivided
Patio And Porch 
Covered
Roof 
Composition
Community Features
Financing Terms Available 
CashConventionalFHAVA Loan
MLS Area 
4
School District 
27 - Houston
Schools
School District
27 - Houston
Elementary School
Southmayd Elementary School
Middle School
Deady Middle School
High School
Milby High School
Listing courtesy of Real Broker, LLC [email protected]

IDX information is provided exclusively for consumers’ personal, non-commercial use. It may not be used for any purpose other than to identify prospective properties consumers may be interested in purchasing. This data is deemed reliable but is not guaranteed accurate by the MLS.

Data provided by HAR.com © 2026. All information provided should be independently verified.

Neighborhood & Commute
Source: Walkscore
Disclosure: Community information and market data powered by Constellation Data Labs. Information is deemed reliable but not guaranteed.
Save
Ask
Tour
Hide
Share