
Save
Ask
Tour
Hide
Share
$249,900
1 Day On Site

21626 Lovis Way
Humble, TX 77338

For Sale|Single Family Residence|Active
4
Beds
3
Total Baths
2
Full Baths
1
Partial Bath
2,165
SqFt
$115
/SqFt
2014
Built
Subdivision:
Werrington Sec 1
County:
Harris

Due to the health concerns created by Coronavirus we are offering personal 1-1 online video walkthough tours where possible.
Call Now: 832.631.9104
Is this the listing for you? We can help make it yours.
832.631.9104
21626 Lovis Way21626 Lovis Way21626 Lovis Way21626 Lovis Way
Save
Ask
Tour
Hide
Share

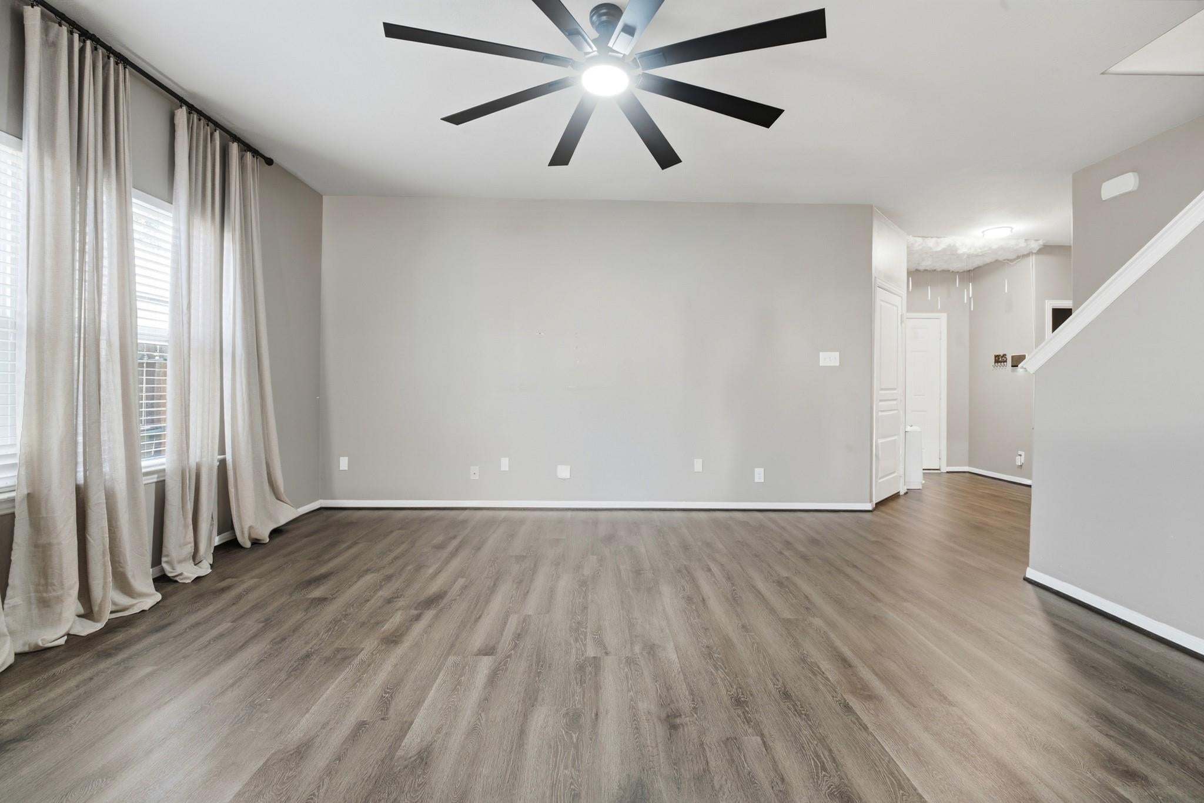
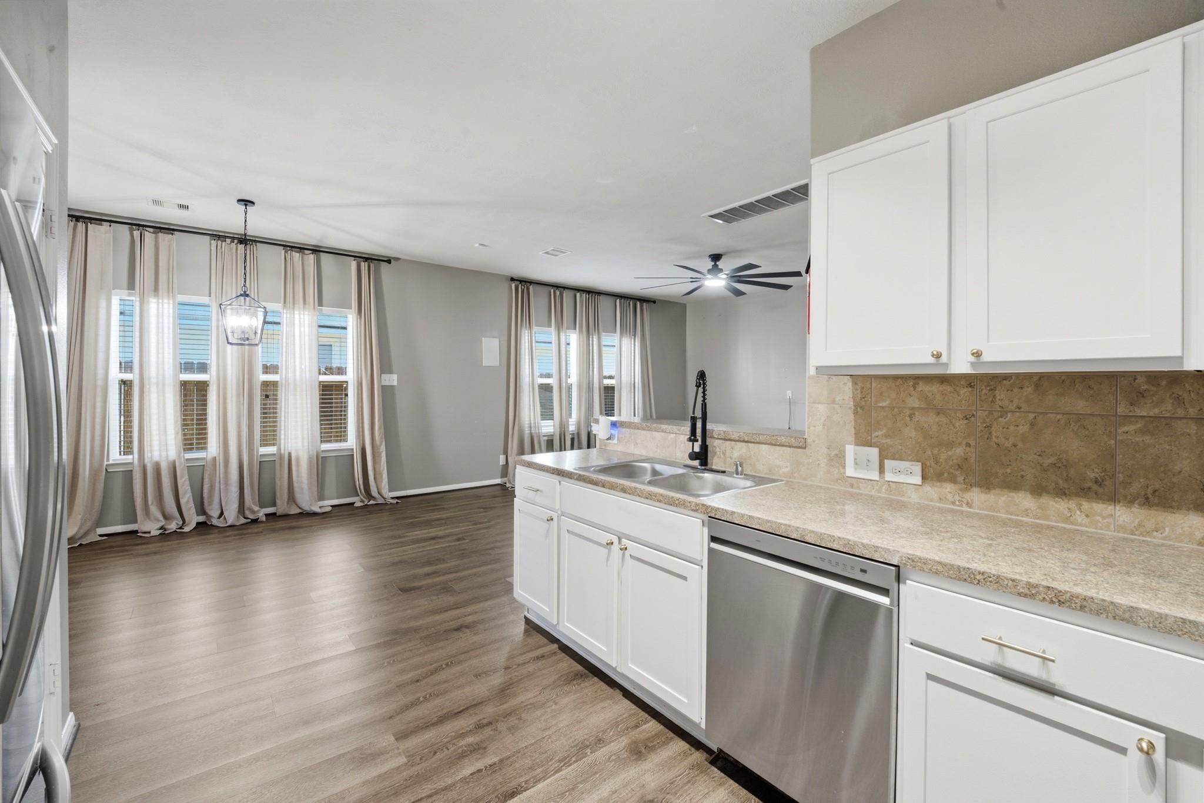
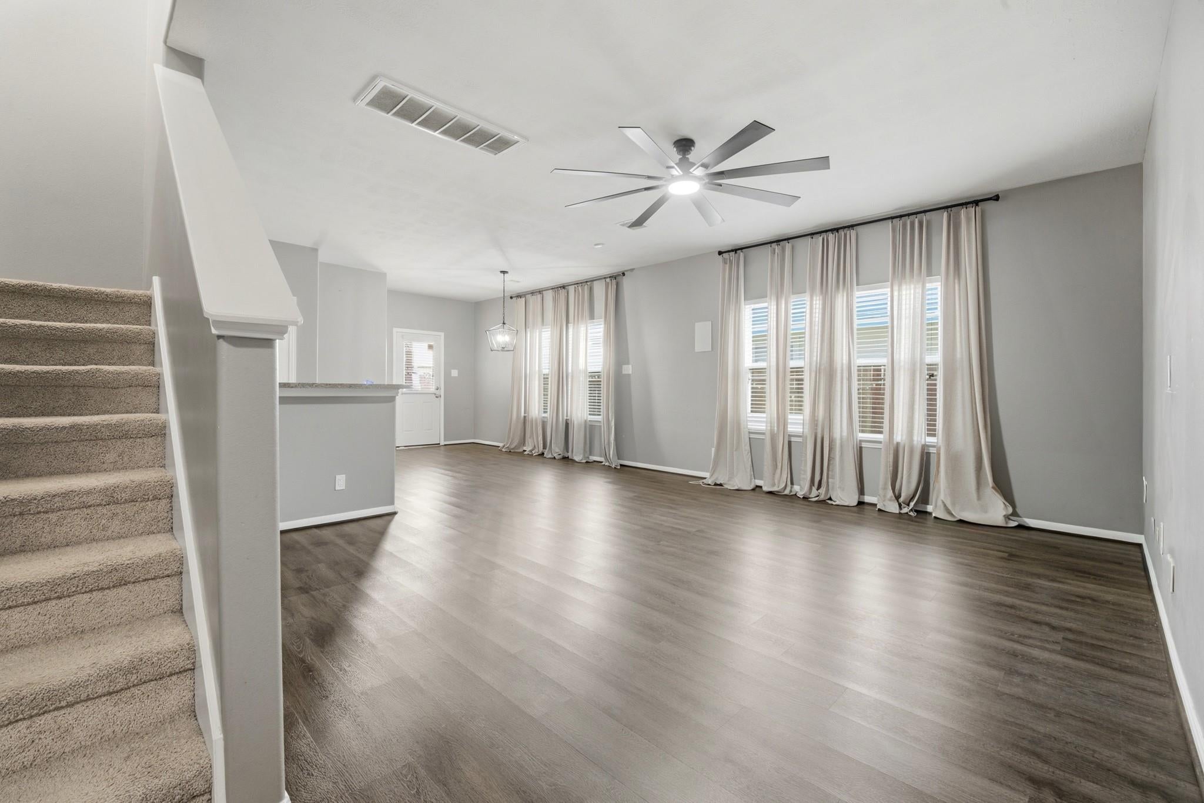
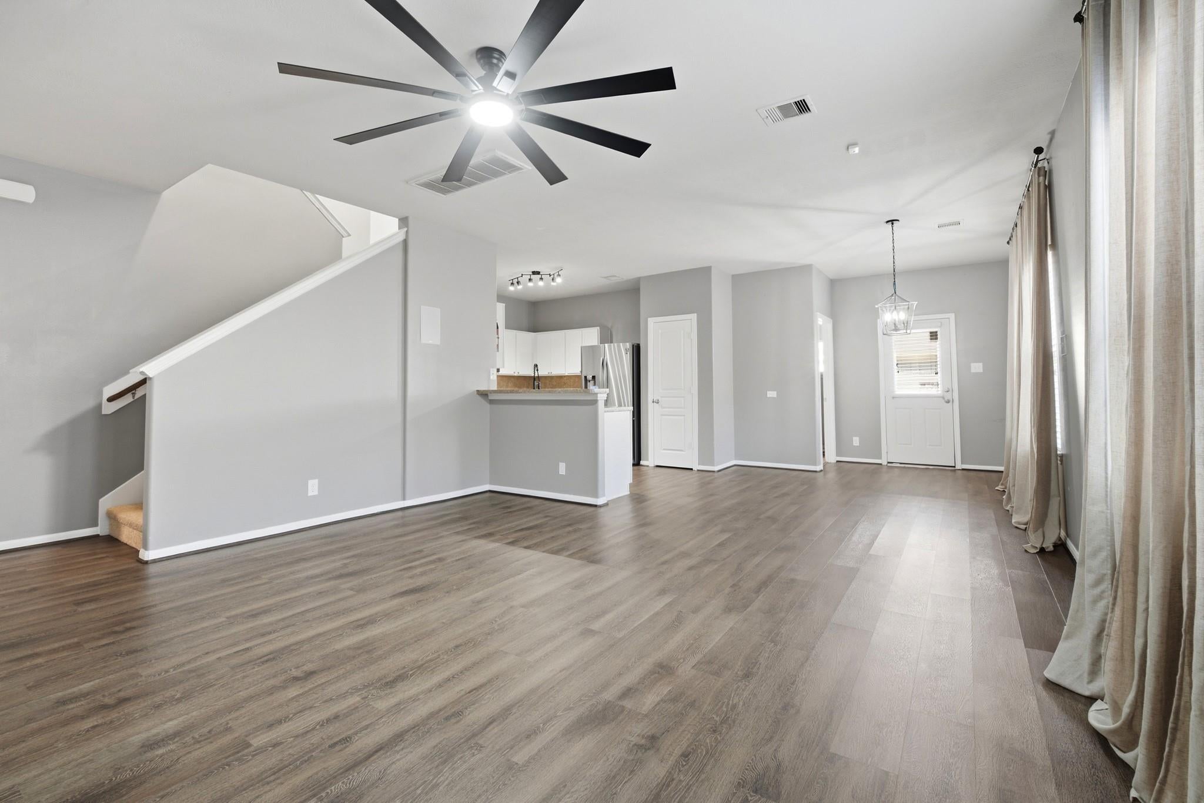
Welcome to 21626 Lovis Way, where comfort, style, and convenience meet! This two-story home offers 4 bedrooms, 2.5 bathrooms, and approximately 2,165 sq. ft. of living space. Enjoy an open-concept layout with luxury vinyl flooring (2022), refreshed kitchen cabinetry (2025), and a breakfast bar perfect for entertaining. The downstairs primary suite features dual vanities, a soaking tub, and separate shower. Upstairs, a versatile game room offers space to relax or entertain. Recent upgrades include updated lighting and ceiling fans throughout most of the home and a replaced exterior A/C condenser (2023). Enjoy added peace of mind with a generator connection and never-used generator included with the home! A new dishwasher, washer, and dryer are also included! Relax on the covered backyard patio, ideal for gatherings. Conveniently located near I-69, Hardy Toll Road, Bush Airport, shopping, and dining. Schedule your showing today!

Save
Ask
Tour
Hide
Share
Listing Snapshot
Price 
$249,900
Days On Site 
1 Day
Bedrooms 
4
Inside Area (SqFt) 
2,165 sqft
Total Baths 
3
Full Baths 
2
Partial Baths 
1
Lot Size 
0.1205 Acres
Year Built 
2014
MLS Number 
24490490
Status 
Active
Property Tax 
$6,955
HOA/Condo/Coop Fees 
$58.33 monthly
Sq Ft Source 
N/A
Friends & Family
Recent Activity
6 hours agoListing updated with changes from the MLS
6 hours agoStatus changed to Active
yesterdayListing first seen on site
General Features
Acres 
0.1205
Attached Garage 
Yes
Disclosures 
MudOwner/AgentSeller's Disclosure
Foundation 
Slab
Garage 
Yes
Garage Spaces 
2
Parking 
Attached
Parking Spaces 
2
Property Sub Type 
Single Family Residence
SqFt Total 
2165
Style 
Traditional
Water Source 
Public
Interior Features
Cooling 
Electric
Heating 
Electric
Interior 
Master DownstairsDouble Vanity
Bedroom 
Dimensions - 10x10Level - SecondArea - 100
Master Bedroom 
Dimensions - 13x10Level - FirstArea - 130
Save
Ask
Tour
Hide
Share
Exterior Features
Construction Details 
BrickWood Siding
Lot Features 
Subdivided
Roof 
Composition
Community Features
Association Fee 
$700.0
Association Fee Frequency 
Annually
MLS Area 
12
School District 
1 - Aldine
Financing Terms Available 
CashConventionalFHAVA Loan
Schools
School District
1 - Aldine
Elementary School
Ogden Elementary School (Aldine)
Middle School
Teague Middle School
High School
Nimitz High School (Aldine)
Listing courtesy of Real Broker, LLC [email protected]

IDX information is provided exclusively for consumers’ personal, non-commercial use. It may not be used for any purpose other than to identify prospective properties consumers may be interested in purchasing. This data is deemed reliable but is not guaranteed accurate by the MLS.

Data provided by HAR.com © 2026. All information provided should be independently verified.

Neighborhood & Commute
Source: Walkscore
Disclosure: Community information and market data powered by Constellation Data Labs. Information is deemed reliable but not guaranteed.
Save
Ask
Tour
Hide
Share