Save
Ask
Tour
Hide
Share
$847,999
86 Days On Site

17772 Plantation Drive
Waller, TX 77484

For Sale|Single Family Residence|Active
5
Beds
5
Total Baths
4
Full Baths
1
Partial Bath
3,437
SqFt
$247
/SqFt
2026
Built
Subdivision:
Saddle Creek Forest
County:
Grimes

Due to the health concerns created by Coronavirus we are offering personal 1-1 online video walkthough tours where possible.
Call Now: 832.631.9104
Is this the listing for you? We can help make it yours.
832.631.9104
17772 Plantation Drive17772 Plantation Drive17772 Plantation Drive17772 Plantation Drive
Save
Ask
Tour
Hide
Share

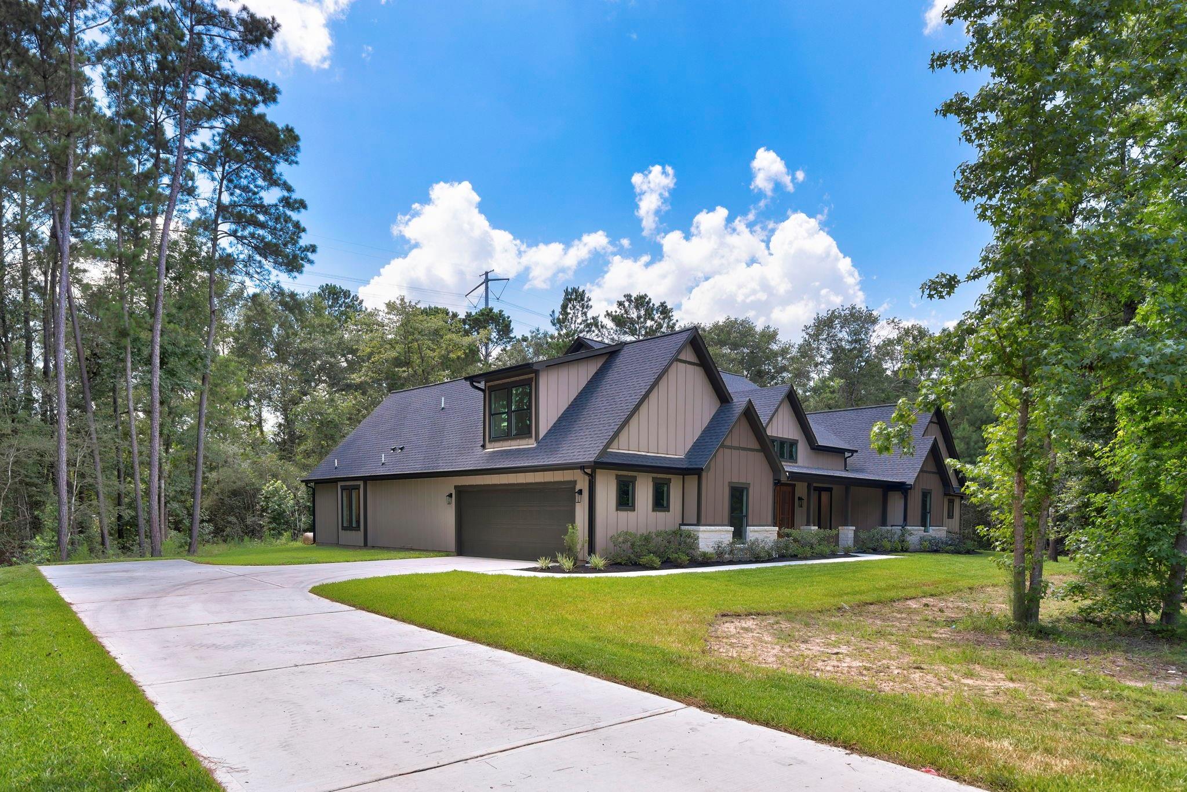
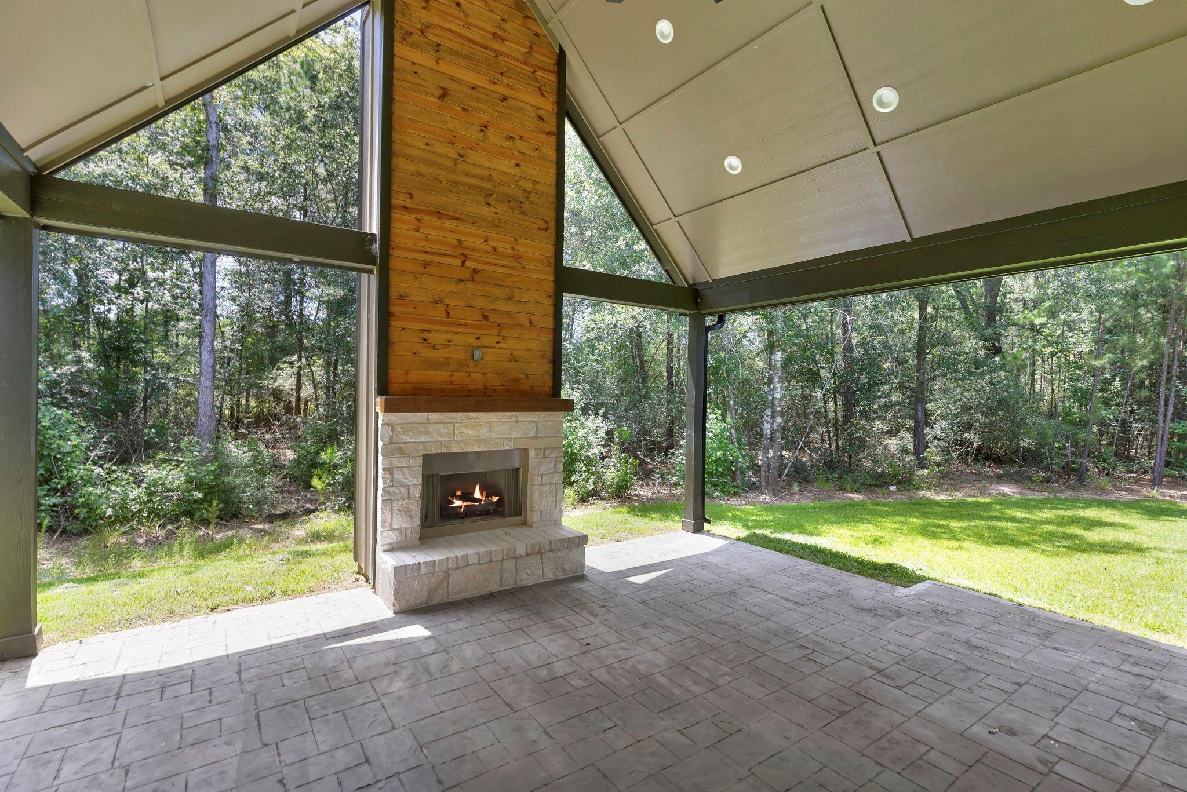
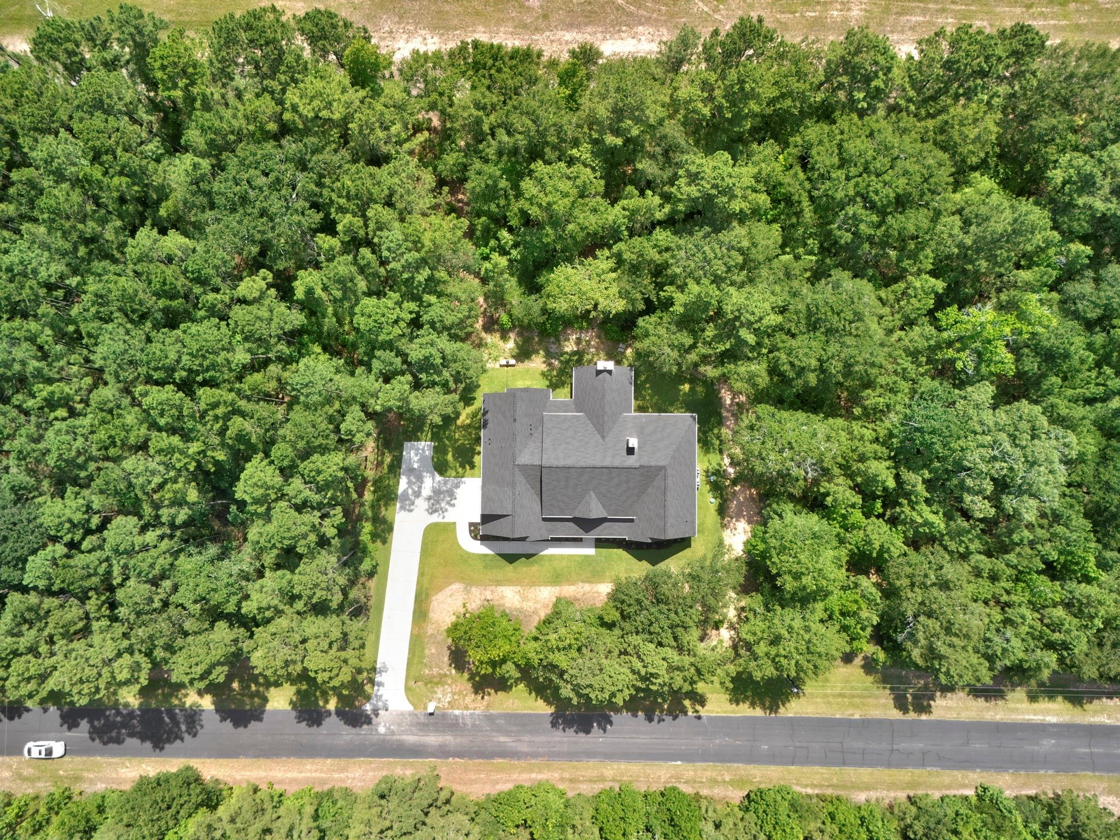
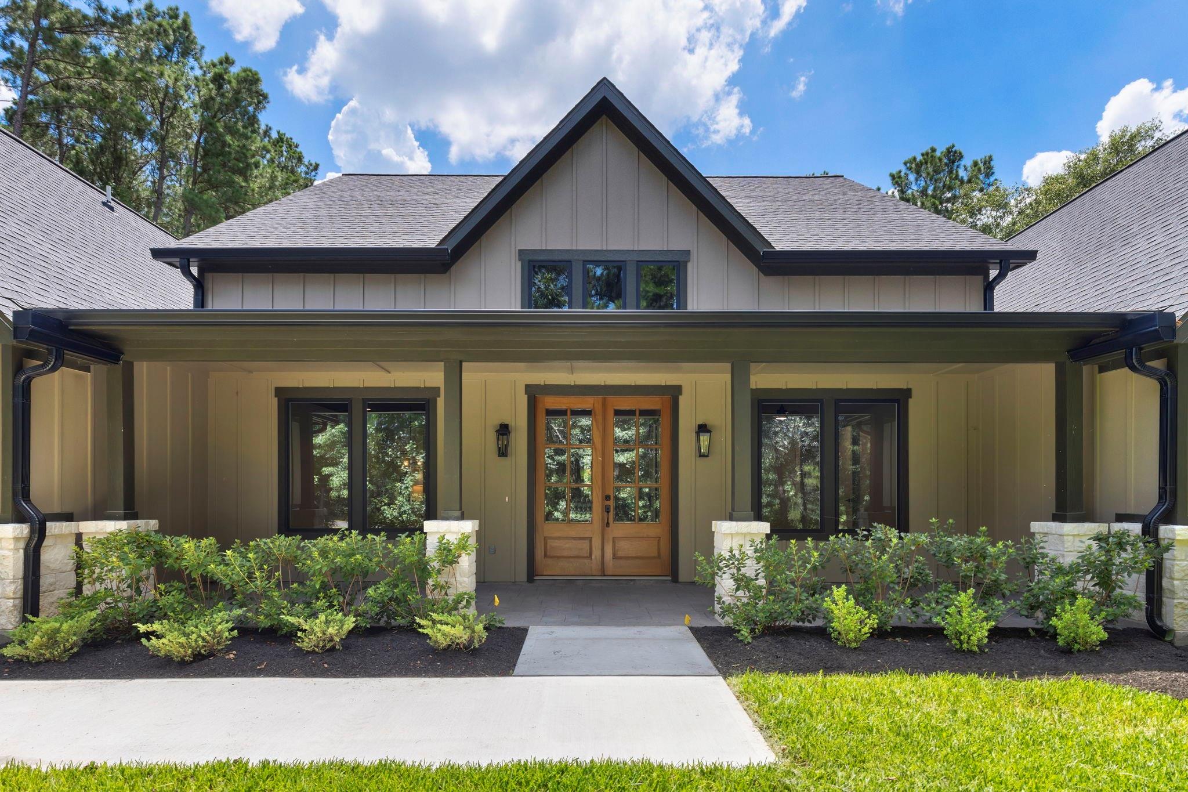
Welcome to your modern ranch retreat in the private, gated community of Saddle Creek Forest. This beautifully designed home is set on a 1 acre wooded lot, offering privacy, space, and peaceful surroundings. The open-concept layout provides exceptional flexibility, with a study and game room that may also function as additional bedrooms, allowing the home to live as up to six bedrooms if desired. The gourmet kitchen blends modern style and functionality with KitchenAid appliances, designer hardware, and striking countertops with designer backsplash. Outdoor living is equally inviting with a spacious covered patio and stone fireplace, accented by stained wood ceilings and beams that add warmth and architectural character. Saddle Creek Forest offers a community pool, tennis courts, clubhouse, playground, hiking trails, and equestrian center. Horses are welcome, and the location provides convenient access to The Woodlands, Magnolia, and Tomball.

Save
Ask
Tour
Hide
Share
Listing Snapshot
Price 
$847,999
Days On Site 
86 Days
Bedrooms 
5
Inside Area (SqFt) 
3,437 sqft
Total Baths 
5
Full Baths 
4
Partial Baths 
1
Lot Size 
1 Acre
Year Built 
2026
MLS® Number 
25223379
Status 
Active
Property Tax 
N/A
HOA/Condo/Coop Fees 
$70.83 monthly
Sq Ft Source 
N/A
Friends & Family
Recent Activity
4 weeks agoListing updated with changes from the MLS®
a month agoPrice changed to $847,999
3 months agoListing first seen on site
General Features
Acres 
1
Attached Garage 
Yes
Disclosures 
Mud
Foundation 
Slab
Garage 
Yes
Garage Spaces 
2
Green Energy Efficient 
ThermostatLightingAppliances
Parking 
Attached
Parking Spaces 
2
Property Condition 
New Construction
Property Sub Type 
Single Family Residence
Sewer 
Aerobic SepticSeptic Tank
SqFt Total 
3437
Style 
FarmhouseRanchTraditional
Water Source 
Public
Interior Features
Appliances 
ENERGY STAR Qualified AppliancesDisposalDouble OvenMicrowaveGas CooktopDishwasher
Cooling 
Ceiling Fan(s)Electric
Fireplace 
Yes
Fireplace Features 
Gas Log
Fireplaces 
2
Flooring 
CarpetLaminateTile
Heating 
Natural Gas
Interior 
High CeilingsWalk-In Closet(s)Breakfast BarKitchen IslandPantryEntrance FoyerMaster DownstairsVaulted Ceiling(s)Double VanitySoaking TubSmart Thermostat
Laundry Features 
Electric Dryer HookupWasher Hookup
Window Features 
Low Emissivity Windows
Bedroom 
Dimensions - 15x17Level - SecondArea - 255
Dining Room 
Dimensions - 13x15Level - FirstArea - 195
Extra Room 
Dimensions - 12x15Level - FirstArea - 180
Family Room 
Dimensions - 21x15Level - FirstArea - 315
Game Room 
Dimensions - 11x24Level - FirstArea - 264
Kitchen 
Dimensions - 13x15Level - FirstArea - 195
Master Bedroom 
Dimensions - 16x18Level - FirstArea - 288
Save
Ask
Tour
Hide
Share
Exterior Features
Construction Details 
OtherStone
Lot Features 
Back YardWooded
Patio And Porch 
CoveredPorchPatio
Roof 
Composition
Waterfront Features 
Pond
Windows/Doors 
Low Emissivity Windows
Community Features
Association Amenities 
Basketball CourtParty RoomPicnic AreaPlaygroundPoolSport CourtTennis Court(s)Trail(s)Recreation Facilities
Association Fee 
$850.0
Association Fee Frequency 
Annually
MLS Area 
60
School District 
129 - Navasota
Schools
School District
129 - Navasota
Elementary School
High Point Elementary School (Navasota)
Middle School
Navasota Junior High
High School
Navasota High School
Listing courtesy of Compass RE Texas, LLC - The Woodlands [email protected]

IDX information is provided exclusively for consumers’ personal, non-commercial use. It may not be used for any purpose other than to identify prospective properties consumers may be interested in purchasing. This data is deemed reliable but is not guaranteed accurate by the MLS.

Data provided by HAR.com © 2026. All information provided should be independently verified.

Neighborhood & Commute
Source: Walkscore
Disclosure: Community information and market data powered by Constellation Data Labs. Information is deemed reliable but not guaranteed.
Save
Ask
Tour
Hide
Share