Save
Ask
Tour
Hide
Share
$1,137,500
8 Days On Site

26480 Saddle Horn Drive
Waller, TX 77484

For Sale|Single Family Residence|Active
4
Beds
4
Total Baths
4
Full Baths
4,141
SqFt
$275
/SqFt
2008
Built
Subdivision:
Saddle Creek Forest 1
County:
Waller

Due to the health concerns created by Coronavirus we are offering personal 1-1 online video walkthough tours where possible.

Call Now: 832.631.9104
Is this the listing for you? We can help make it yours.
832.631.9104
Upcoming Open Houses
Due to COVID-19, we recommend you verify Open Houses before attending.
Sat, Nov 14, 3:00 PM - 5:00 PM
26480 Saddle Horn Drive26480 Saddle Horn Drive26480 Saddle Horn Drive26480 Saddle Horn Drive
Save
Ask
Tour
Hide
Share

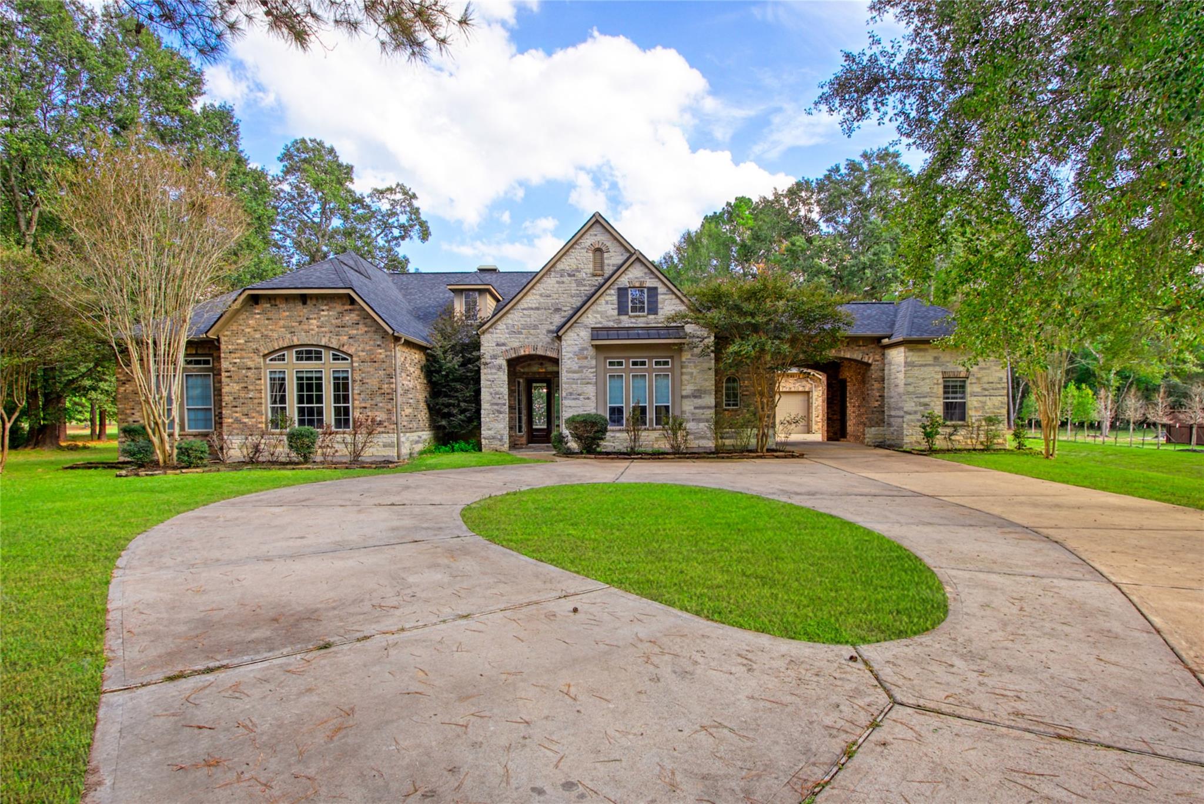
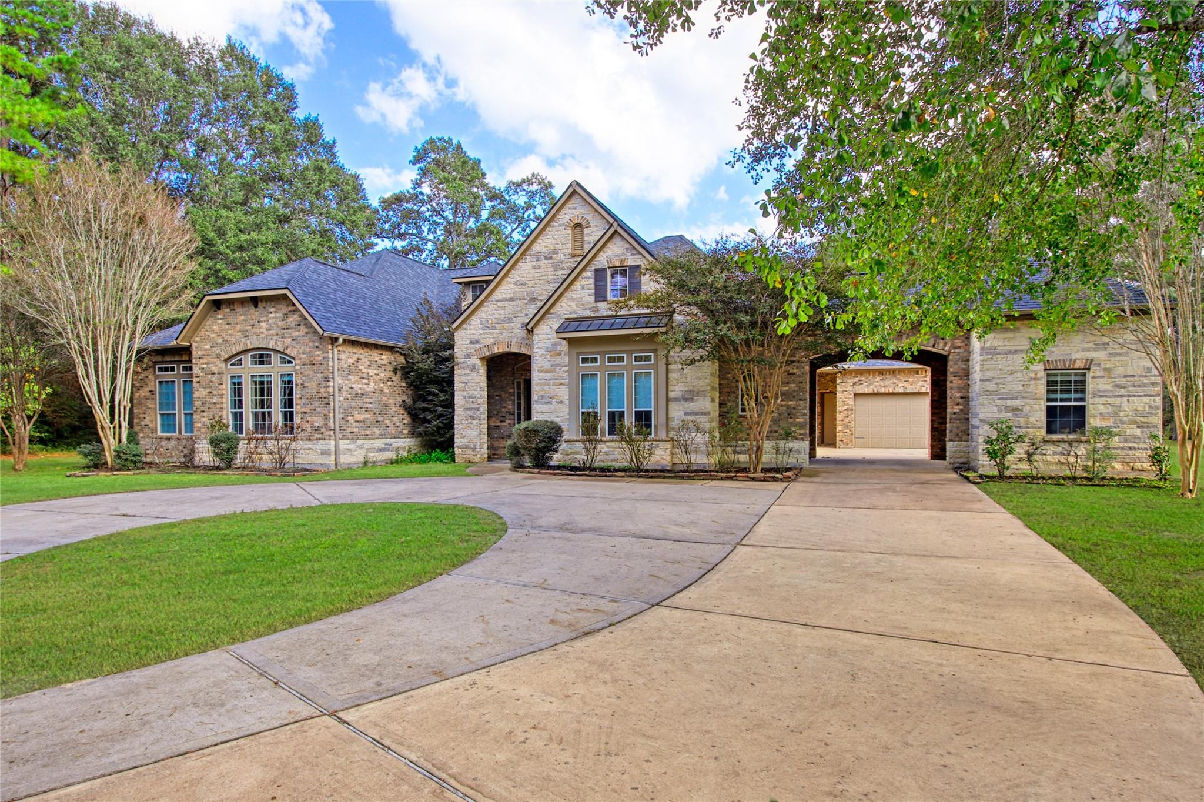
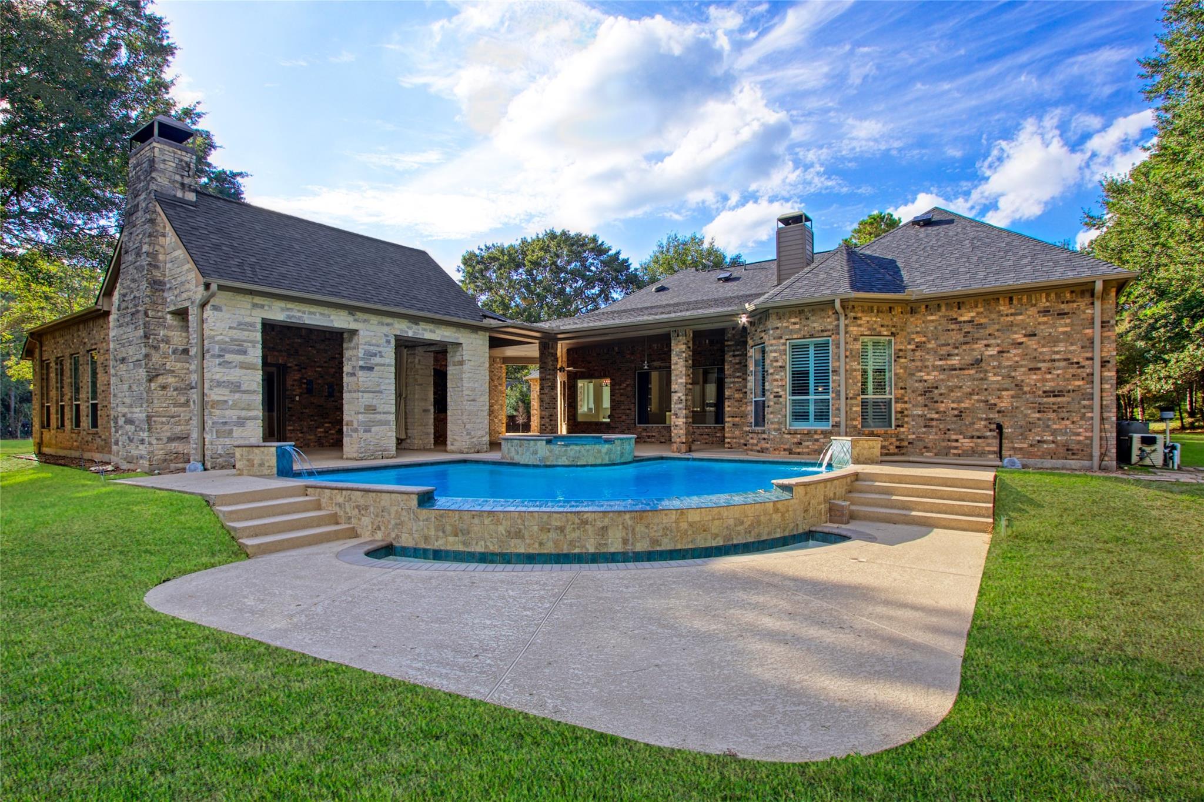
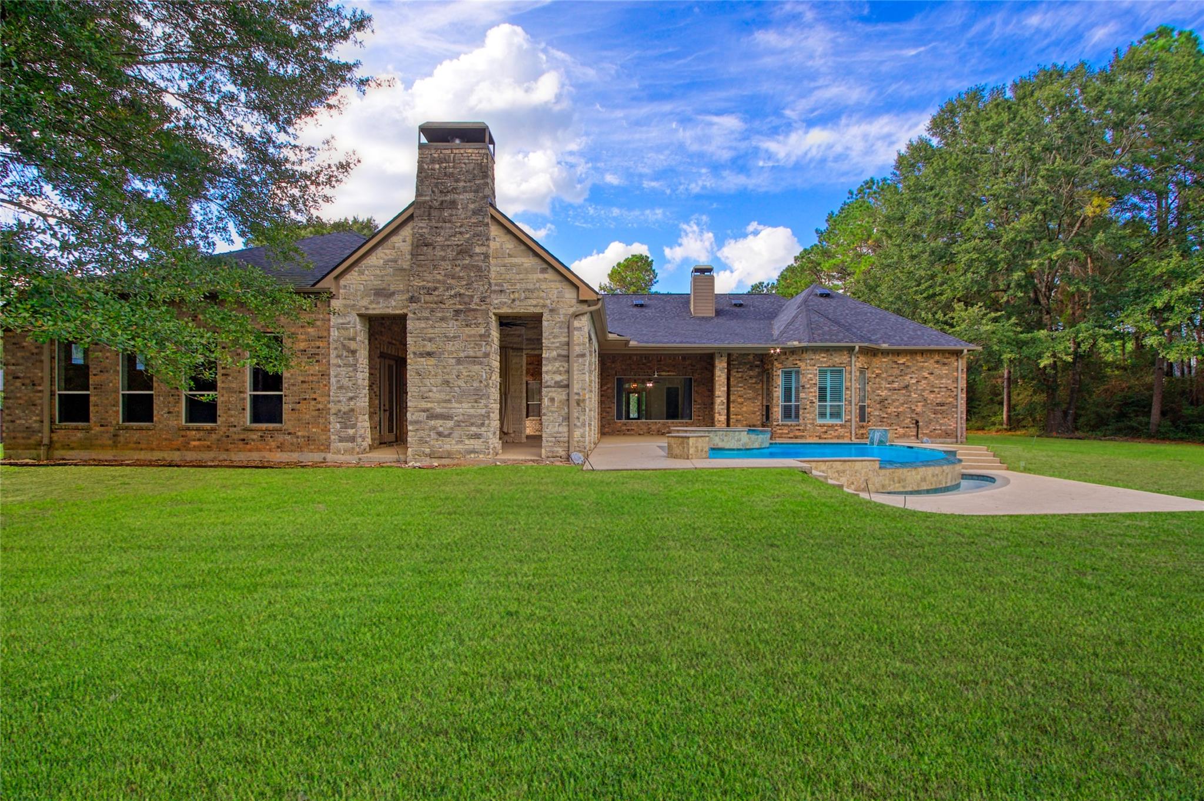
Welcome to Saddle Creek Forest, an exquisite equestrian community where this stunning 4-bed, 4-bath home awaits. Spanning 4,141 sq. ft. on an expansive 1.014 Acre lot, this residence boasts a 3-car garage, complete with circular, tree-lined driveways. Enjoy one of the neighborhood lakes right in your own backyard. This elegant home boasts lake views from the living room & primary bedroom. A chef’s kitchen with granite counters, stainless steel appliances, breakfast area & wine fridge opens to the living area. Discover a separate wine alcove, office & formal dining. The primary suite offers a sitting area, luxurious en-suite bath with jetted tub, separate shower, and a vast closet. Bonus room. Private guest quarters behind garage which include full kitchen and bath. Enjoy outdoor living with a huge covered patio featuring an outdoor kitchen, in-ground infinity pool, spa, and fireplace. Home also is equipped with a whole-home generator and mosquito pest control misters around the home.

Save
Ask
Tour
Hide
Share
Listing Snapshot
Price 
$1,137,500
Days On Site 
8 Days
Bedrooms 
4
Inside Area (SqFt) 
4,141 sqft
Total Baths 
4
Full Baths 
4
Partial Baths 
N/A
Lot Size 
1.014 Acres
Year Built 
2008
MLS Number 
26239407
Status 
Active
Property Tax 
$16,810
HOA/Condo/Coop Fees 
$82.92 monthly
Sq Ft Source 
N/A
Friends & Family
Recent Activity
4 days agoListing updated with changes from the MLS
a week agoStatus changed to Active
a week agoListing first seen on site
General Features
Acres 
1.014
Attached Garage 
Yes
Disclosures 
Other DisclosuresSeller's DisclosureSeller's Water Disclosure
Foundation 
Slab
Garage 
Yes
Garage Spaces 
3
Green Energy Efficient 
ThermostatAppliances
Parking 
Additional ParkingCircular DrivewayAttachedDetached
Parking Spaces 
3
Property Sub Type 
Single Family Residence
Sewer 
Septic Tank
SqFt Total 
4141
Style 
Traditional
Water Source 
WellPublic
Interior Features
Appliances 
ENERGY STAR Qualified AppliancesDisposalWine RefrigeratorElectric OvenGas OvenMicrowaveGas CooktopGas RangeDishwasherCooktop
Cooling 
Ceiling Fan(s)Electric
Fireplace 
Yes
Fireplace Features 
OutsideGasWood Burning
Fireplaces 
2
Flooring 
CarpetLaminateTile
Heating 
Natural Gas
Interior 
Central VacuumHigh CeilingsBreakfast BarEntrance FoyerPantryVaulted Ceiling(s)Kitchen IslandDouble VanitySmart Thermostat
Laundry Features 
Electric Dryer HookupWasher Hookup
Spa 
Yes
Bedroom 
Dimensions - 14x16Level - FirstArea - 224
Breakfast 
Dimensions - 14x11Level - FirstArea - 154
Dining Room 
Dimensions - 15x15Level - FirstArea - 225
Extra Room 
Dimensions - 23x13Level - FirstArea - 299
Home Office/Study 
Dimensions - 12x13Level - FirstArea - 156
Kitchen 
Dimensions - 17x17Level - FirstArea - 289
Living Room 
Dimensions - 18x23Level - FirstArea - 414
Master Bedroom 
Dimensions - 36x20Level - FirstArea - 720
Save
Ask
Tour
Hide
Share
Exterior Features
Construction Details 
BrickCement SidingStone
Exterior 
Outdoor Kitchen
Frontage 
WaterfrontLakefront
Lot Features 
ClearedWaterfront
Patio And Porch 
CoveredPorch
Pool Features 
HeatedIn Ground
Private Pool 
Yes
Roof 
Composition
Spa 
Yes
Waterfront 
Yes
Waterfront Features 
Lake FrontPondWaterfront
Community Features
Accessibility Features 
Therapeutic Whirlpool
Association Amenities 
PoolTrail(s)Recreation Facilities
Association Fee 
$995.0
Association Fee Frequency 
Annually
MLS Area 
26
School District 
55 - Waller
Financing Terms Available 
CashConventionalVA Loan
Roads 
Asphalt
Schools
School District
55 - Waller
Elementary School
Fields Store Elementary School
Middle School
Schultz Junior High School
High School
Waller High School
Listing courtesy of JLA Realty [email protected]

IDX information is provided exclusively for consumers’ personal, non-commercial use. It may not be used for any purpose other than to identify prospective properties consumers may be interested in purchasing. This data is deemed reliable but is not guaranteed accurate by the MLS.


Data provided by HAR.com © 2026. All information provided should be independently verified.

Neighborhood & Commute
Source: Walkscore
Disclosure: Community information and market data powered by Constellation Data Labs. Information is deemed reliable but not guaranteed.
Save
Ask
Tour
Hide
Share