Save
Ask
Tour
Hide
Share
$525,000
1 Day On Site

25709 Parkway Drive
Huffman, TX 77336

For Sale|Single Family Residence|Active
3
Beds
3
Total Baths
2
Full Baths
1
Partial Bath
2,212
SqFt
$237
/SqFt
2005
Built
Subdivision:
Lake Houston Forest
County:
Harris

Due to the health concerns created by Coronavirus we are offering personal 1-1 online video walkthough tours where possible.
Call Now: 832.631.9104
Is this the listing for you? We can help make it yours.
832.631.9104
25709 Parkway Drive25709 Parkway Drive25709 Parkway Drive25709 Parkway Drive
Save
Ask
Tour
Hide
Share

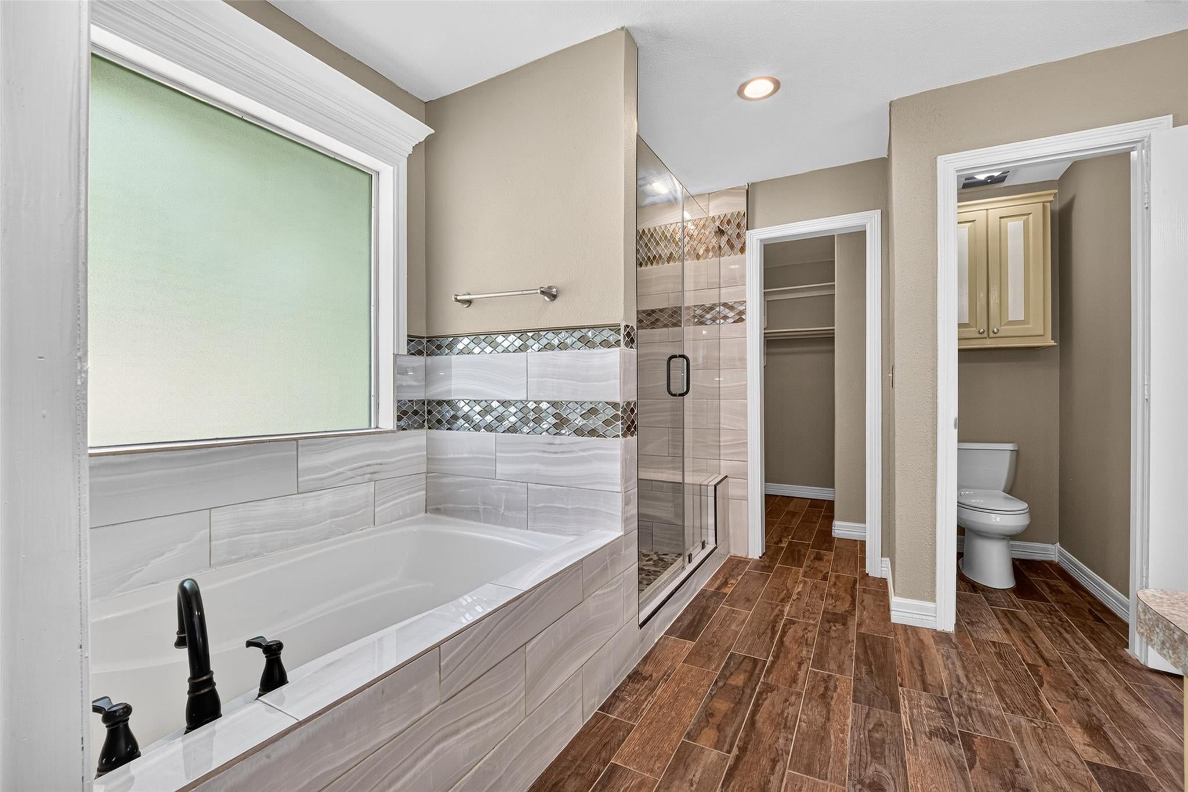
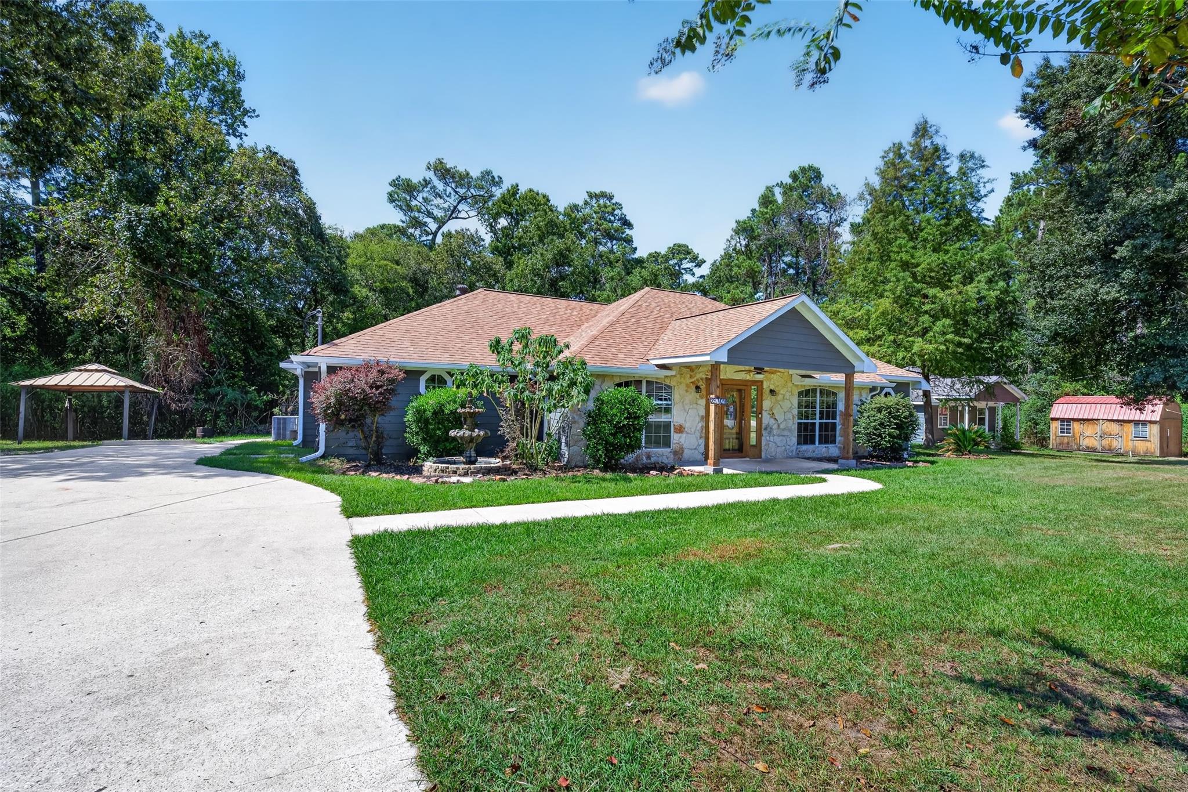
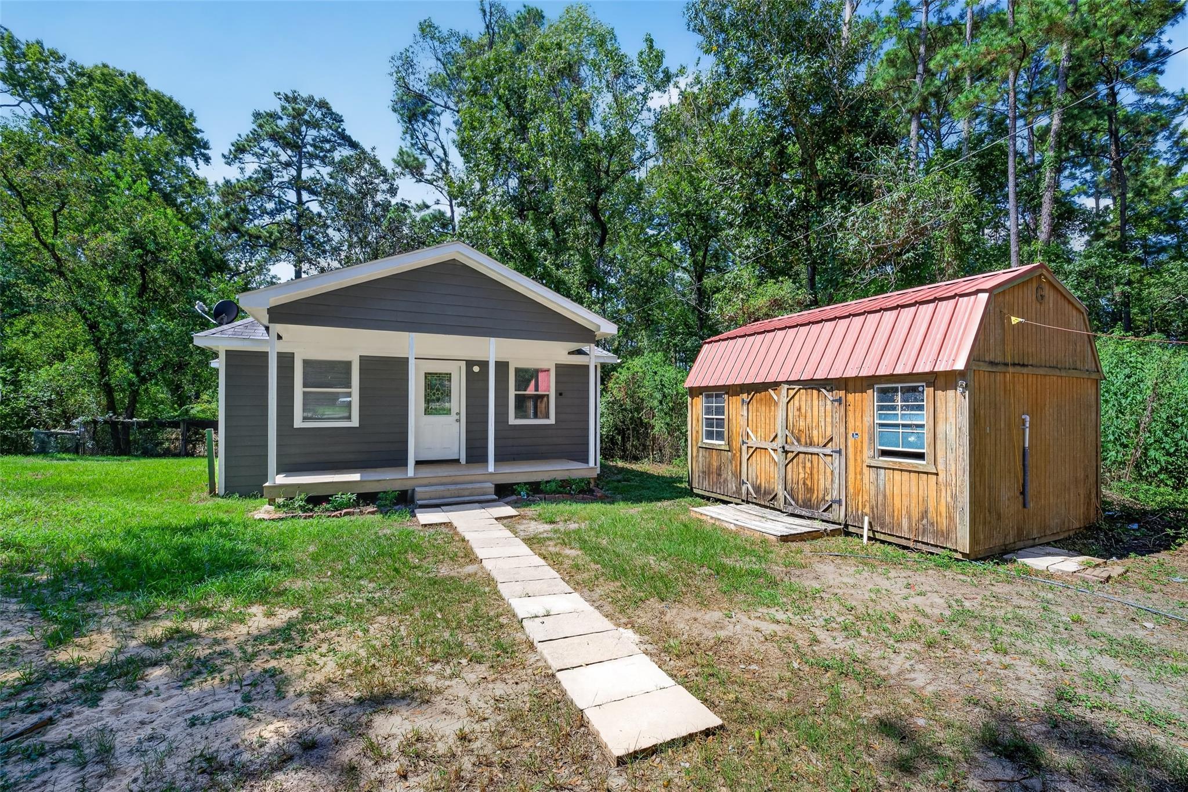
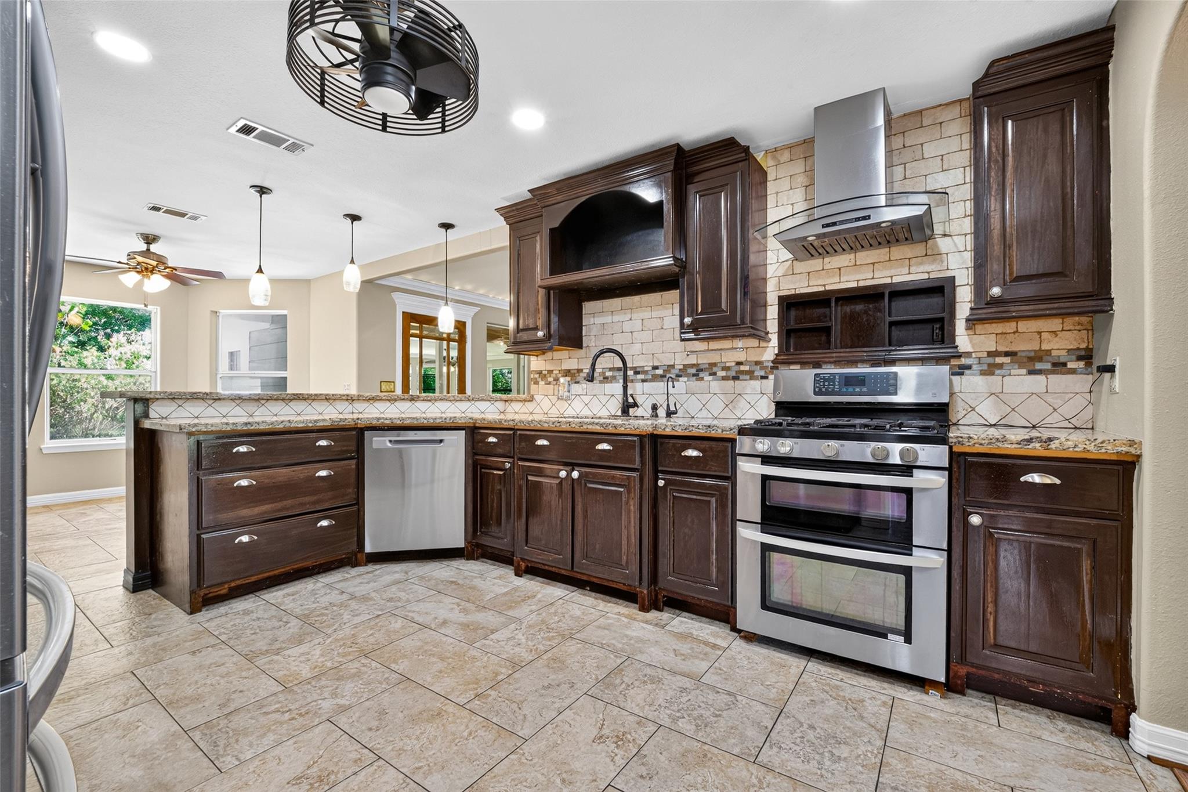
**TWO HOMES. ONE INCREDIBLE PROPERTY.** Welcome to 25709 Parkway in Huffman, where versatility, space, and pride of ownership come together on one beautifully maintained property. The main residence offers 3 bedrooms, 2.5 bathrooms, with approximately 2,212 square feet. Inside, you'll find a home that has been meticulously cared for, featuring fresh interior paint throughout and new carpet in the bedrooms, creating a clean and move-in-ready feel. Adding even more value and flexibility is the separate ADU, offering 3–4 bedrooms and 2 bathrooms. Whether you're looking for additional space for extended family, a private guest residence, a home office, or potential rental income, this second home provides exceptional versatility. With two distinct homes on one property, this is a rare opportunity to accommodate multiple generations, create a private guest retreat, or maximize the property's potential.

Save
Ask
Tour
Hide
Share
Listing Snapshot
Price 
$525,000
Days On Site 
1 Day
Bedrooms 
3
Inside Area (SqFt) 
2,212 sqft
Total Baths 
3
Full Baths 
2
Partial Baths 
1
Lot Size 
0.6657 Acres
Year Built 
2005
MLS® Number 
26799624
Status 
Active
Property Tax 
$6,398
HOA/Condo/Coop Fees 
N/A
Sq Ft Source 
N/A
Friends & Family
Recent Activity
yesterdayListing updated with changes from the MLS®
yesterdayListing first seen on site
General Features
Acres 
0.6657
Disclosures 
Seller's Disclosure
Foundation 
Slab
Garage 
Yes
Garage Spaces 
2
Parking 
DetachedWorkshop in Garage
Parking Spaces 
2
Property Sub Type 
Single Family Residence
Sewer 
Septic Tank
SqFt Total 
2212
Style 
Other
Interior Features
Appliances 
Gas OvenGas Range
Cooling 
Electric
Fireplace 
Yes
Fireplace Features 
Decorative
Fireplaces 
1
Flooring 
CarpetTileWood
Heating 
ElectricNatural Gas
Interior 
High CeilingsEntrance FoyerVaulted Ceiling(s)
Laundry Features 
Electric Dryer HookupWasher Hookup
Master Bedroom 
Dimensions - 14 x 14Level - FirstArea - 196
Save
Ask
Tour
Hide
Share
Exterior Features
Construction Details 
BrickCement Siding
Fencing 
Back Yard
Lot Features 
Back YardOther
Patio And Porch 
Porch
Roof 
Composition
Community Features
MLS Area 
1
School District 
28 - Huffman
Schools
School District
28 - Huffman
Elementary School
Huffman Elementary School (Huffman)
Middle School
Huffman Middle School
High School
Hargrave High School
Listing courtesy of Real Broker, LLC [email protected]

IDX information is provided exclusively for consumers’ personal, non-commercial use. It may not be used for any purpose other than to identify prospective properties consumers may be interested in purchasing. This data is deemed reliable but is not guaranteed accurate by the MLS.

Data provided by HAR.com © 2026. All information provided should be independently verified.

Neighborhood & Commute
Source: Walkscore
Disclosure: Community information and market data powered by Constellation Data Labs. Information is deemed reliable but not guaranteed.
Save
Ask
Tour
Hide
Share