Save
Ask
Tour
Hide
Share
$407,000
New Listing

1078 Redfish Street
Bayou Vista, TX 77563

For Sale|Single Family Residence|Active
3
Beds
3
Total Baths
2
Full Baths
1
Partial Bath
1,328
SqFt
$306
/SqFt
1973
Built
Subdivision:
New Bayou Vista 8
County:
Galveston

Due to the health concerns created by Coronavirus we are offering personal 1-1 online video walkthough tours where possible.
Call Now: 832.631.9104
Is this the listing for you? We can help make it yours.
832.631.9104
Upcoming Open Houses
Due to COVID-19, we recommend you verify Open Houses before attending.
Sat, Aug 22, 1:00 PM - 3:00 PM
Sun, Aug 23, 1:00 PM - 3:00 PM
1078 Redfish Street1078 Redfish Street1078 Redfish Street1078 Redfish Street
Save
Ask
Tour
Hide
Share

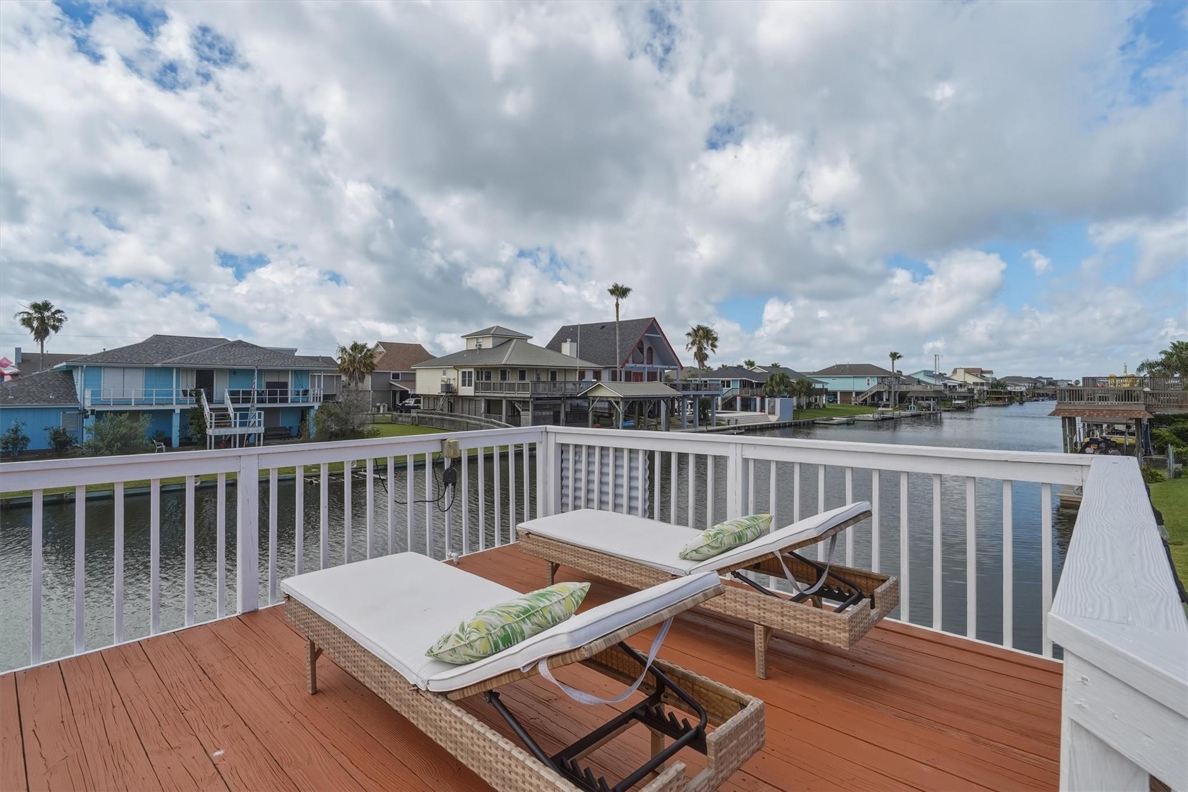
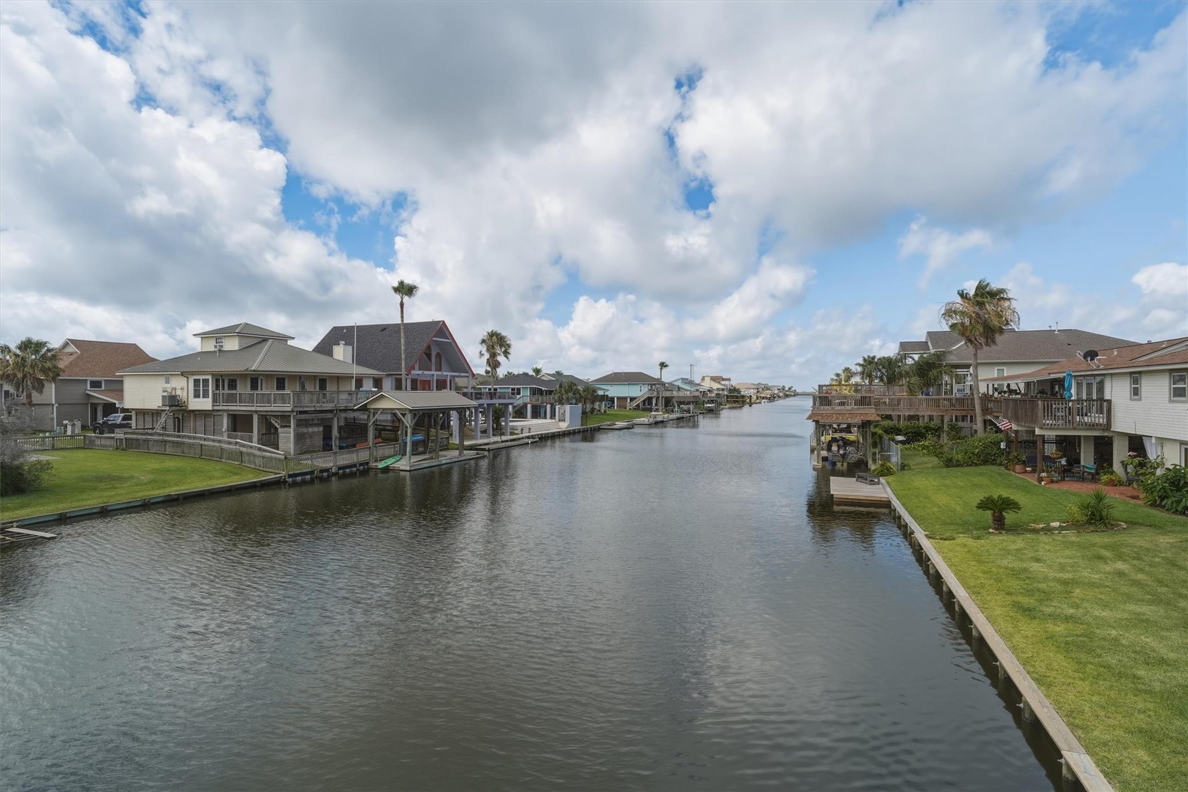
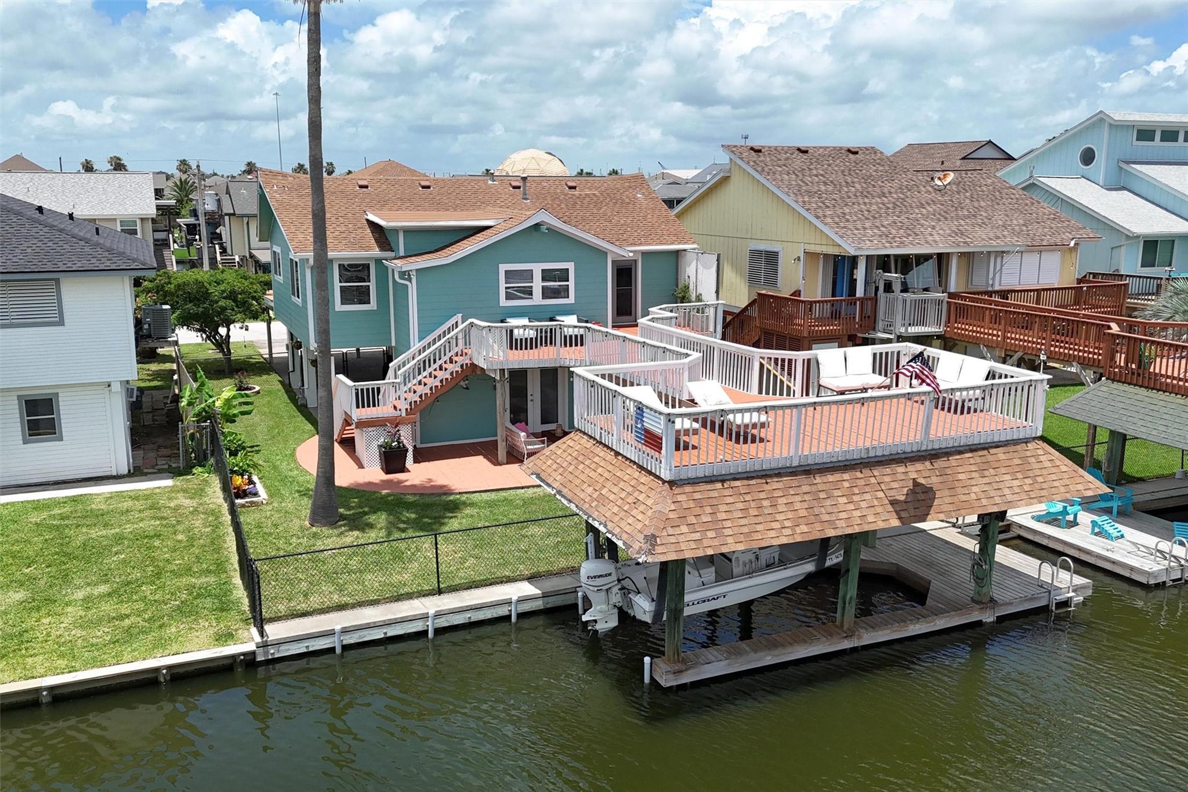
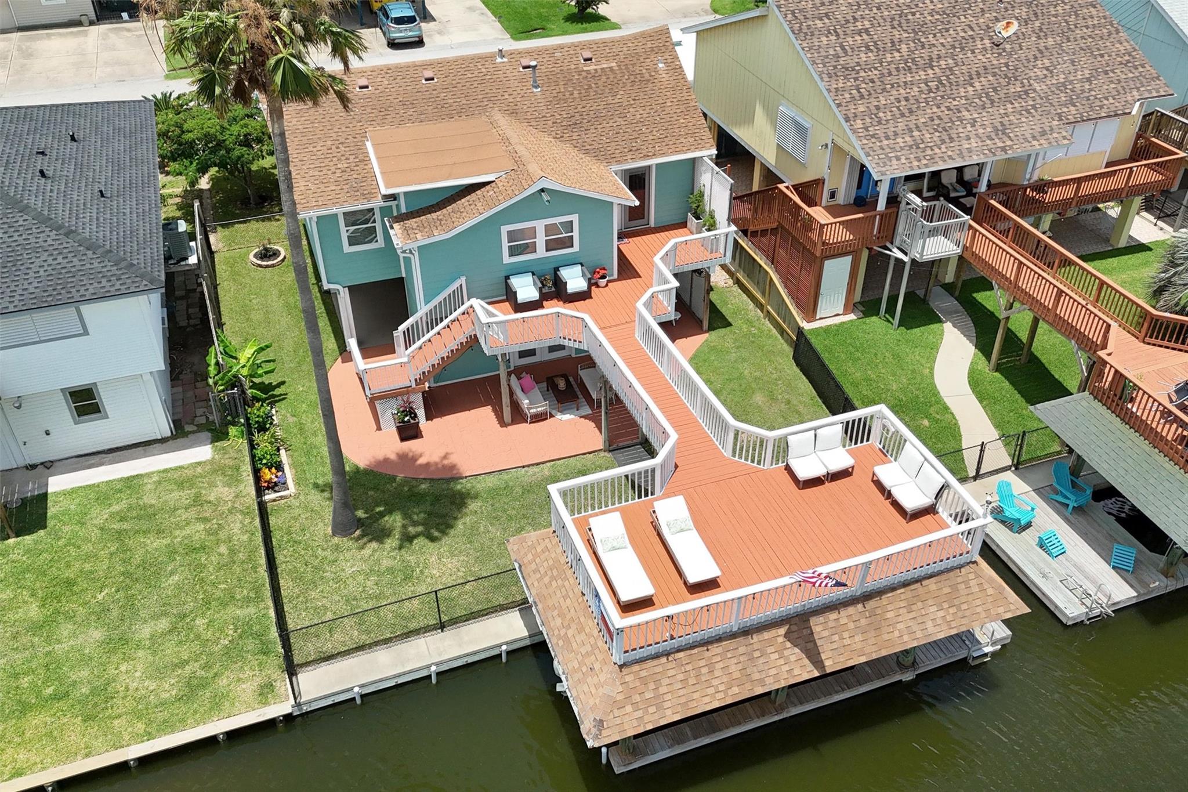
Waterfront living takes center stage at this east-facing Bayou Vista home. Enjoy a boathouse with lift and party deck, stamped concrete and covered patios, rare indoor service elevator, garage, and attached 3-car covered carport with room for a golf cart, boat trailer, and guests. Inside, open-concept living is filled with natural light. The flexible third bedroom can serve as an office or study, while the enclosed downstairs flex room with full bath works as a game room, media room, hobby space, or guest overflow. Spend your days boating, fishing, crabbing, entertaining, or relaxing by the water. The primary bath and main A/C were updated in 2025, and the downstairs flex room has its own recently replaced split A/C. Washer, dryer, and both refrigerators stay. Bulkhead replaced in 2017. According to the current insurance agent, the lower-level flex space may be insurable based on the home’s pre-FIRM status. Make it your weekend getaway, vacation home, or full-time coastal retreat.

Save
Ask
Tour
Hide
Share
Listing Snapshot
Price 
$407,000
Days On Site 
0 Days
Bedrooms 
3
Inside Area (SqFt) 
1,328 sqft
Total Baths 
3
Full Baths 
2
Partial Baths 
1
Lot Size 
0.1119 Acres
Year Built 
1973
MLS® Number 
27079554
Status 
Active
Property Tax 
$7,128
HOA/Condo/Coop Fees 
N/A
Sq Ft Source 
N/A
Friends & Family
Recent Activity
4 hours agoListing updated with changes from the MLS®
4 hours agoListing first seen on site
General Features
Acres 
0.1119
Attached Garage 
Yes
Carport 
3
Direction Faces 
Northeast
Disclosures 
MudSellers Disclosure
Foundation 
Raised
Garage 
Yes
Garage Spaces 
1
Green Energy Efficient 
Thermostat
Parking 
AttachedAdditional ParkingGarage Door OpenerBoatAttached Carport
Parking Spaces 
4
Property Sub Type 
Single Family Residence
SqFt Total 
1328
Style 
Traditional
Water Source 
Public
Interior Features
Appliances 
DisposalMicrowaveFree-Standing RangeGas RangeDishwasherDryerRefrigeratorWasher
Cooling 
Attic FanCeiling Fan(s)Electric
Flooring 
VinylWood
Heating 
Natural Gas
Interior 
PantryGranite CountersSmart Thermostat
Laundry Features 
Electric Dryer HookupWasher Hookup
Window Features 
Storm Window(s)Low Emissivity Windows
Save
Ask
Tour
Hide
Share
Exterior Features
Construction Details 
Cement SidingWood Siding
Exterior 
BalconyDock
Fencing 
Back YardFull
Frontage 
Waterfront
Lot Features 
SubdividedWaterfront
Other Structures 
Shed(s)Boat House
Patio And Porch 
CoveredPatio
Roof 
Composition
View 
CanalWater
Waterfront 
Yes
Waterfront Features 
Canal FrontWaterfront
Waterview 
CanalWater
Windows/Doors 
Storm Window(s)Low Emissivity Windows
Community Features
Financing Terms Available 
CashConventionalFHAVA Loan
MLS Area 
33
Roads 
Asphalt
School District 
52 - Texas City
Schools
School District
52 - Texas City
Elementary School
Hayley Elementary (Texas City)
Middle School
La Marque Middle School
High School
La Marque High School
Listing courtesy of CIVET Real Estate LLC [email protected]

IDX information is provided exclusively for consumers’ personal, non-commercial use. It may not be used for any purpose other than to identify prospective properties consumers may be interested in purchasing. This data is deemed reliable but is not guaranteed accurate by the MLS.

Data provided by HAR.com © 2026. All information provided should be independently verified.

Neighborhood & Commute
Source: Walkscore
Disclosure: Community information and market data powered by Constellation Data Labs. Information is deemed reliable but not guaranteed.
Save
Ask
Tour
Hide
Share