Due to COVID-19, we recommend you verify Open Houses before attending.
Sat, Nov 14, 12:00 PM - 3:00 PM
Save
Ask
Tour
Hide
Share
Photos
Map
Nearby Listings
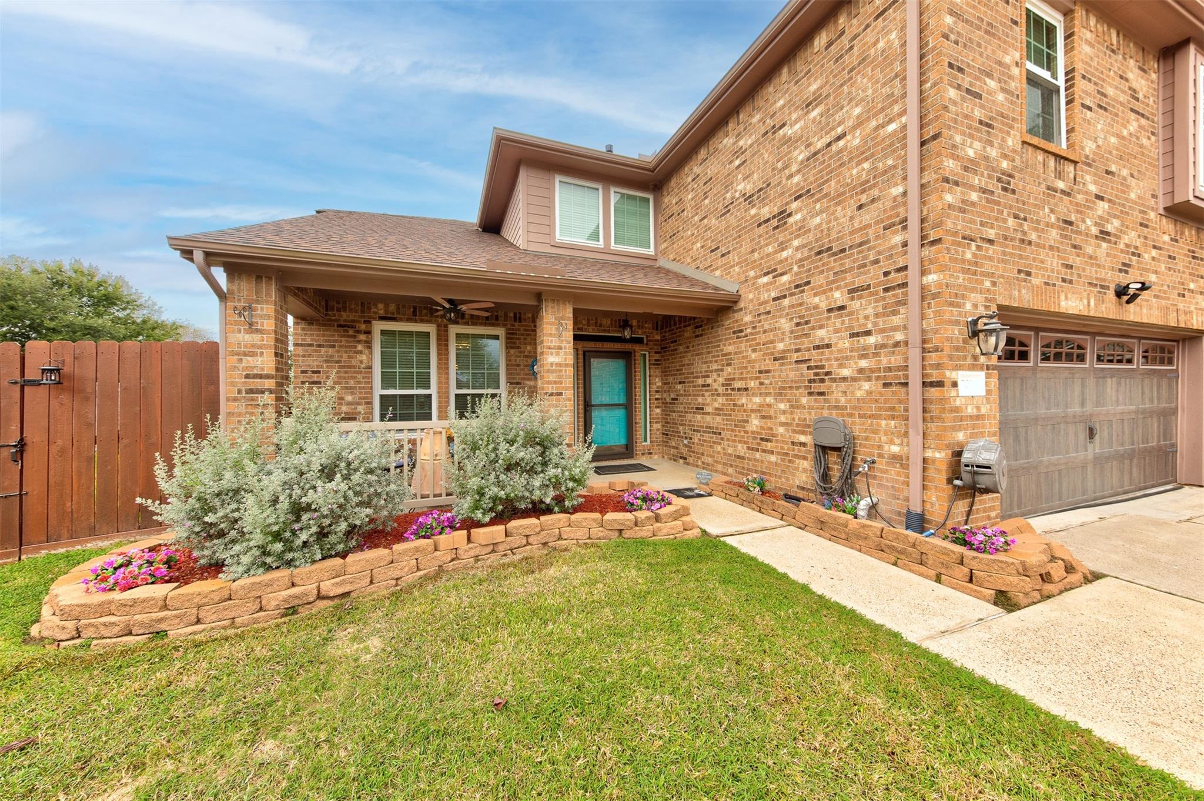
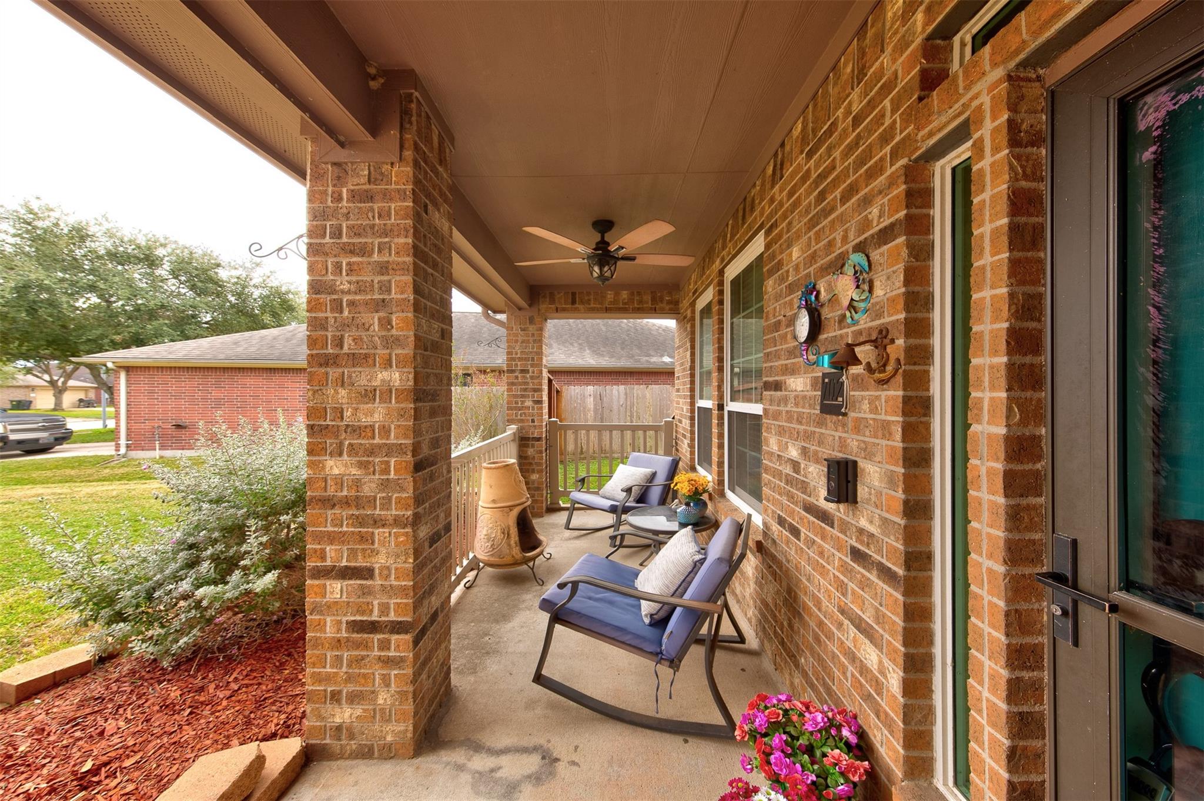
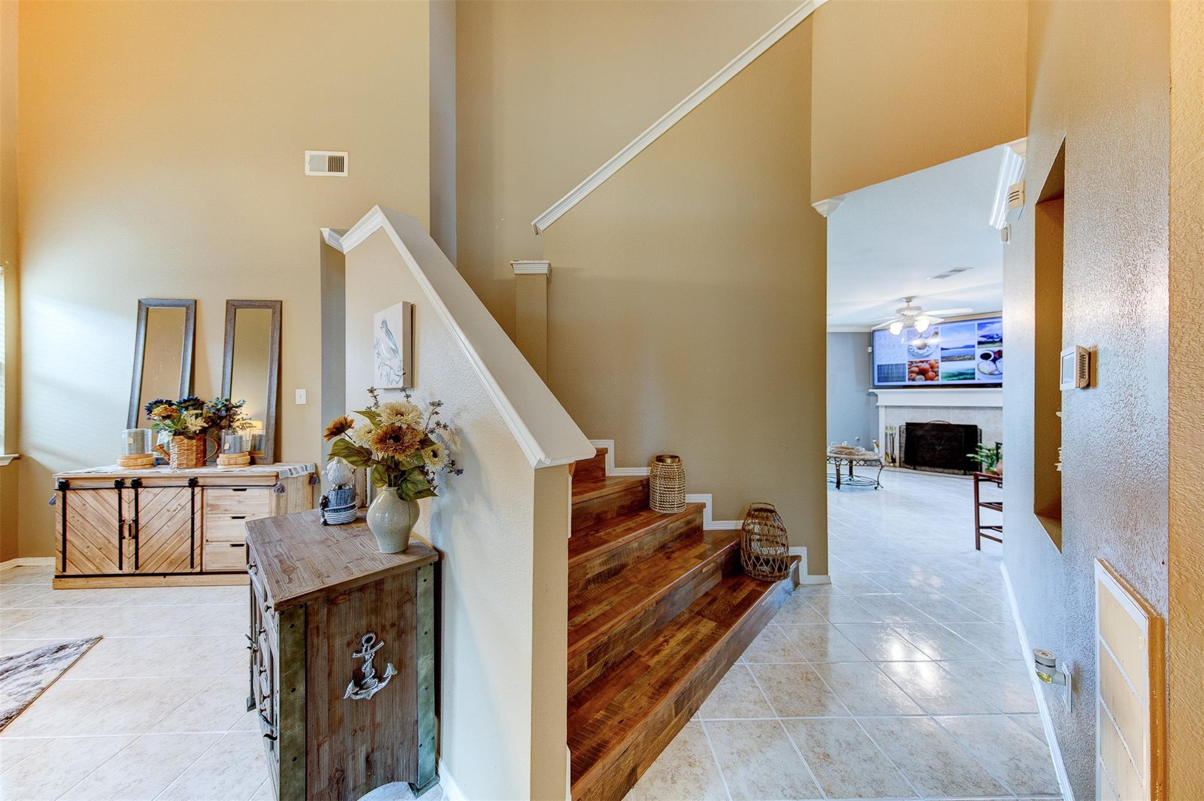
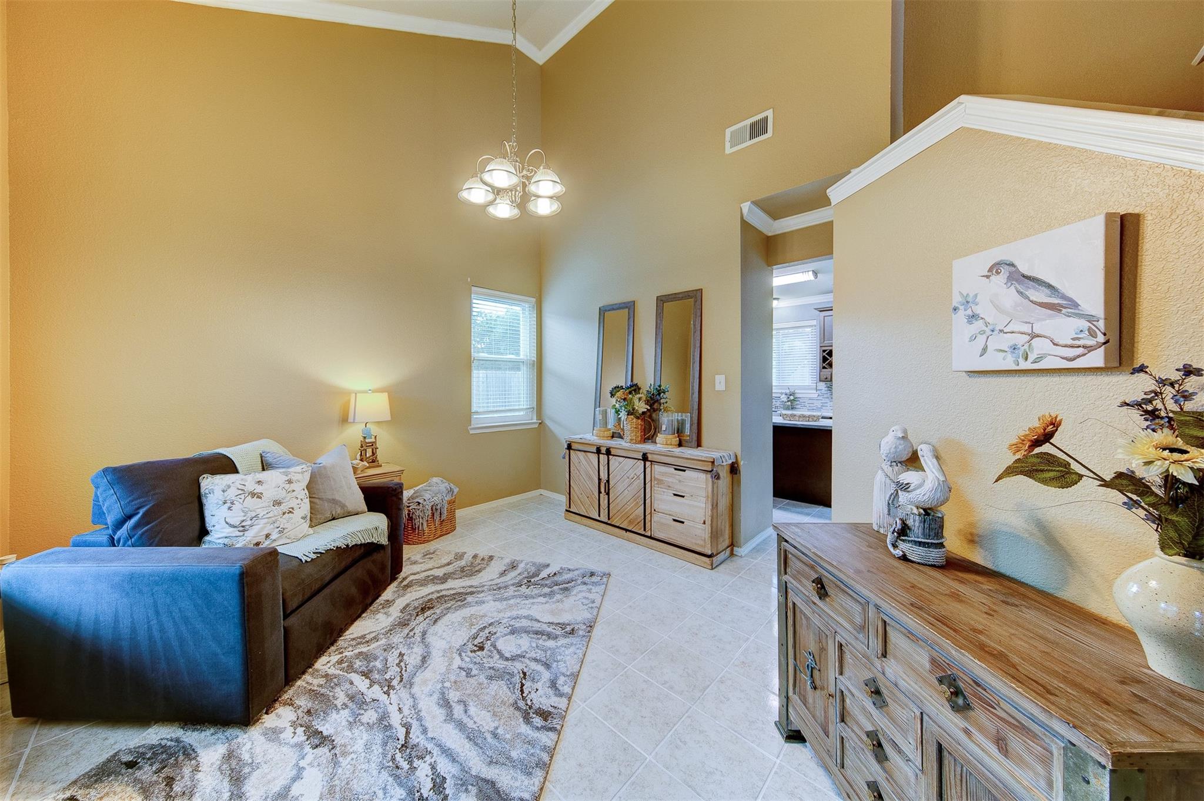
Welcome to coastal living at its finest! Nestled near the vibrant Kemah and a short drive to Galveston Beach, this impeccable home boasts a myriad of updates. Revel in the extended driveway, insulated garage, and a recent roof. Step inside to a cozy living space that flows seamlessly into a fully updated kitchen, complete with new countertops, backsplash, cabinets, and appliances. The kitchen's breakfast nook opens to a warm family room featuring a fireplace. Upstairs, discover a spacious game room and beautifully updated bathrooms with tiled glass showers and quartz countertops. Energy-efficient upgrades include shatter-proof windows, a tankless water heater, and modern HVAC. This turn-key home is ready for its new owners! The Generac is negotiable!
Save
Ask
Tour
Hide
Share
Listing Snapshot
Price
$290,000
Days On Site
0 Days
Bedrooms
4
Inside Area (SqFt)
2,110 sqft
Total Baths
3
Full Baths
2
Partial Baths
1
Lot Size
0.1657 Acres
Year Built
2004
MLS Number
27218621
Status
Active
Property Tax
$5,488
HOA/Condo/Coop Fees
$26.83 monthly
Sq Ft Source
N/A
Friends & Family
React
Comment
Invite
No Comments Yet
Did you know? You can invite friends and family to your search. They can join your search, rate and discuss listings with you.
Electric Dryer HookupGas Dryer HookupWasher Hookup
Window Features
Storm Window(s)
Bedroom
Dimensions - 11 x 9Level - SecondArea - 99
Dining Room
Dimensions - 12 x 10Level - FirstArea - 120
Game Room
Dimensions - 15 x 12Level - SecondArea - 180
Kitchen
Dimensions - 20 x 11Level - FirstArea - 220
Living Room
Dimensions - 17 x 15Level - FirstArea - 255
Master Bathroom
Dimensions - 10 x 8Level - SecondArea - 80
Master Bedroom
Dimensions - 15 x 15Level - SecondArea - 225
Save
Ask
Tour
Hide
Share
Exterior Features
Construction Details
BrickWood Siding
Fencing
Back Yard
Lot Features
Cul-De-SacSubdivided
Other Structures
Shed(s)
Patio And Porch
PorchPatio
Roof
Composition
Windows/Doors
Storm Window(s)
Community Features
Association Amenities
Basketball CourtParkPicnic AreaPlaygroundPool
Association Fee
$322.0
Association Fee Frequency
Annually
MLS Area
33
School District
17 - Dickinson
Financing Terms Available
CashConventionalFHAUSDA Loan
Schools
School District
17 - Dickinson
Elementary School
Kenneth E. Little Elementary School
Middle School
Dunbar Middle School (Dickinson)
High School
Dickinson High School
Listing courtesy of Keller Williams Realty Clear Lake / NASA [email protected]
IDX information is provided exclusively for consumers’ personal, non-commercial use. It may not be used for any purpose other than to identify prospective properties consumers may be interested in purchasing. This data is deemed reliable but is not guaranteed accurate by the MLS.


Did you know? You can invite friends and family to your search. They can join your search, rate and discuss listings with you.