Save
Ask
Tour
Hide
Share
$1,100,000
New Listing

1817 Eagle Creek Drive
Friendswood, TX 77546

Single Family Residence|Coming Soon
4
Beds
4
Total Baths
3
Full Baths
1
Partial Bath
4,325
SqFt
$254
/SqFt
2014
Built
Subdivision:
Sterling Creek 2013
County:
Galveston

Due to the health concerns created by Coronavirus we are offering personal 1-1 online video walkthough tours where possible.
Call Now: 832.631.9104
Is this the listing for you? We can help make it yours.
832.631.9104
1817 Eagle Creek Drive1817 Eagle Creek Drive1817 Eagle Creek Drive1817 Eagle Creek Drive
Save
Ask
Tour
Hide
Share

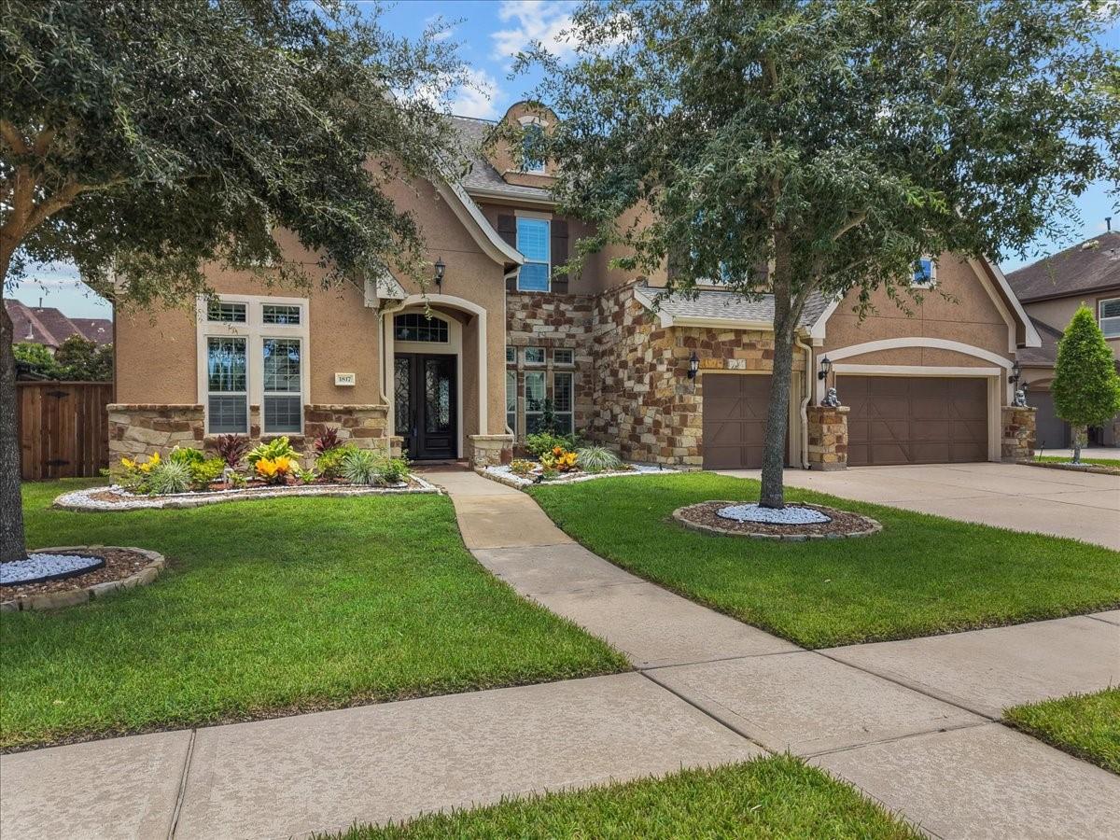
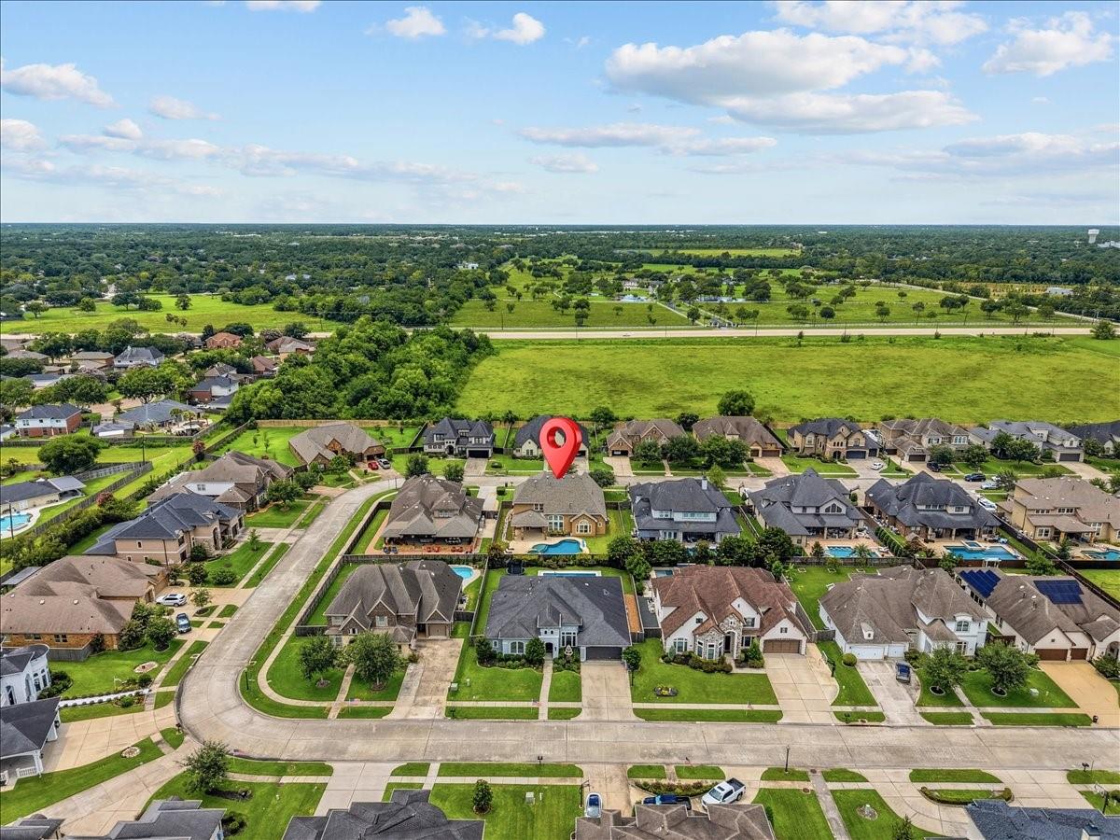
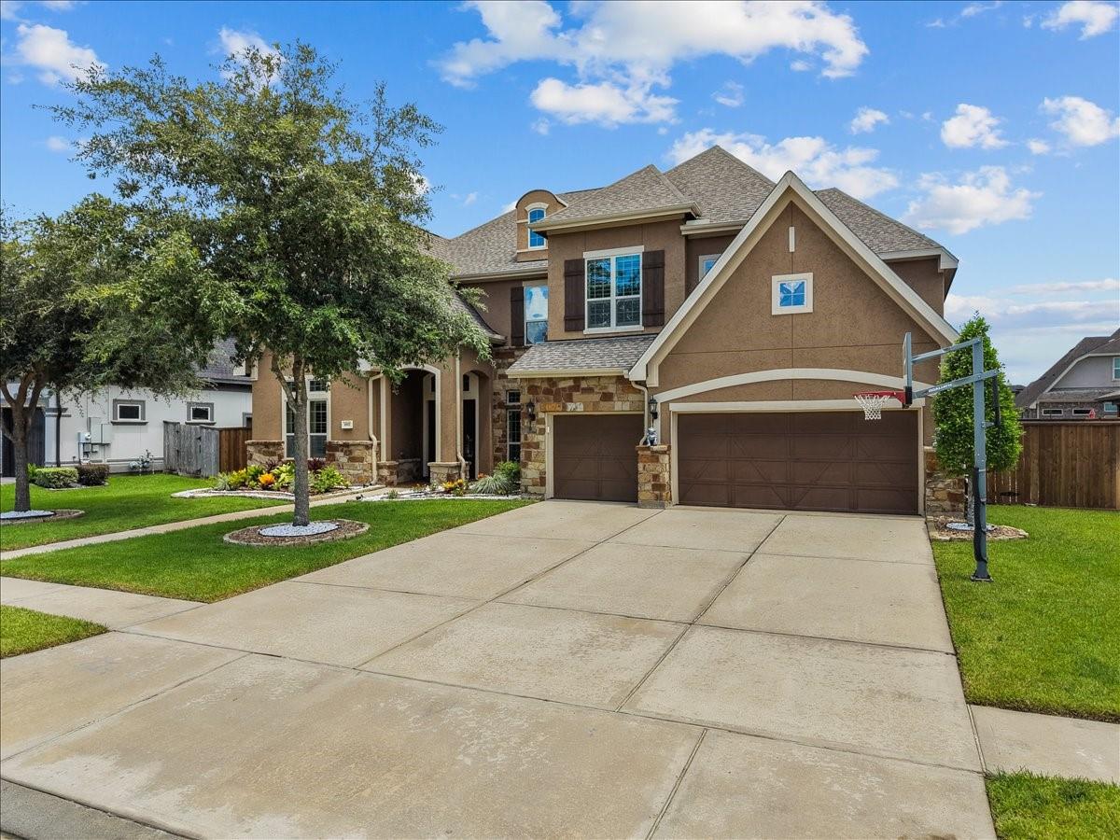
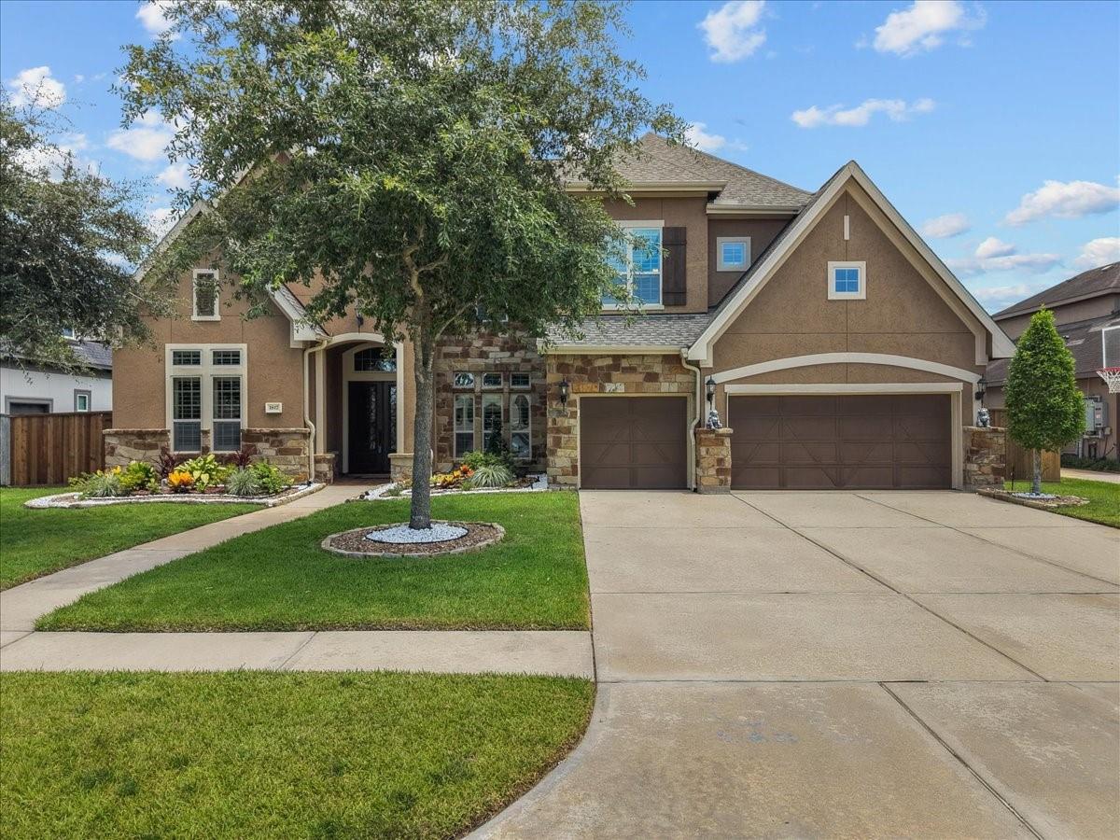
Experience refined luxury in Sterling Creek, where this exceptional David Weekley home sits behind the gates of one of Friendswood's most desirable communities. Zoned to highly acclaimed Friendswood ISD, this stunning home showcases a striking stucco & stone exterior, a grand double wrought iron staircase, and a soaring two-story entry. Engineered wood flooring flows throughout the home, including the staircase and all bedrooms, with elegant tile in the wet areas. The gourmet kitchen features a massive granite island, custom cabinetry, double ovens, a gas cooktop with vent hood, stainless steel appliances, & a spacious walk-in pantry. Retreat to the private primary suite with cathedral ceilings, wood beams, & a spa-inspired bath. Enjoy resort-style outdoor living with a sparkling pool, spa, outdoor kitchen, and a 16' x 20' covered patio. Additional highlights include a true three-car garage, plantation shutters, a 2024 roof, radiant barrier, & beautifully updated bathrooms. No MUD tax.

Save
Ask
Tour
Hide
Share
Listing Snapshot
Price 
$1,100,000
Days On Site 
0 Days
Bedrooms 
4
Inside Area (SqFt) 
4,325 sqft
Total Baths 
4
Full Baths 
3
Partial Baths 
1
Lot Size 
0.279 Acres
Year Built 
2014
MLS® Number 
27225452
Status 
Coming Soon
Property Tax 
N/A
HOA/Condo/Coop Fees 
$71.92 monthly
Sq Ft Source 
N/A
Friends & Family
Recent Activity
5 hours agoListing updated with changes from the MLS®
8 hours agoListing first seen on site
General Features
Acres 
0.279
Attached Garage 
Yes
Disclosures 
Sellers Disclosure
Foundation 
Slab
Garage 
Yes
Garage Spaces 
3
Parking 
Attached
Parking Spaces 
3
Property Sub Type 
Single Family Residence
Security 
Prewired
Sewer 
Public Sewer
SqFt Total 
4325
Style 
Contemporary/Modern
Water Source 
Public
Interior Features
Appliances 
DisposalConvection OvenDouble OvenMicrowaveGas RangeDishwasher
Cooling 
Ceiling Fan(s)Electric
Fireplace 
Yes
Fireplace Features 
Gas Log
Fireplaces 
1
Flooring 
TileWood
Heating 
Natural Gas
Interior 
High CeilingsWired for SoundWalk-In Closet(s)Breakfast BarPantryEntrance FoyerMaster DownstairsGranite CountersVaulted Ceiling(s)Double VanitySoaking Tub
Laundry Features 
Electric Dryer HookupGas Dryer HookupWasher Hookup
Spa 
Yes
Window Features 
Window CoveringsLow Emissivity Windows
Save
Ask
Tour
Hide
Share
Exterior Features
Construction Details 
StoneStucco
Exterior 
Outdoor KitchenBalcony
Fencing 
Back YardFull
Lot Features 
Back YardSubdivided
Patio And Porch 
CoveredPatio
Pool Features 
GuniteIn Ground
Private Pool 
Yes
Roof 
Composition
Spa 
Yes
Spa Features 
Private
Waterfront Features 
Pond
Windows/Doors 
Window CoveringsLow Emissivity Windows
Community Features
Association Dues 
863
Community Features 
Curbs
Financing Terms Available 
CashConventionalFHAVA Loan
HOA Fee Frequency 
Annually
MLS Area 
33
Roads 
Concrete
School District 
20 - Friendswood
Schools
School District
20 - Friendswood
Elementary School
Windsong Elementary
Middle School
Friendswood Junior High School
High School
Friendswood High School
Listing courtesy of Real Broker, LLC [email protected]

IDX information is provided exclusively for consumers’ personal, non-commercial use. It may not be used for any purpose other than to identify prospective properties consumers may be interested in purchasing. This data is deemed reliable but is not guaranteed accurate by the MLS.

Data provided by HAR.com © 2026. All information provided should be independently verified.

Neighborhood & Commute
Source: Walkscore
Disclosure: Community information and market data powered by Constellation Data Labs. Information is deemed reliable but not guaranteed.
Save
Ask
Tour
Hide
Share