Save
Ask
Tour
Hide
Share
$1,620,000
53 Days On Site

27900 E Stallion Lane
Waller, TX 77484

For Sale|Single Family Residence|Active
6
Beds
6
Total Baths
6
Full Baths
4,731
SqFt
$342
/SqFt
2024
Built
Subdivision:
Saddle Creek Forest
County:
Waller

Due to the health concerns created by Coronavirus we are offering personal 1-1 online video walkthough tours where possible.
Call Now: 832.631.9104
Is this the listing for you? We can help make it yours.
832.631.9104
27900 E Stallion Lane27900 E Stallion Lane27900 E Stallion Lane27900 E Stallion Lane
Save
Ask
Tour
Hide
Share

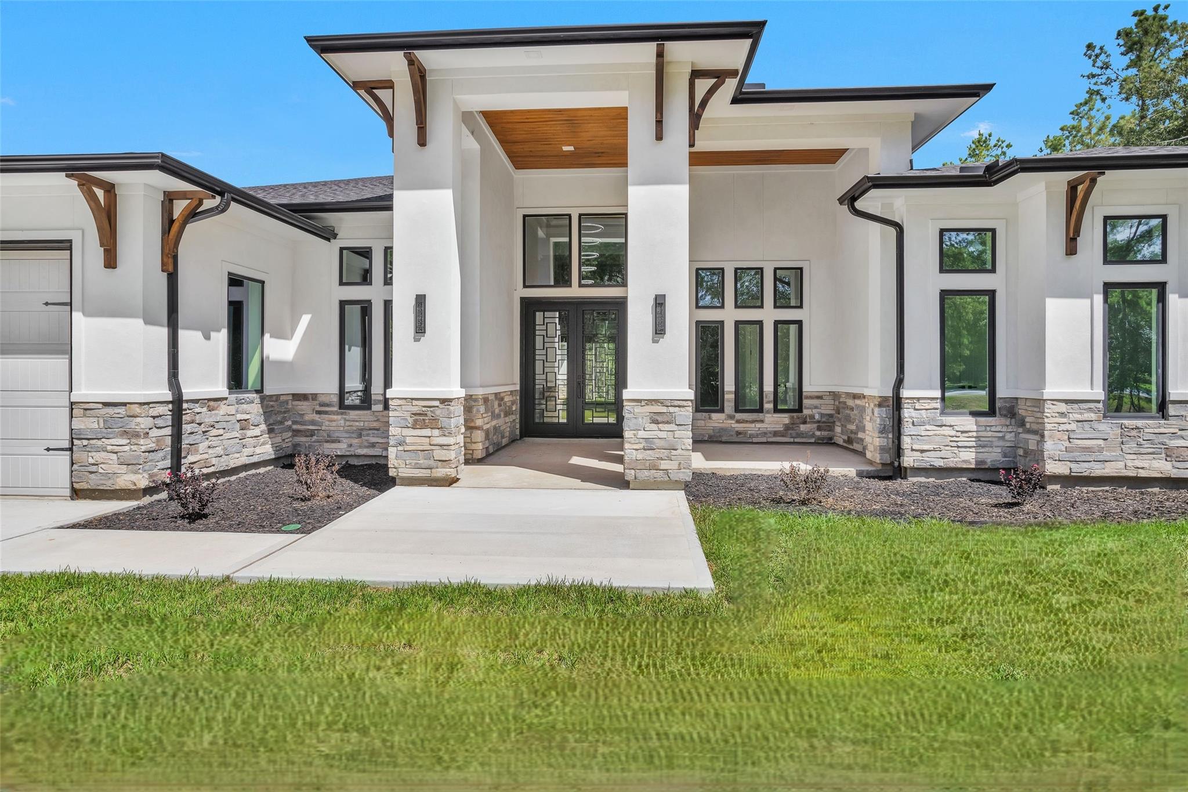
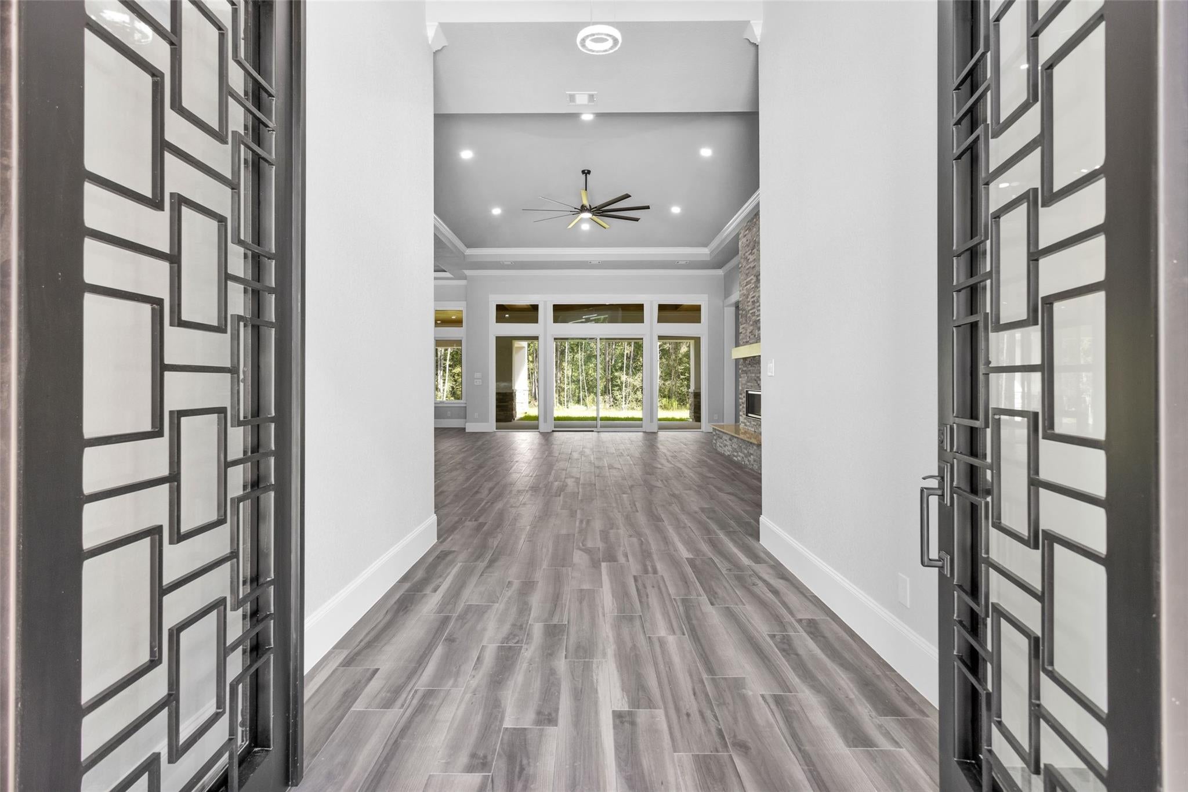
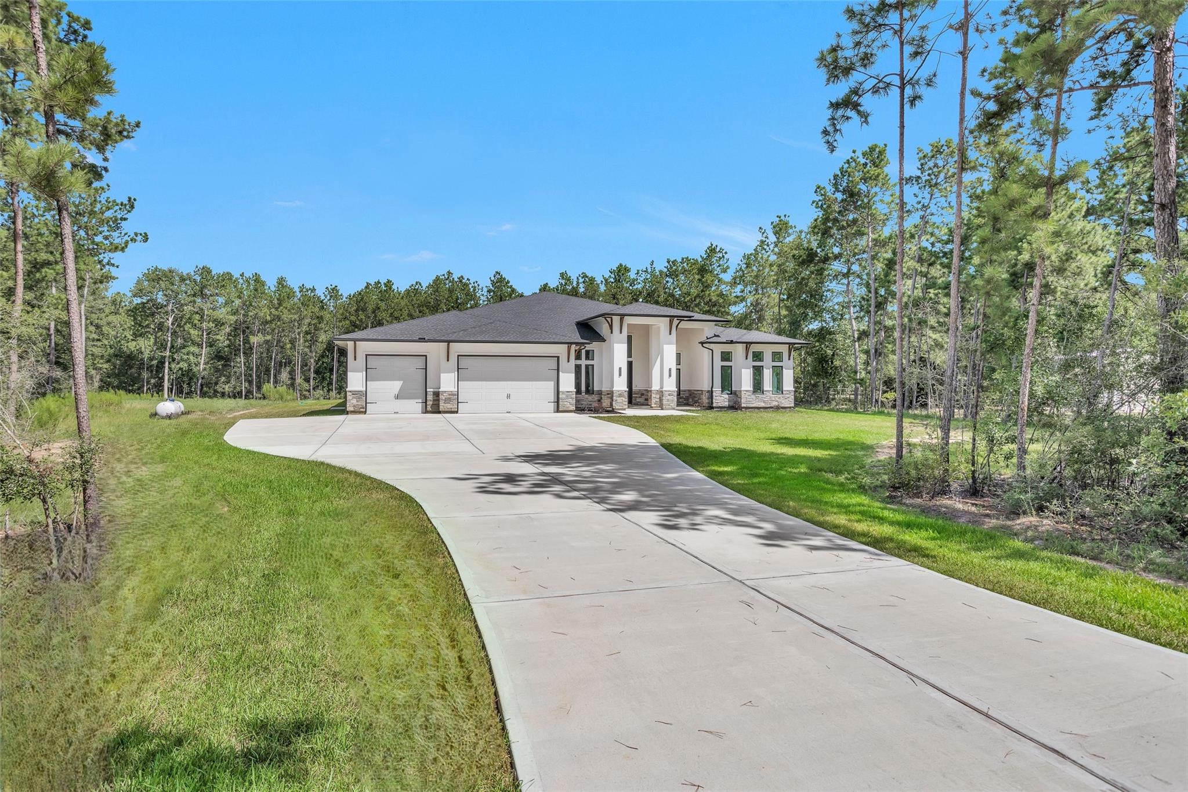
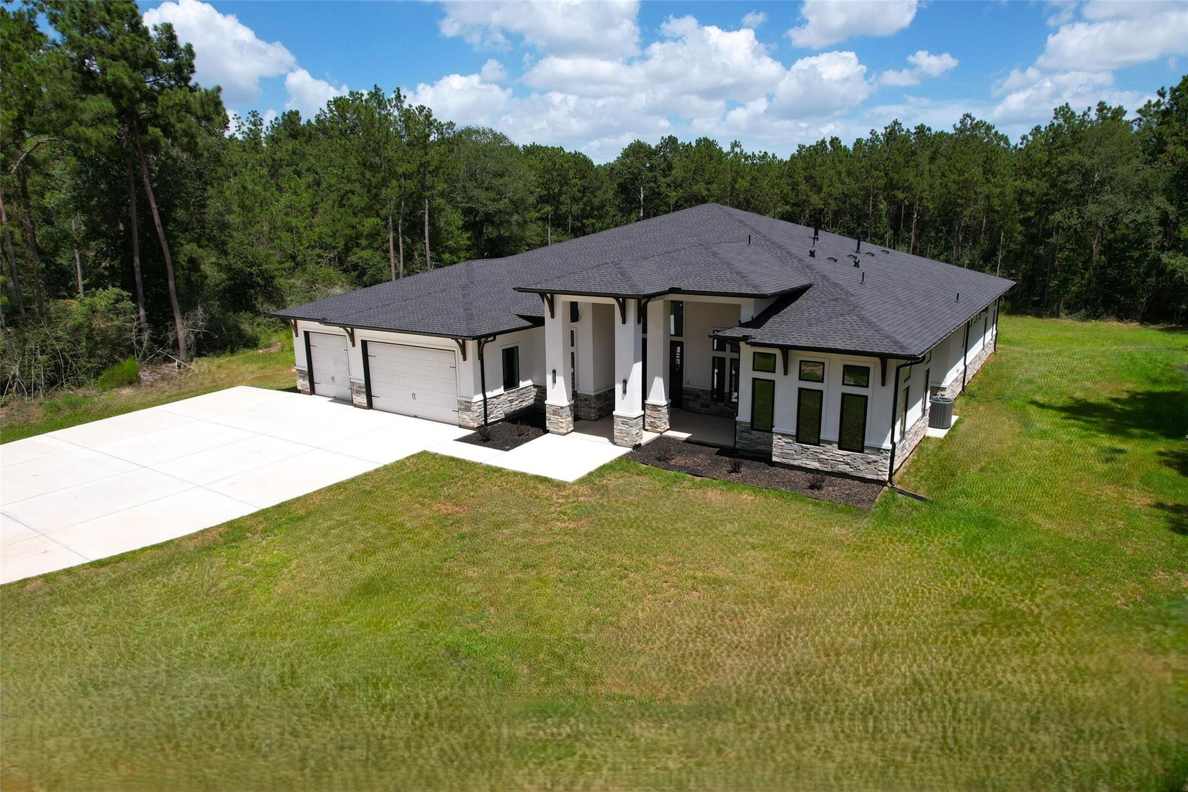
Rare 6-Bedroom/6-Bath 1-Story on almost 2-acres in an exclusive gated Equestrian Community. Open-concept design features a grand Family Room w/ inset gas fireplace, wet bar w/ space for a wine fridge & beverage fridge & walls of windows & doors opening to the 941 sf Covered Patio finished w/ southern yellow pine ceilings & plumbed for an Outdoor Kitchen. Open-plan Kitchen offers a large island w/ breakfast bar, lots of storage & cabinets w/ microwave drawer; double-ovens; space for a 60" built-in fridge; & 7-burner gas range w/ griddle, pot-filler & commercial hood. Primary Suite is a luxurious haven w/ wall of windows & door opening to backyard retreat, along w/ En Suite spa-inspired Bath w/ freestanding bath, huge walk-in shower, dual closets & vanities. Experience country living w/ amenities including an equestrian center, community pool, tennis courts, 2 playgrounds, 8 miles of nature trails for hiking & horseback riding & 3 private fishing lakes!

Save
Ask
Tour
Hide
Share
Listing Snapshot
Price 
$1,620,000
Days On Site 
53 Days
Bedrooms 
6
Inside Area (SqFt) 
4,731 sqft
Total Baths 
6
Full Baths 
6
Partial Baths 
N/A
Lot Size 
1.842 Acres
Year Built 
2024
MLS® Number 
2837810
Status 
Active
Property Tax 
$19,766
HOA/Condo/Coop Fees 
$82.92 monthly
Sq Ft Source 
N/A
Friends & Family
Recent Activity
a week agoListing updated with changes from the MLS®
2 months agoListing first seen on site
General Features
Acres 
1.842
Attached Garage 
Yes
Disclosures 
Seller's Disclosure
Foundation 
Slab
Garage 
Yes
Garage Spaces 
3
Green Energy Efficient 
ThermostatHVAC
Parking 
AttachedOversizedAdditional Parking
Parking Spaces 
3
Property Sub Type 
Single Family Residence
Sewer 
Septic Tank
SqFt Total 
4731
Style 
MediterraneanTraditional
Interior Features
Appliances 
DisposalDouble OvenMicrowaveGas CooktopDishwasher
Cooling 
Attic FanCeiling Fan(s)ElectricZoned
Fireplace 
Yes
Fireplace Features 
Gas
Fireplaces 
1
Flooring 
Tile
Heating 
Propane
Interior 
Crown MoldingHigh CeilingsWalk-In Closet(s)Breakfast BarKitchen IslandPantryEntrance FoyerMaster DownstairsGranite CountersDouble VanitySmart Thermostat
Laundry Features 
Electric Dryer HookupGas Dryer HookupWasher Hookup
Spa 
Yes
Window Features 
Low Emissivity Windows
Bedroom 
Dimensions - 14'x12'8"Level - FirstArea - 177
Dining Room 
Dimensions - 12'x15'8"Level - FirstArea - 188
Family Room 
Dimensions - 26'x22'Level - FirstArea - 572
Kitchen 
Dimensions - 20'x13'2"Level - FirstArea - 263
Master Bedroom 
Dimensions - 21'4"x16'Level - FirstArea - 341
Save
Ask
Tour
Hide
Share
Exterior Features
Construction Details 
StoneStuccoBlown-In Insulation
Lot Features 
Back YardSubdivided
Patio And Porch 
CoveredPorch
Roof 
Composition
Spa 
Yes
Windows/Doors 
Low Emissivity Windows
Community Features
Accessibility Features 
Therapeutic Whirlpool
Association Fee 
$995.0
Association Fee Frequency 
Annually
MLS Area 
26
School District 
55 - Waller
Financing Terms Available 
CashConventional
Roads 
Concrete
Schools
School District
55 - Waller
Elementary School
Fields Store Elementary School
Middle School
Schultz Junior High School
High School
Waller High School
Listing courtesy of NextHome Real Estate Place [email protected]

IDX information is provided exclusively for consumers’ personal, non-commercial use. It may not be used for any purpose other than to identify prospective properties consumers may be interested in purchasing. This data is deemed reliable but is not guaranteed accurate by the MLS.

Data provided by HAR.com © 2026. All information provided should be independently verified.

Neighborhood & Commute
Source: Walkscore
Disclosure: Community information and market data powered by Constellation Data Labs. Information is deemed reliable but not guaranteed.
Save
Ask
Tour
Hide
Share