Save
Ask
Tour
Hide
Share
$559,900
New Listing

28213 Briarwood Pass
Spring, TX 77386

For Sale|Single Family Residence|Active
4
Beds
3
Total Baths
3
Full Baths
2,970
SqFt
$189
/SqFt
2018
Built
Subdivision:
Woodsons Reserve
County:
Montgomery

Due to the health concerns created by Coronavirus we are offering personal 1-1 online video walkthough tours where possible.
Call Now: 832.631.9104
Is this the listing for you? We can help make it yours.
832.631.9104
28213 Briarwood Pass28213 Briarwood Pass28213 Briarwood Pass28213 Briarwood Pass
Save
Ask
Tour
Hide
Share

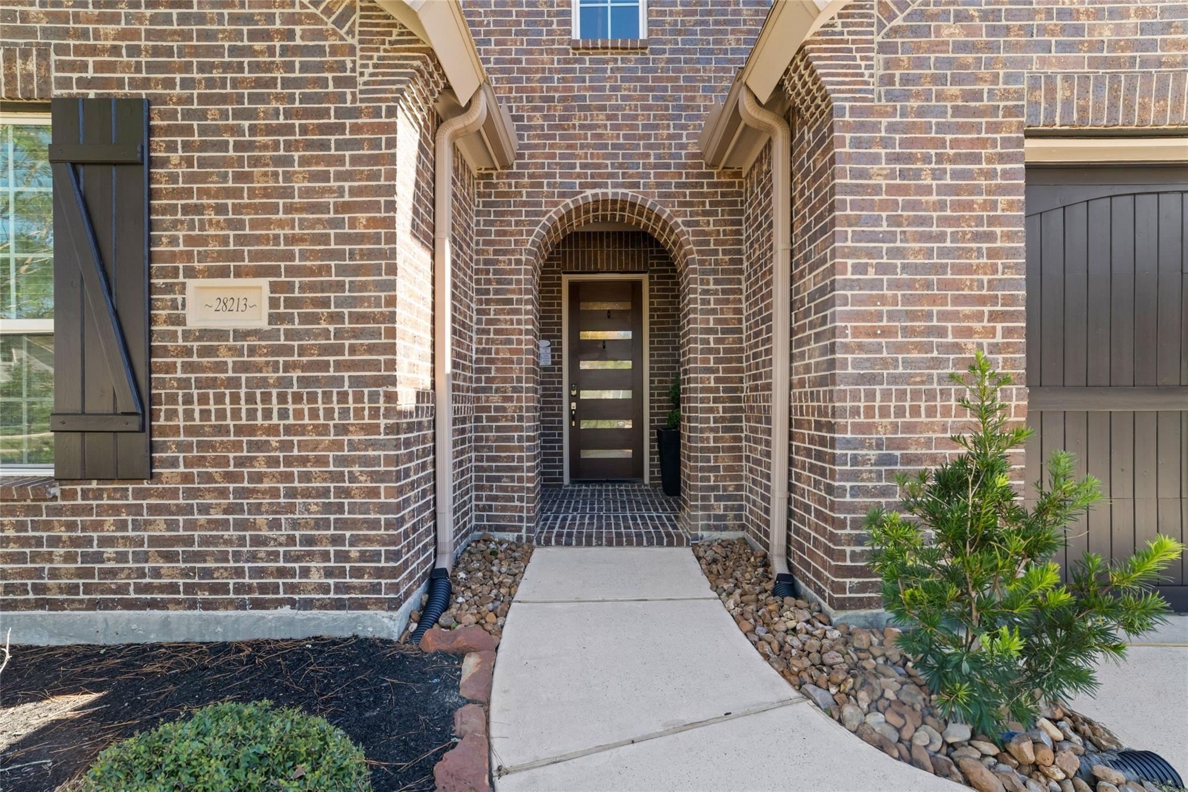
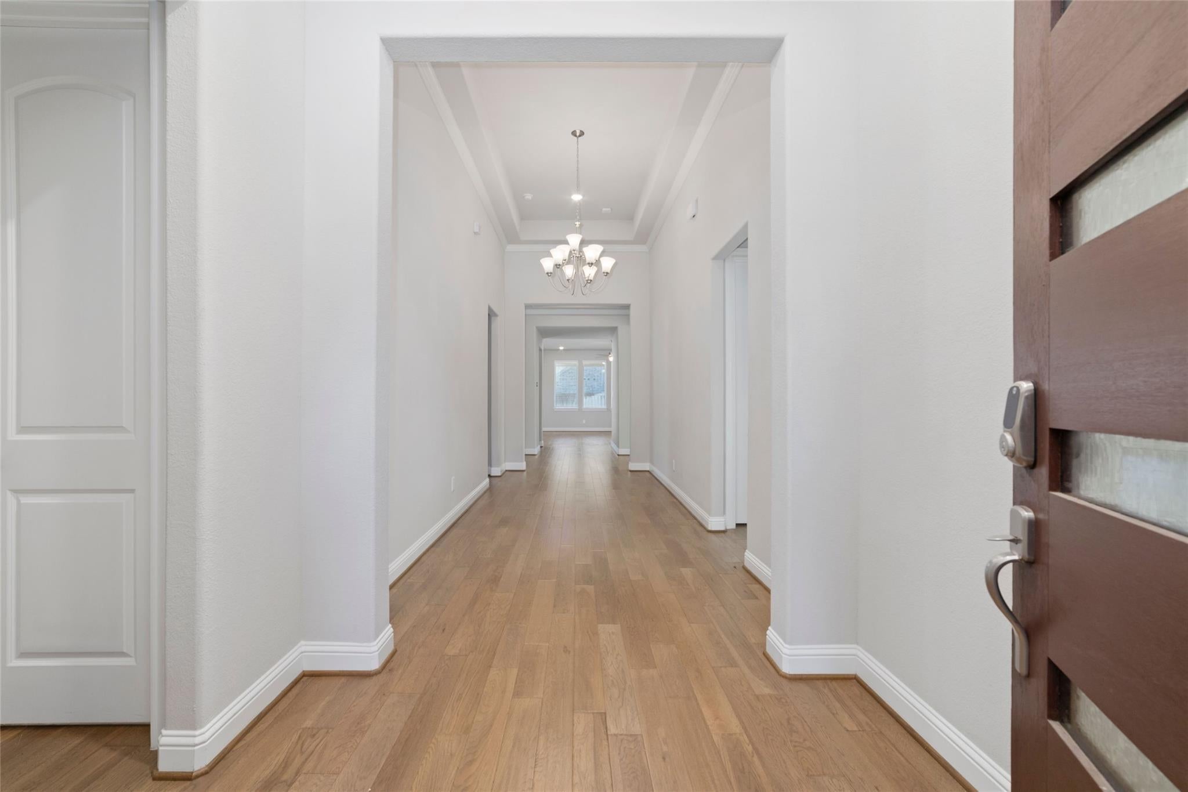
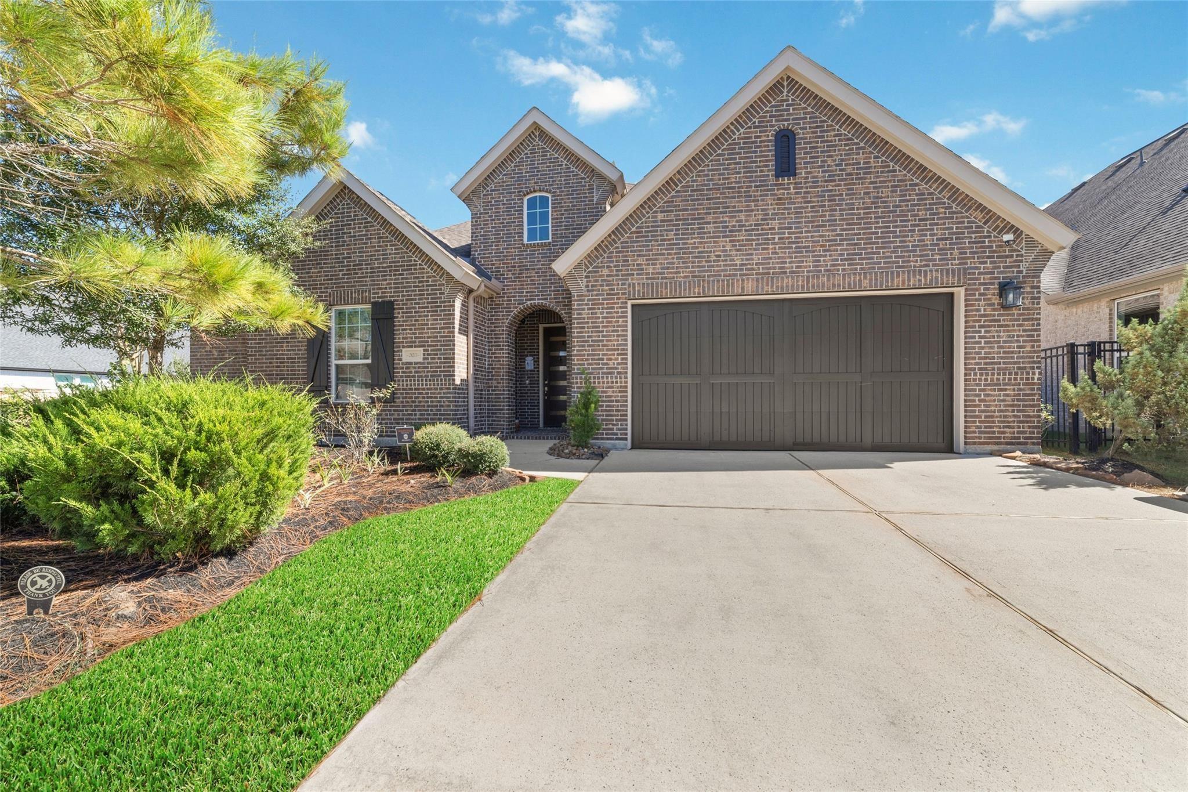
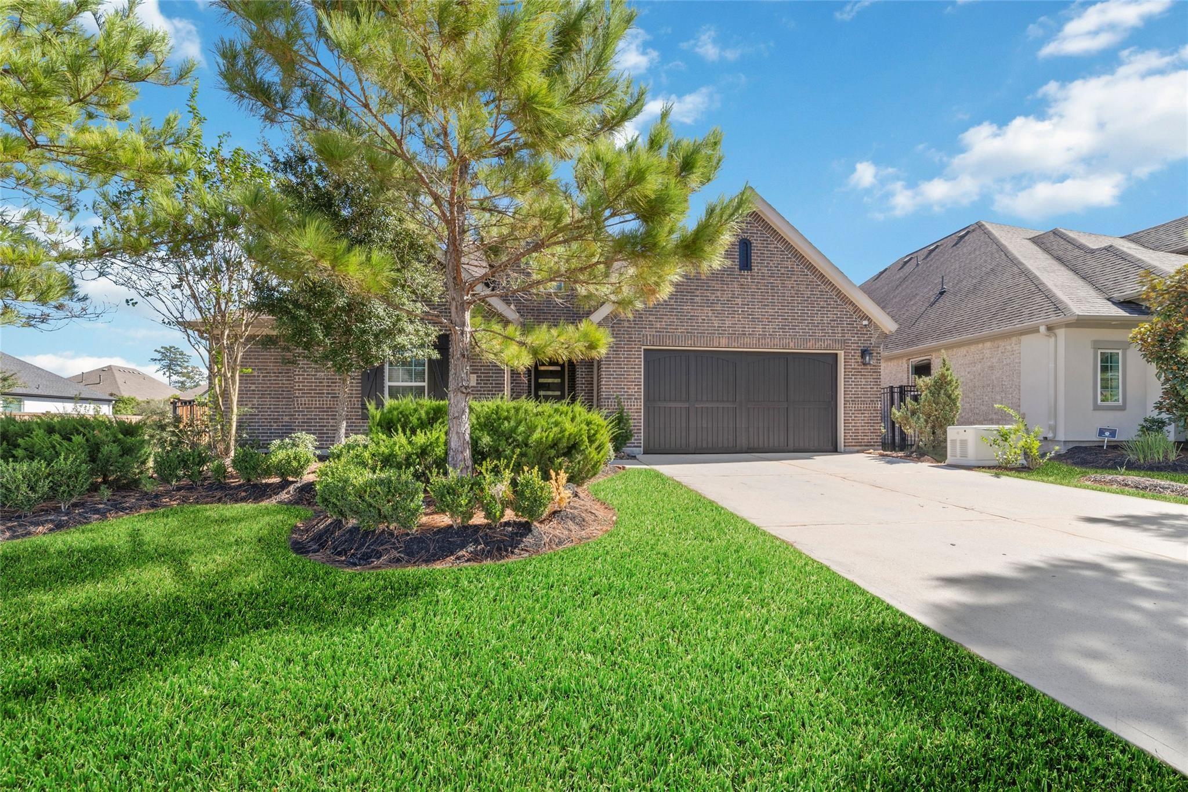
RARE 2.75% VA ASSUMABLE loan OPPORTUNITY! Priced $58,000 BELOW COUNTY APPRAISED VALUE! Discover luxury, technology, and exceptional value in Woodson's Reserve! This stunning single story 4 bedroom home features soaring ceilings, an open concept layout, and a beautifully appointed kitchen with granite counter-tops and stainless steel appliances. Enjoy premium upgrades including 24kW Generac whole-home generator, water softener, smart leak detection system, smart garage door with backup battery, and nine 4K security cameras. Additional features include a steam dishwasher, HVAC re-circulation, hidden Wi-Fi access points, and a durable polyurea garage floor. Entertain outdoors with pre-wired TV and speaker connections or unwind in comfort with plush carpeting and memory foam padding. Situation on an expansive 10,445 SW FT lot with resort style community amenities and convenient access to TX-99. Schedule your private showing today!

Save
Ask
Tour
Hide
Share
Listing Snapshot
Price 
$559,900
Days On Site 
0 Days
Bedrooms 
4
Inside Area (SqFt) 
2,970 sqft
Total Baths 
3
Full Baths 
3
Partial Baths 
N/A
Lot Size 
0.2398 Acres
Year Built 
2018
MLS® Number 
28881777
Status 
Active
Property Tax 
$15,221
HOA/Condo/Coop Fees 
$124.58 monthly
Sq Ft Source 
N/A
Friends & Family
Recent Activity
5 hours agoListing updated with changes from the MLS®
5 hours agoListing first seen on site
General Features
Acres 
0.2398
Attached Garage 
Yes
Disclosures 
Tenant Occupied
Foundation 
Slab
Garage 
Yes
Garage Spaces 
2
Green Energy Efficient 
Thermostat
Parking 
Attached
Parking Spaces 
2
Property Sub Type 
Single Family Residence
Security 
Prewired
Sewer 
Public Sewer
SqFt Total 
2970
Style 
Traditional
Water Source 
Public
Interior Features
Appliances 
DisposalMicrowaveDishwasherInstant Hot WaterRefrigeratorCooktop
Cooling 
Ceiling Fan(s)ElectricGas
Flooring 
CarpetTileVinyl
Heating 
ElectricNatural GasHot Water
Interior 
High CeilingsWalk-In Closet(s)Master DownstairsPantryVaulted Ceiling(s)Kitchen IslandSoaking TubSmart Thermostat
Window Features 
Window Coverings
Bedroom 
Dimensions - 12 x 11Level - FirstArea - 132
Kitchen 
Dimensions - 14 x 12Level - FirstArea - 168
Living Room 
Dimensions - 23 x 17Level - FirstArea - 391
Master Bedroom 
Dimensions - 18 x 15Level - FirstArea - 270
Save
Ask
Tour
Hide
Share
Exterior Features
Construction Details 
BrickStucco
Fencing 
Back YardFull
Lot Features 
Back YardCorner LotSubdivided
Patio And Porch 
CoveredPorchPatio
Roof 
Composition
Waterfront Features 
Pond
Windows/Doors 
Window Coverings
Community Features
Association Amenities 
ClubhouseFitness CenterJogging PathParkParty RoomPlaygroundPoolSport CourtTrail(s)Recreation Facilities
Association Fee 
$1495.0
Association Fee Frequency 
Annually
Community Features 
CurbsClubhouse
MLS Area 
40
School District 
11 - Conroe
Financing Terms Available 
CashConventionalFHAOwner Will CarryVA Loan
Roads 
AsphaltConcrete
Schools
School District
11 - Conroe
Elementary School
Hines Elementary
Middle School
York Junior High School
High School
Grand Oaks High School
Listing courtesy of Real Broker, LLC [email protected]

IDX information is provided exclusively for consumers’ personal, non-commercial use. It may not be used for any purpose other than to identify prospective properties consumers may be interested in purchasing. This data is deemed reliable but is not guaranteed accurate by the MLS.

Data provided by HAR.com © 2026. All information provided should be independently verified.

Neighborhood & Commute
Source: Walkscore
Disclosure: Community information and market data powered by Constellation Data Labs. Information is deemed reliable but not guaranteed.
Save
Ask
Tour
Hide
Share