Save
Ask
Tour
Hide
Share
$349,000
New Listing

9635 Clear Diamond
Rosharon, TX 77583

For Sale|Single Family Residence|Active
3
Beds
2
Total Baths
2
Full Baths
1,804
SqFt
$193
/SqFt
2015
Built
Subdivision:
Sterling Lakes
County:
Brazoria

Due to the health concerns created by Coronavirus we are offering personal 1-1 online video walkthough tours where possible.
Call Now: 832.631.9104
Is this the listing for you? We can help make it yours.
832.631.9104
9635 Clear Diamond9635 Clear Diamond9635 Clear Diamond9635 Clear Diamond
Save
Ask
Tour
Hide
Share

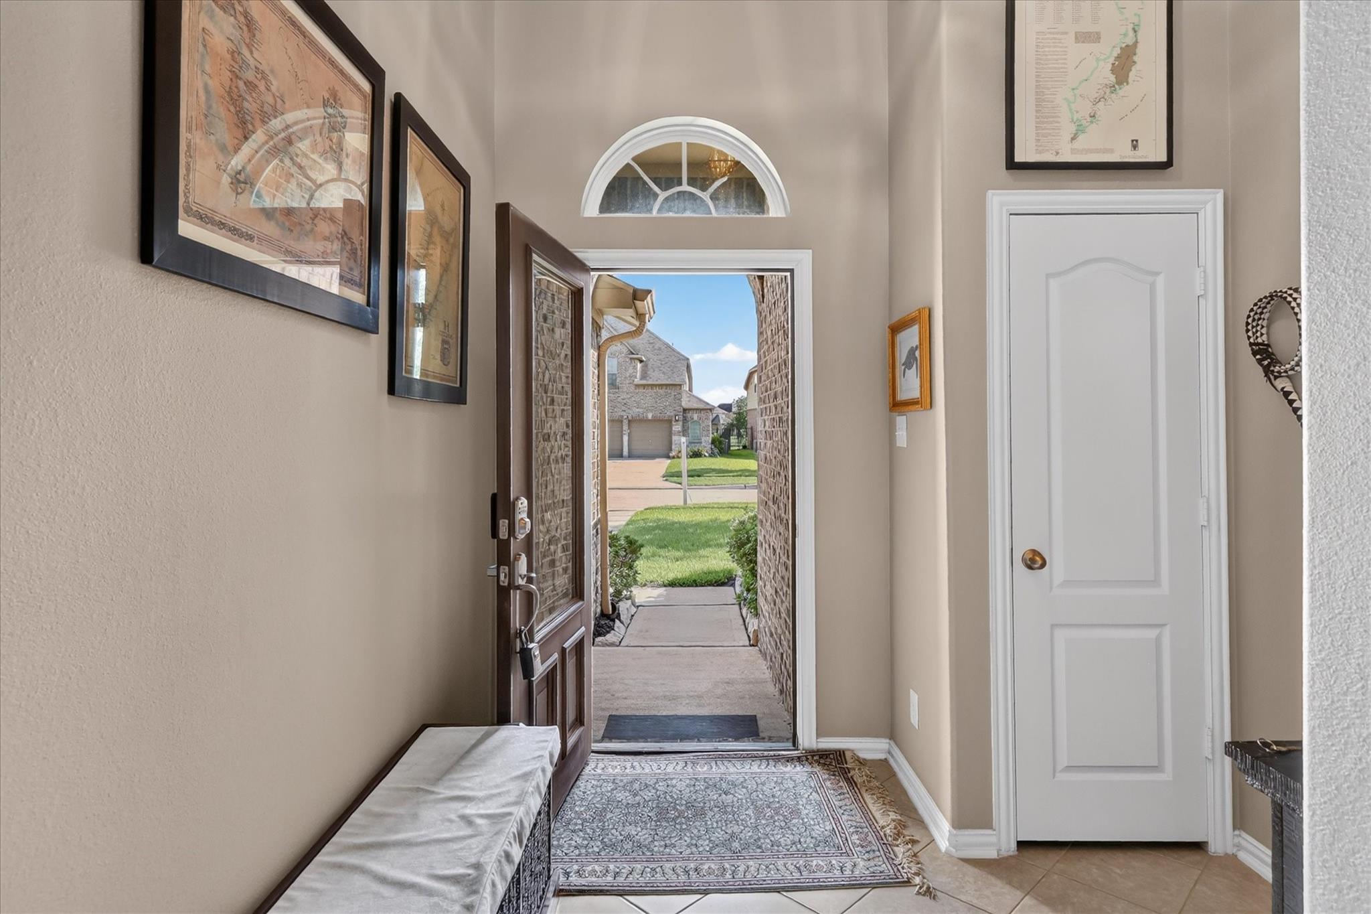
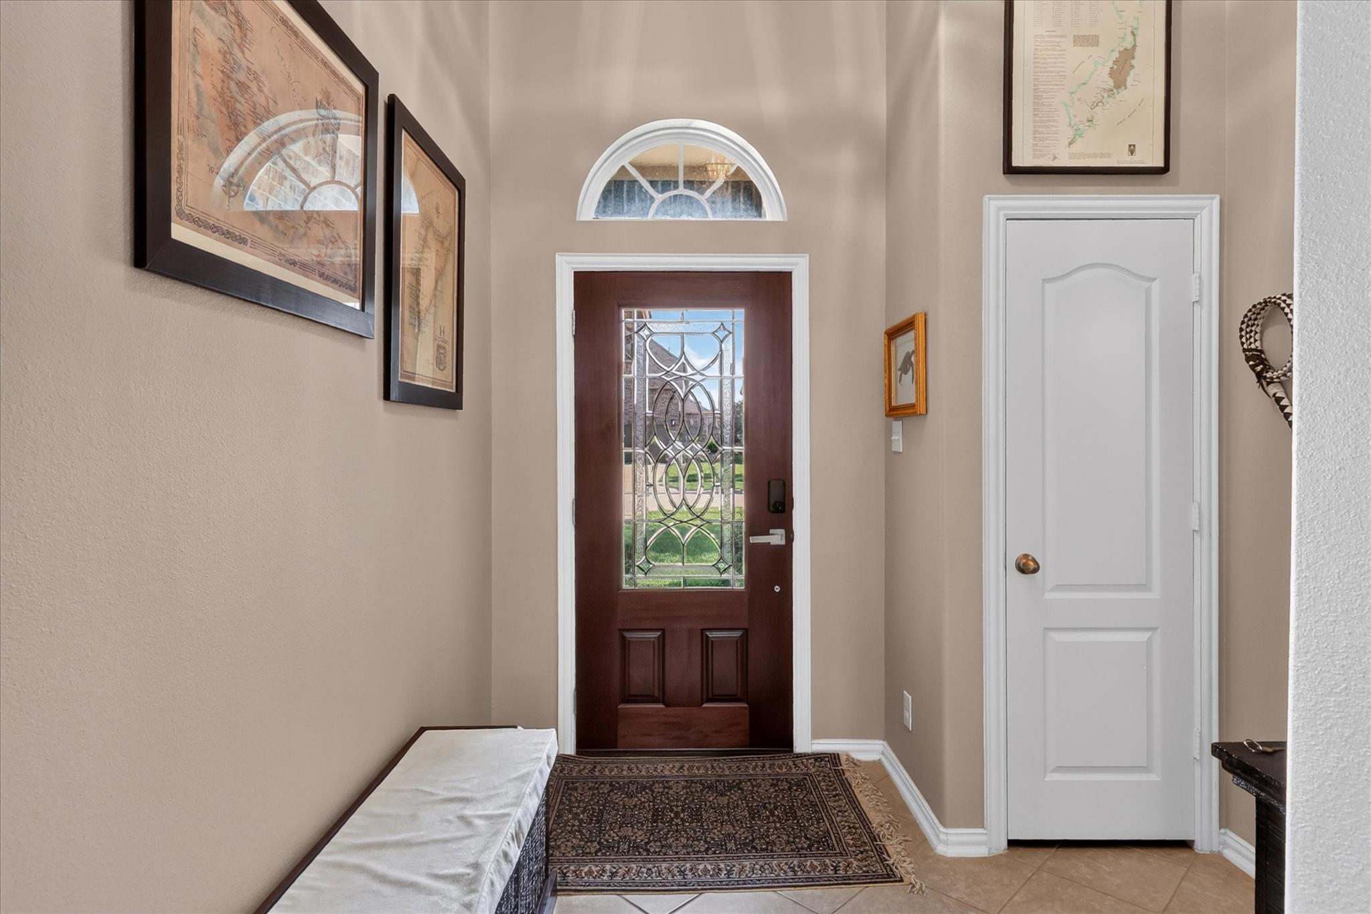
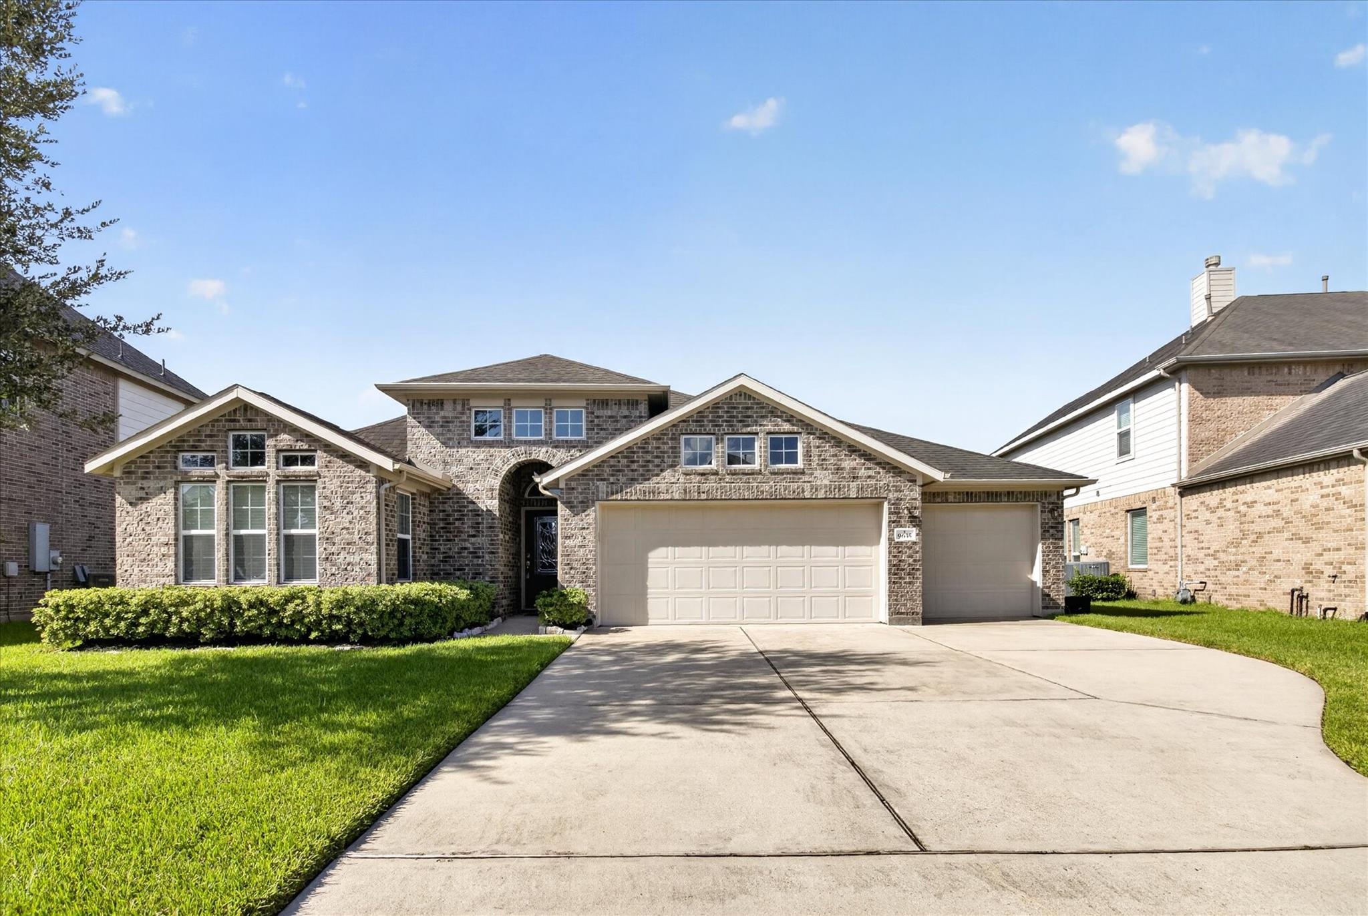
DON’T MISS THIS FULLY FURNISHED, BEAUTIFULLY UPGRADED HOME ON A LARGE LOT IN A QUIET CUL-DE-SAC WITHIN THE GATED, MASTER-PLANNED COMMUNITY OF STERLING LAKES! This spacious split-bedroom home features an open floor plan with a bright living and dining area flowing into the upgraded kitchen with breakfast bar, stainless-steel appliances, and granite countertops. The home offers numerous upgrades throughout, fresh paint, recently replaced HVAC, spacious primary suite with an oversized shower and large walk-in closet, plus a 3-car garage. Enjoy resort-style amenities including lakes, walking trails, tennis courts, fitness center, playgrounds, and more. Not in a flood zone! Fully furnished and move-in ready!

Save
Ask
Tour
Hide
Share
Listing Snapshot
Price 
$349,000
Days On Site 
0 Days
Bedrooms 
3
Inside Area (SqFt) 
1,804 sqft
Total Baths 
2
Full Baths 
2
Partial Baths 
N/A
Lot Size 
0.183 Acres
Year Built 
2015
MLS® Number 
28950550
Status 
Active
Property Tax 
N/A
HOA/Condo/Coop Fees 
$129.17 monthly
Sq Ft Source 
N/A
Friends & Family
Recent Activity
an hour agoListing updated with changes from the MLS®
11 hours agoListing first seen on site
General Features
Acres 
0.183
Attached Garage 
Yes
Disclosures 
Sellers Disclosure
Foundation 
Slab
Garage 
Yes
Garage Spaces 
3
Parking 
Attached
Parking Spaces 
3
Property Sub Type 
Single Family Residence
Sewer 
Public Sewer
SqFt Total 
1804
Style 
Traditional
Water Source 
Public
Interior Features
Appliances 
DisposalGas OvenMicrowaveGas RangeDishwasherRefrigeratorWasher
Cooling 
Ceiling Fan(s)Gas
Flooring 
CarpetVinyl
Heating 
Natural Gas
Interior 
High Ceilings
Laundry Features 
Electric Dryer Hookup
Window Features 
Window Coverings
Save
Ask
Tour
Hide
Share
Exterior Features
Construction Details 
Brick
Fencing 
Full
Lot Features 
Back YardCul-De-Sac
Patio And Porch 
Covered
Roof 
Composition
Windows/Doors 
Window Coverings
Community Features
Association Amenities 
Basketball CourtFitness CenterJogging PathPicnic AreaPlaygroundPoolSecuritySport CourtTennis Court(s)Trail(s)
Association Dues 
1550
Community Features 
Tennis Court(s)
Financing Terms Available 
CashConventionalFHAVA Loan
HOA Fee Frequency 
Annually
MLS Area 
5
Roads 
AsphaltConcrete
School District 
3 - Alvin
Schools
School District
3 - Alvin
Elementary School
Sanchez Elementary School (Alvin)
Middle School
Iowa Colony Junior High
High School
Iowa Colony High School
Listing courtesy of Real Broker, LLC [email protected]

IDX information is provided exclusively for consumers’ personal, non-commercial use. It may not be used for any purpose other than to identify prospective properties consumers may be interested in purchasing. This data is deemed reliable but is not guaranteed accurate by the MLS.

Data provided by HAR.com © 2026. All information provided should be independently verified.

Neighborhood & Commute
Source: Walkscore
Disclosure: Community information and market data powered by Constellation Data Labs. Information is deemed reliable but not guaranteed.
Save
Ask
Tour
Hide
Share