Save
Ask
Tour
Hide
Share
$275,000
New Listing

303 Black Bear Drive
Huntsville, TX 77320

For Sale|Single Family Residence|Active
3
Beds
3
Total Baths
2
Full Baths
1
Partial Bath
2,409
SqFt
$114
/SqFt
2022
Built
Subdivision:
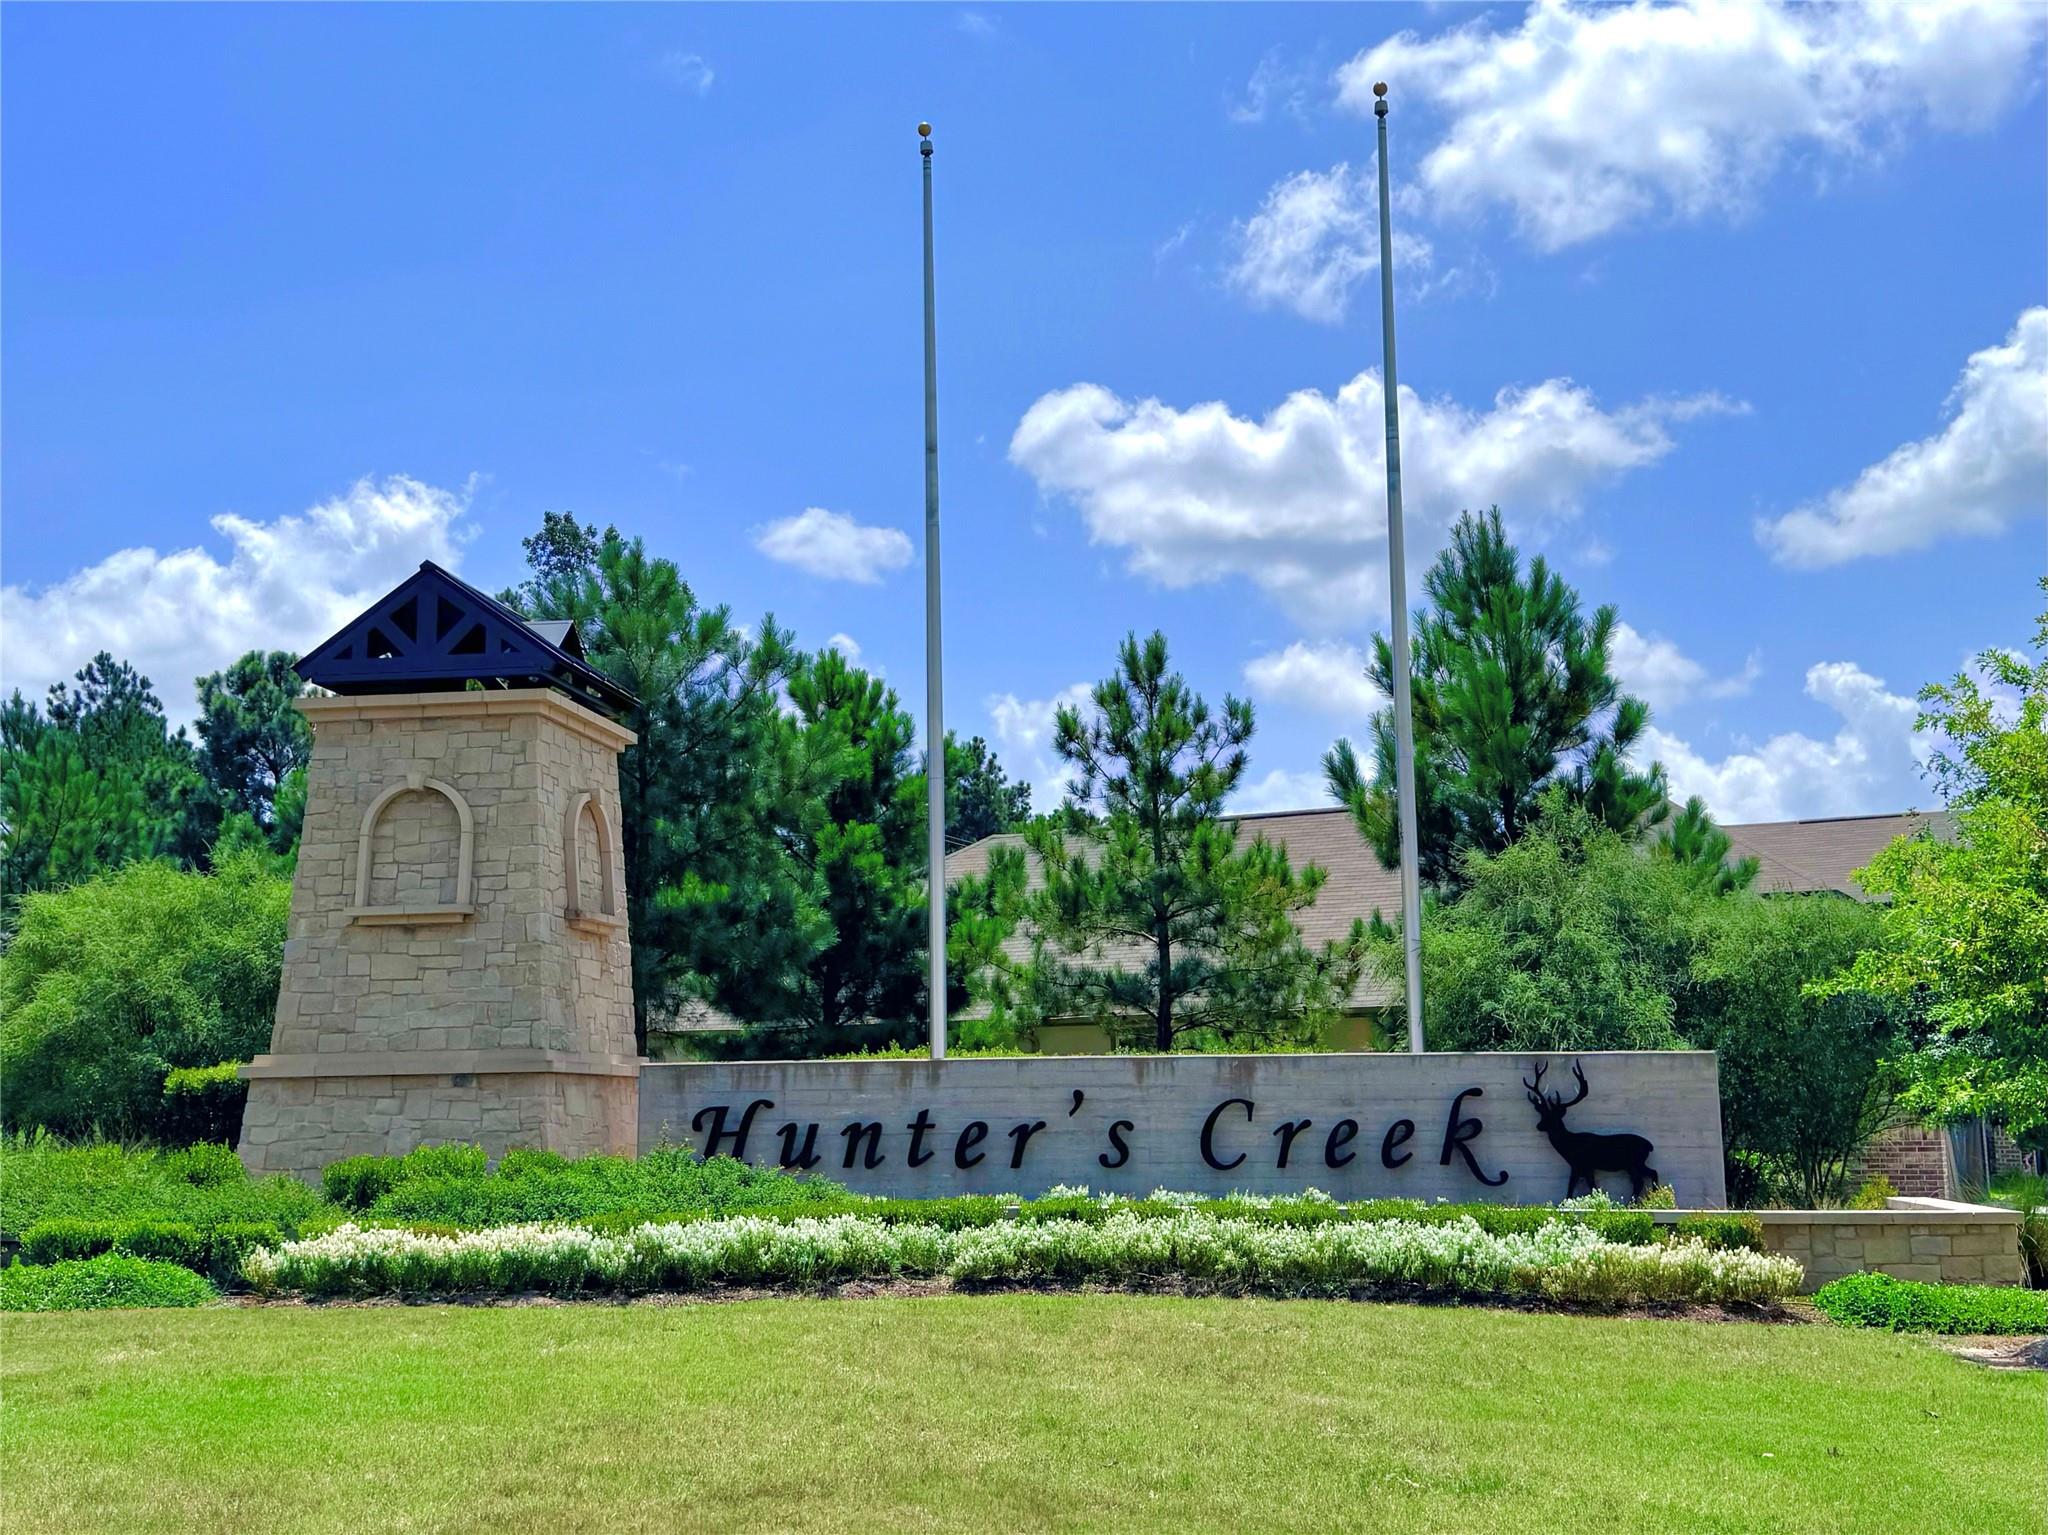
Hunters Creek
County:
Walker

Due to the health concerns created by Coronavirus we are offering personal 1-1 online video walkthough tours where possible.
Call Now: 832.631.9104
Is this the listing for you? We can help make it yours.
832.631.9104
303 Black Bear Drive303 Black Bear Drive303 Black Bear Drive303 Black Bear Drive
Save
Ask
Tour
Hide
Share

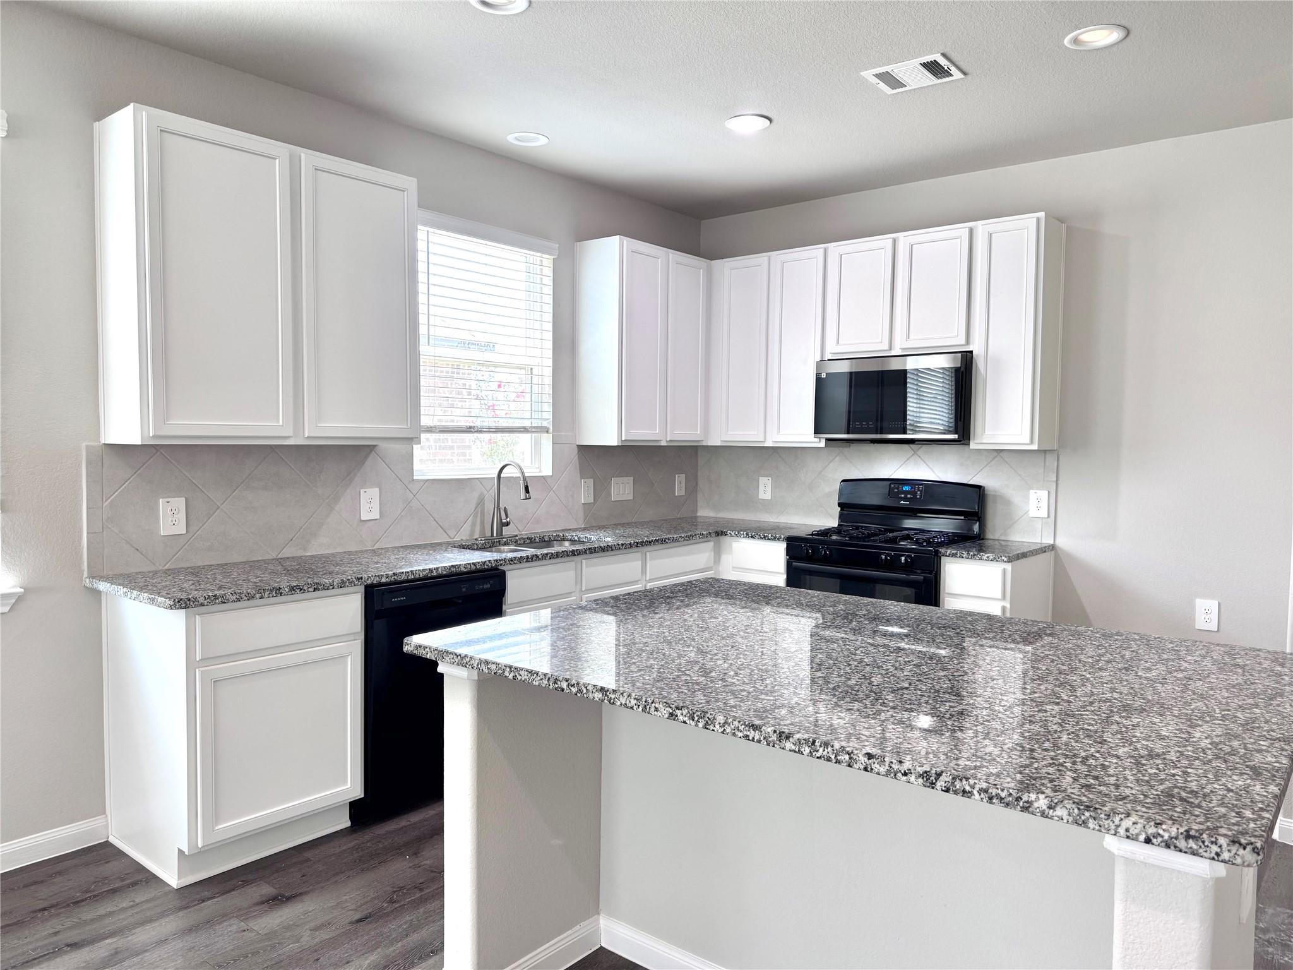
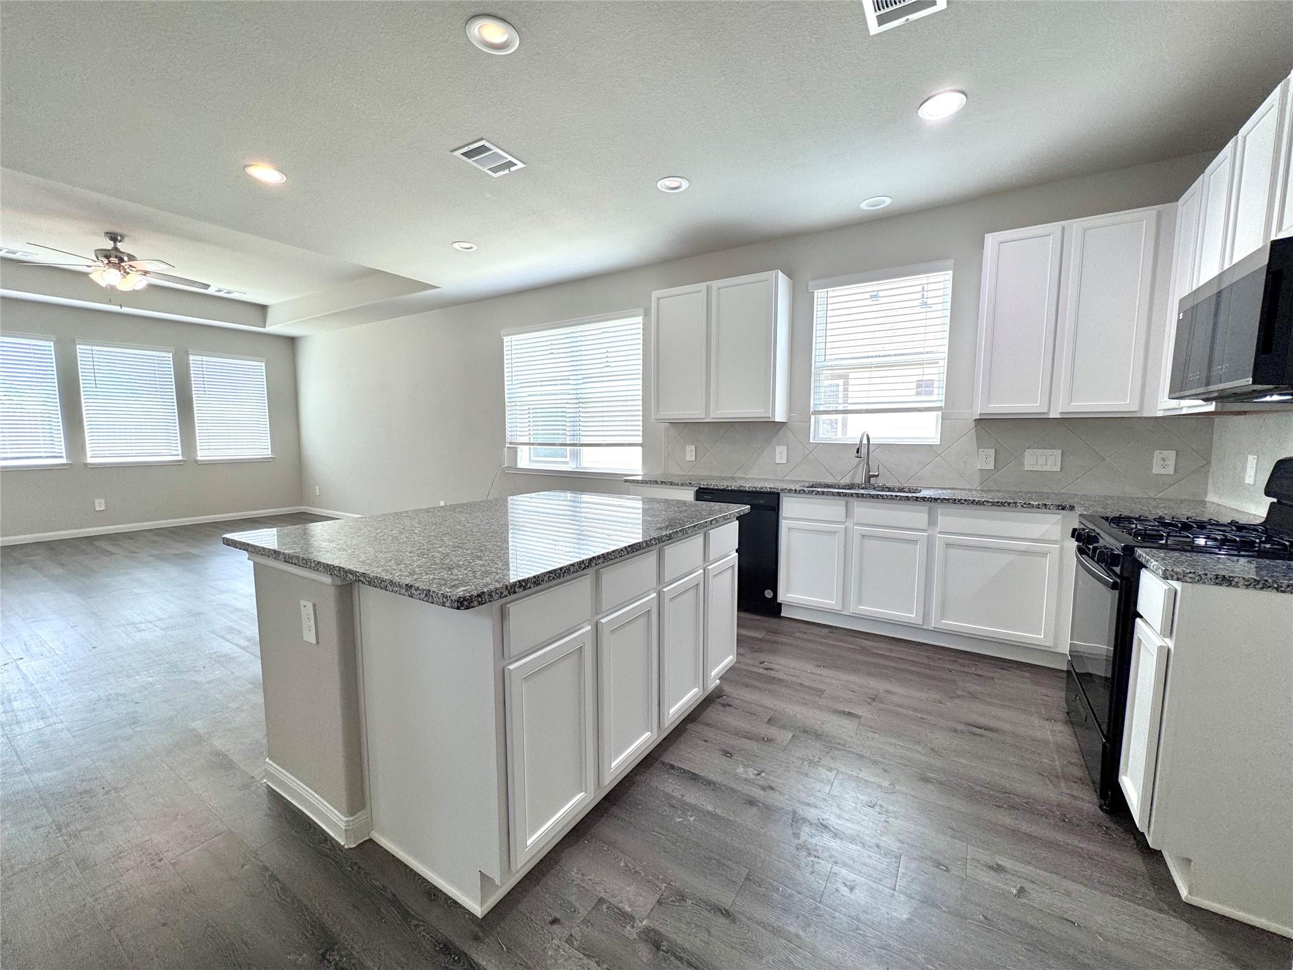
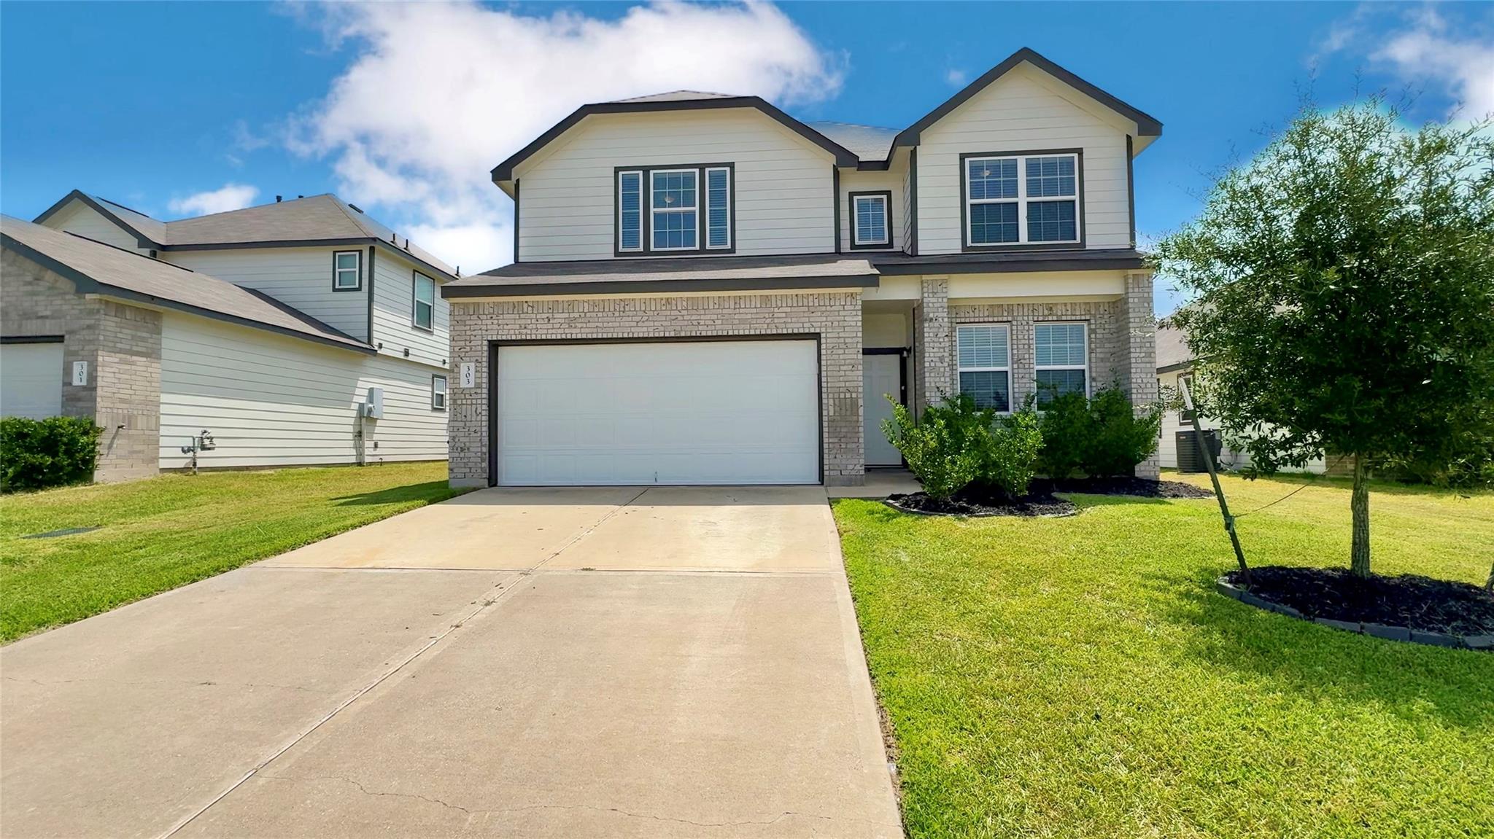
This beautiful two-story home within desirable Hunter's Crossing community, in Huntsville. Has been very well maintained & Offers modern style & functionality. Starting with lovely curb appeal, 2-car garage, manicured landscaping and a welcoming entry. The kitchen is thoughtfully designed around a central island, with bar seating. Complete with Granite countertops, white cabinetry and large pantry. The wood look plank flooring offers durability and flows seamlessly though out the main floor creating a connected living experience from kitchen, to formal dining and the spacious living room. The primary room is located downstairs, ensuite bathroom featuring double sinks, soaking tub, walk in shower, and a large walk in closet. Upstairs there is a versatile bonus area that could serve as a second living area, office, game or play area. The other 2 rooms and bathroom are on the upper level as well. Additional features include laundry room, and a built-in garage & fully fenced in backyard.

Save
Ask
Tour
Hide
Share
Listing Snapshot
Price 
$275,000
Days On Site 
0 Days
Bedrooms 
3
Inside Area (SqFt) 
2,409 sqft
Total Baths 
3
Full Baths 
2
Partial Baths 
1
Lot Size 
0.14 Acres
Year Built 
2022
MLS® Number 
2957396
Status 
Active
Property Tax 
$5,567
HOA/Condo/Coop Fees 
$40.33 monthly
Sq Ft Source 
N/A
Friends & Family
Recent Activity
3 hours agoListing updated with changes from the MLS®
12 hours agoListing first seen on site
General Features
Acres 
0.14
Attached Garage 
Yes
Disclosures 
Sellers Disclosure
Foundation 
Slab
Garage 
Yes
Garage Spaces 
2
Green Energy Efficient 
Thermostat
Parking 
Attached
Parking Spaces 
2
Property Sub Type 
Single Family Residence
Sewer 
Public Sewer
SqFt Total 
2409
Style 
Traditional
Water Source 
Public
Interior Features
Appliances 
DisposalGas OvenMicrowaveGas RangeDishwasher
Cooling 
Ceiling Fan(s)Electric
Flooring 
CarpetVinyl
Heating 
Natural Gas
Interior 
PantryGranite CountersDouble VanitySoaking TubSmart Thermostat
Save
Ask
Tour
Hide
Share
Exterior Features
Construction Details 
BrickOther
Lot Features 
Subdivided
Roof 
Composition
Community Features
Association Dues 
484
Financing Terms Available 
CashConventionalFHAVA Loan
HOA Fee Frequency 
Annually
MLS Area 
43
School District 
64 - Huntsville
Schools
School District
64 - Huntsville
Elementary School
Huntsville Elementary School
Middle School
Mance Park Middle School
High School
Huntsville High School
Listing courtesy of Real Broker, LLC [email protected]

IDX information is provided exclusively for consumers’ personal, non-commercial use. It may not be used for any purpose other than to identify prospective properties consumers may be interested in purchasing. This data is deemed reliable but is not guaranteed accurate by the MLS.

Data provided by HAR.com © 2026. All information provided should be independently verified.

Neighborhood & Commute
Source: Walkscore
Disclosure: Community information and market data powered by Constellation Data Labs. Information is deemed reliable but not guaranteed.
Save
Ask
Tour
Hide
Share