Save
Ask
Tour
Hide
Share
$419,500
New Listing

23620 Youpon Lane
Spring, TX 77389

For Sale|Single Family Residence|Active
4
Beds
3
Total Baths
3
Full Baths
1,975
SqFt
$212
/SqFt
2026
Built
Subdivision:
Creekwood Acres
County:
Harris

Due to the health concerns created by Coronavirus we are offering personal 1-1 online video walkthough tours where possible.
Call Now: 832.631.9104
Is this the listing for you? We can help make it yours.
832.631.9104
23620 Youpon Lane23620 Youpon Lane23620 Youpon Lane23620 Youpon Lane
Save
Ask
Tour
Hide
Share

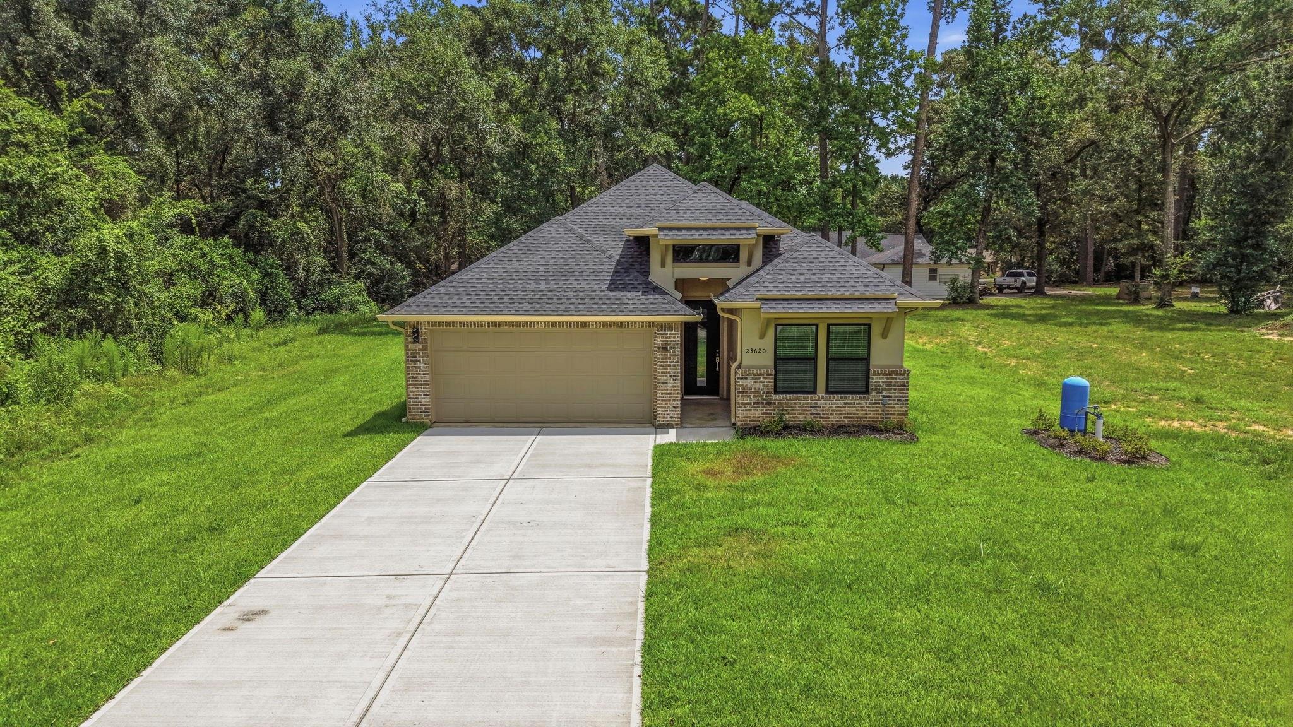
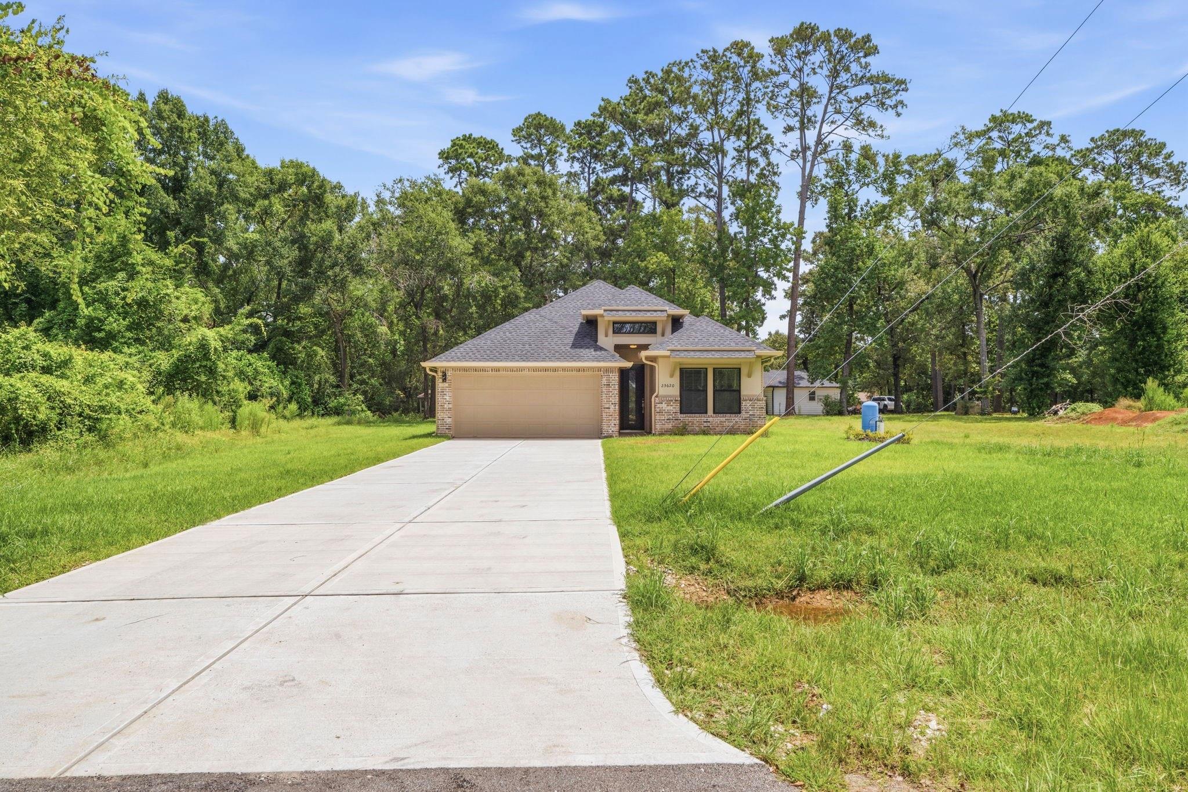
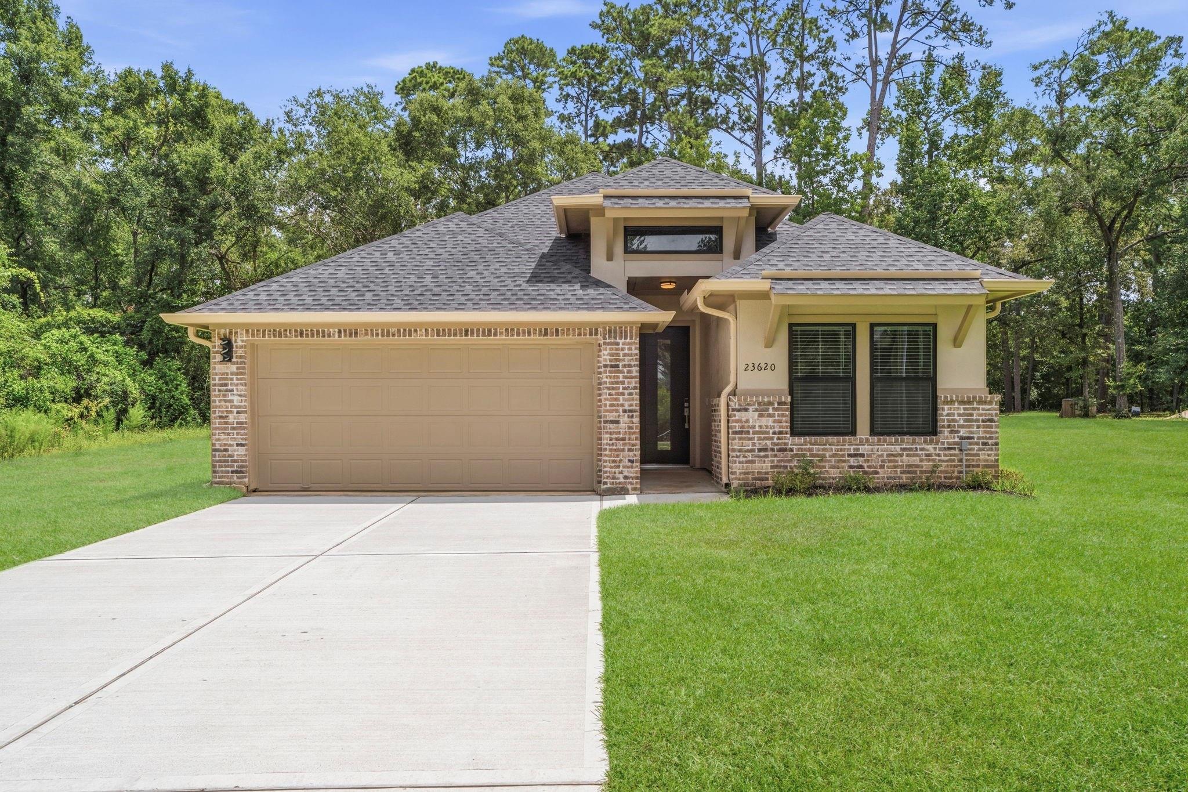
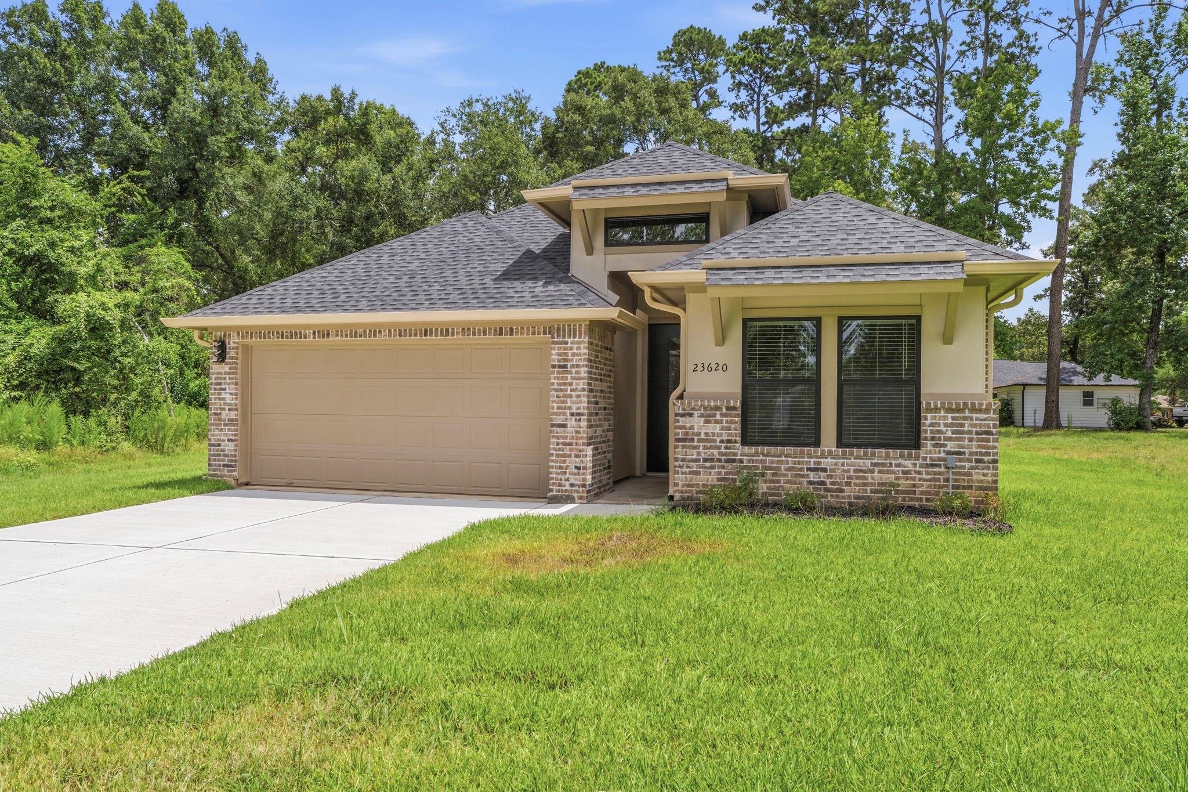
Welcome Home to this Brand New, Move-in Ready luxury home featuring 4 bedrooms, 3 full baths, and designer finishes throughout. The bright open concept is filled with natural light and soaring ceilings. The Chef inspired kitchen is the heart of the home, showcasing stunning quartz countertops, abundant soft close cabinetry, ceramic tile backsplash, stainless steel energy efficient appliances, and an oversized deep sink. The spacious living room is prewired for surround sound, making entertaining effortless. Retreat to the elegant primary suite with a private alarm keypad for added peace of mind. Primary spa inspired bath features dual sinks with quartz countertops, walk in shower, and large walk in closet. Covered patio ready for outdoor oasis and entertainment. Refrigerator, washer, dryer, and blinds included. Minutes from TX 99, I 45, The Woodlands, shopping, parks, dining, and entertainment.

Save
Ask
Tour
Hide
Share
Listing Snapshot
Price 
$419,500
Days On Site 
0 Days
Bedrooms 
4
Inside Area (SqFt) 
1,975 sqft
Total Baths 
3
Full Baths 
3
Partial Baths 
N/A
Lot Size 
0.2524 Acres
Year Built 
2026
MLS® Number 
30520625
Status 
Active
Property Tax 
N/A
HOA/Condo/Coop Fees 
$8.33 monthly
Sq Ft Source 
N/A
Friends & Family
Recent Activity
4 hours agoListing updated with changes from the MLS®
4 hours agoListing first seen on site
General Features
Acres 
0.2524
Attached Garage 
Yes
Disclosures 
Seller's Water Disclosure
Foundation 
Slab
Garage 
Yes
Garage Spaces 
2
Green Energy Efficient 
ThermostatHVACAppliances
Parking 
AttachedGarage Door Opener
Parking Spaces 
2
Property Condition 
New Construction
Property Sub Type 
Single Family Residence
Sewer 
Septic Tank
SqFt Total 
1975
Style 
Traditional
Interior Features
Appliances 
ENERGY STAR Qualified AppliancesDisposalElectric OvenMicrowaveElectric RangeDishwasher
Cooling 
Ceiling Fan(s)Electric
Flooring 
CarpetTile
Heating 
Electric
Interior 
Walk-In Closet(s)Kitchen IslandPantryDouble VanitySmart Thermostat
Bedroom 
Dimensions - 11x11Level - FirstArea - 121
Dining Room 
Dimensions - 12x11Level - FirstArea - 132
Family Room 
Dimensions - 18x16Level - FirstArea - 288
Master Bedroom 
Dimensions - 17x15Level - FirstArea - 255
Save
Ask
Tour
Hide
Share
Exterior Features
Construction Details 
BrickStone
Lot Features 
Back YardSubdivided
Patio And Porch 
Patio
Roof 
Composition
Community Features
Association Fee 
$100.0
Association Fee Frequency 
Annually
Community Features 
Curbs
MLS Area 
14
School District 
32 - Klein
Financing Terms Available 
CashConventionalFHAVA Loan
Roads 
Concrete
Schools
School District
32 - Klein
Elementary School
Metzler Elementary School
Middle School
Hofius Intermediate School
High School
Klein Oak High School
Listing courtesy of Keller Williams Realty The Woodlands [email protected]

IDX information is provided exclusively for consumers’ personal, non-commercial use. It may not be used for any purpose other than to identify prospective properties consumers may be interested in purchasing. This data is deemed reliable but is not guaranteed accurate by the MLS.

Data provided by HAR.com © 2026. All information provided should be independently verified.

Neighborhood & Commute
Source: Walkscore
Disclosure: Community information and market data powered by Constellation Data Labs. Information is deemed reliable but not guaranteed.
Save
Ask
Tour
Hide
Share