Save
Ask
Tour
Hide
Share
$379,000
New Listing

14014 Court Of Regents
Houston, TX 77069

For Sale|Single Family Residence|Active
5
Beds
4
Total Baths
3
Full Baths
1
Partial Bath
3,649
SqFt
$104
/SqFt
1981
Built
Subdivision:
Huntwick Forest Sec 05
County:
Harris

Due to the health concerns created by Coronavirus we are offering personal 1-1 online video walkthough tours where possible.

Call Now: 832.631.9104
Is this the listing for you? We can help make it yours.
832.631.9104
14014 Court Of Regents14014 Court Of Regents14014 Court Of Regents14014 Court Of Regents
Save
Ask
Tour
Hide
Share

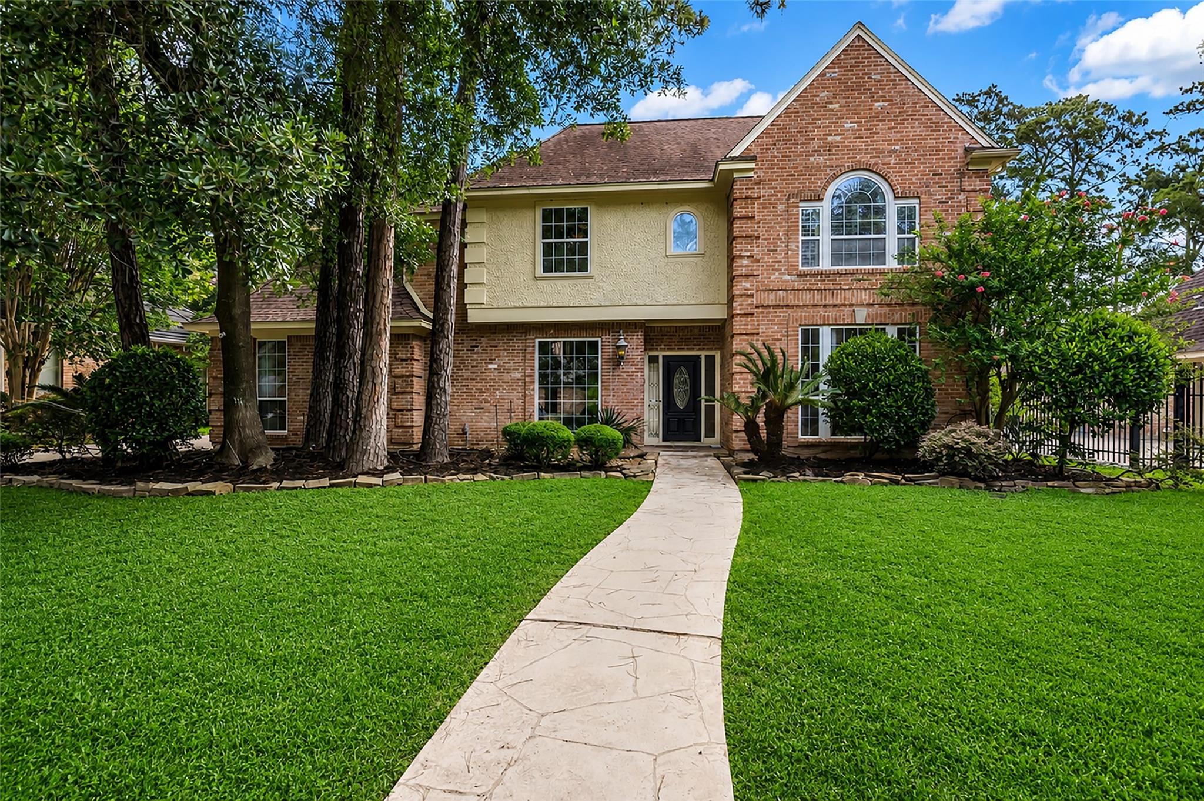
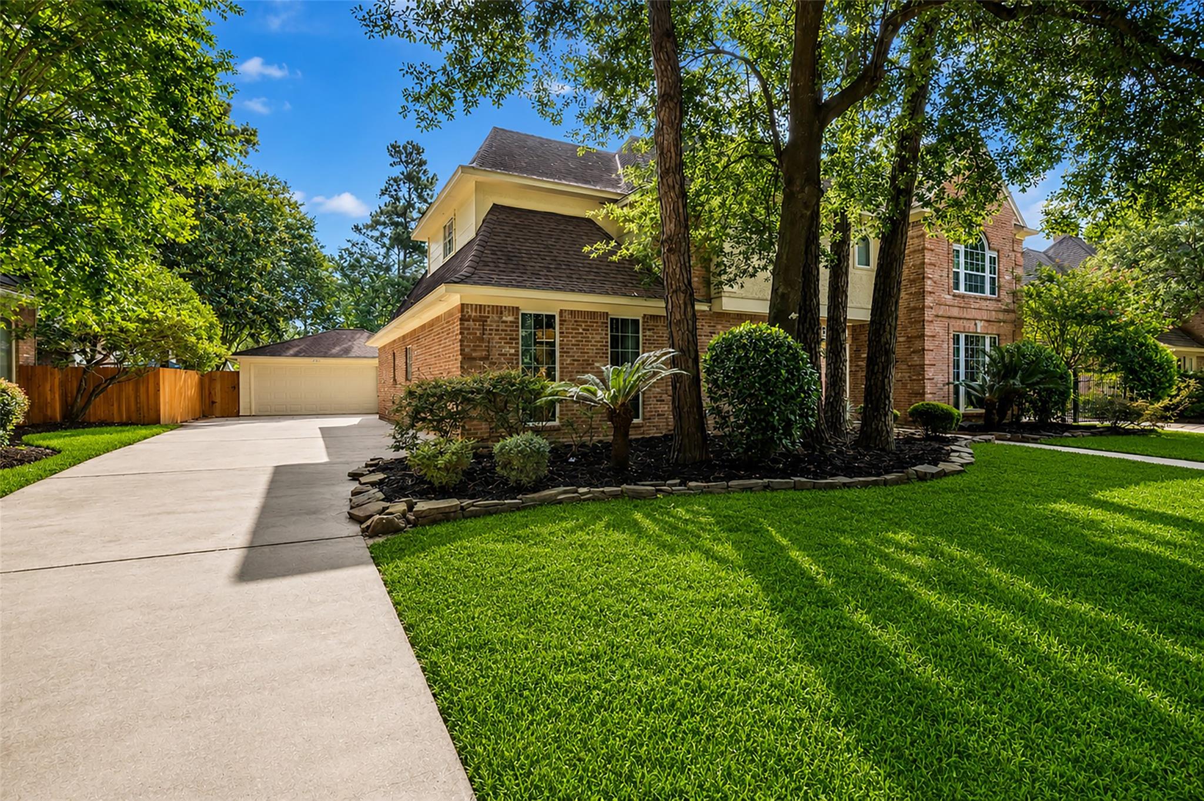
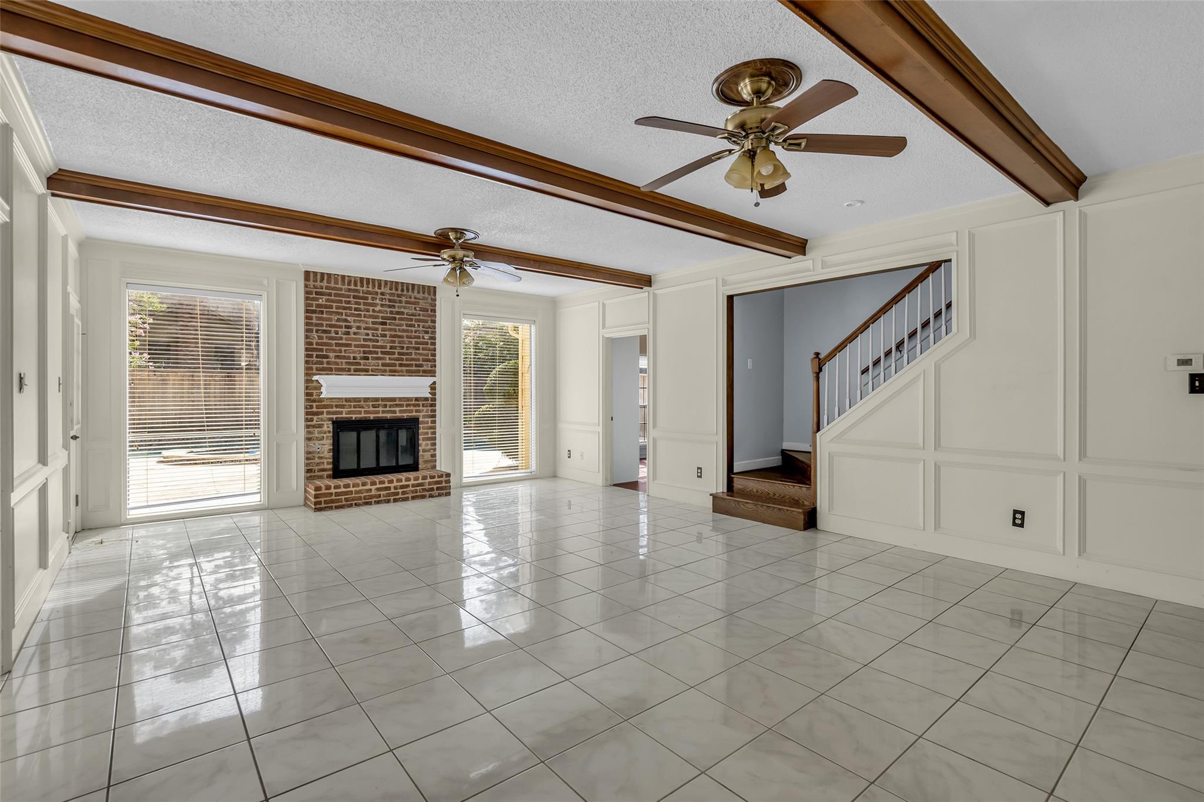
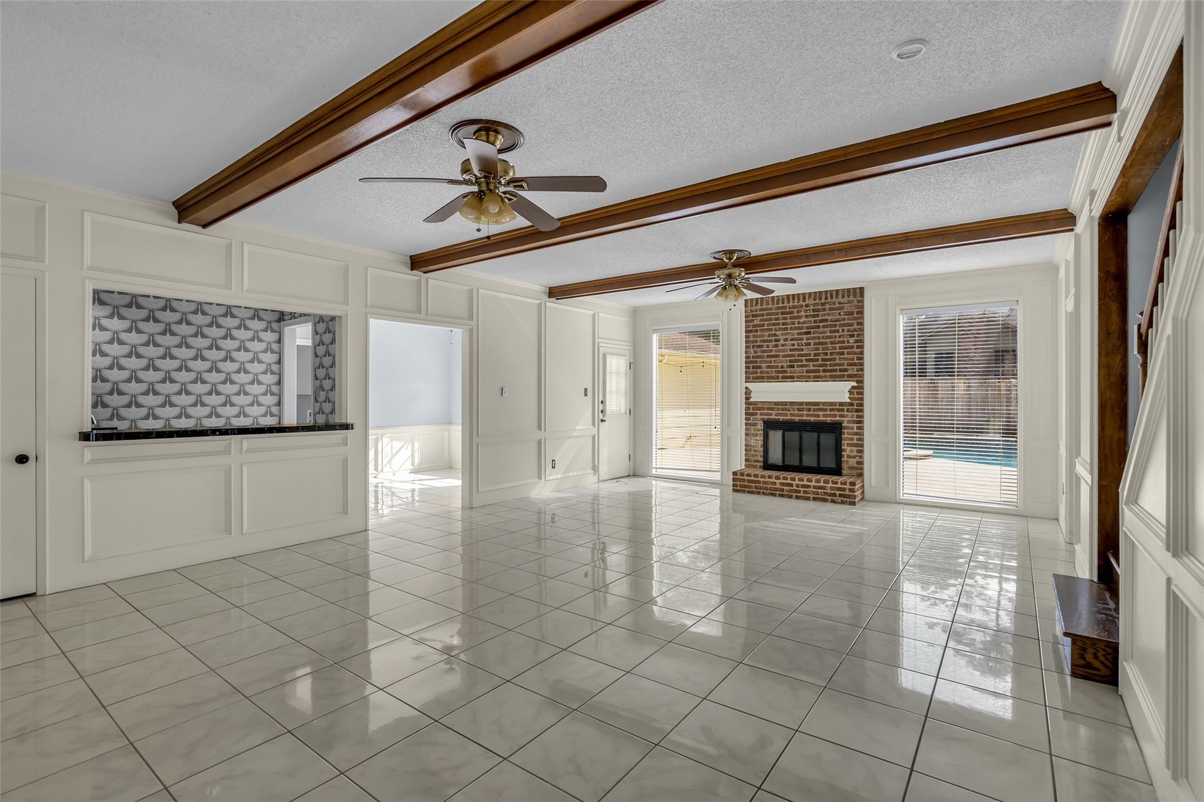
Welcome to 14014 Court Of Regents! Full of warmth, character, & room to gather, this Huntwick Forest home offers the space you've been searching for. The versatile floor plan includes 5 bedrooms, two of which are down, formal living & dining rooms, an inviting sitting area, upstairs game room, beautiful built-ins, & a wet bar. Outside, enjoy your own backyard retreat with a sparkling pool & spa. Major improvements include both HVAC systems replaced within the last 2 years, PEX plumbing, & updated pool equipment. With a functional layout, timeless character, & zoning to Cy-Fair ISD, this home offers exceptional space in one of the area's most established neighborhoods.

Save
Ask
Tour
Hide
Share
Listing Snapshot
Price 
$379,000
Days On Site 
0 Days
Bedrooms 
5
Inside Area (SqFt) 
3,649 sqft
Total Baths 
4
Full Baths 
3
Partial Baths 
1
Lot Size 
0.2204 Acres
Year Built 
1981
MLS Number 
30822957
Status 
Active
Property Tax 
$13,465
HOA/Condo/Coop Fees 
$13.92 monthly
Sq Ft Source 
N/A
Friends & Family
Recent Activity
8 hours agoListing updated with changes from the MLS
10 hours agoListing first seen on site
General Features
Acres 
0.2204
Disclosures 
ExclusionsMudSeller's Disclosure
Foundation 
Slab
Garage 
Yes
Garage Spaces 
2
Parking 
Detached
Parking Spaces 
2
Property Sub Type 
Single Family Residence
SqFt Total 
3649
Style 
Traditional
Water Source 
Public
Interior Features
Appliances 
DisposalDouble OvenElectric OvenTrash CompactorMicrowaveElectric CooktopDishwasher
Cooling 
Ceiling Fan(s)Electric
Fireplace 
Yes
Fireplace Features 
Gas
Fireplaces 
1
Flooring 
CarpetTileVinyl
Heating 
Natural Gas
Interior 
Wet BarWalk-In Closet(s)Master DownstairsDouble Vanity
Laundry Features 
Electric Dryer HookupGas Dryer HookupWasher Hookup
Spa 
Yes
Bedroom 
Dimensions - 13'7" x 15'11"Level - SecondArea - 216
Breakfast 
Dimensions - 10'0" x 11'7"Level - FirstArea - 115
Dining Room 
Dimensions - 14'1" × 10'6"Level - First
Family Room 
Dimensions - 23'9" × 26'9"Level - First
Game Room 
Dimensions - 21'9"× 27'7"Level - Second
Kitchen 
Dimensions - 12'2" x 13'10"Level - FirstArea - 168
Living Room 
Dimensions - 15'11" × 12'4"Level - First
Master Bedroom 
Dimensions - 13'7" × 16'9"Level - First
Utility Room 
Dimensions - 6'7" × 10'4"Level - First
Save
Ask
Tour
Hide
Share
Exterior Features
Construction Details 
BrickWood Siding
Fencing 
Back Yard
Lot Features 
Back YardCul-De-SacSubdivided
Patio And Porch 
Patio
Pool Features 
GuniteIn Ground
Private Pool 
Yes
Roof 
Composition
Spa 
Yes
Community Features
Association Amenities 
ClubhouseParkPicnic AreaPlaygroundPoolTennis Court(s)Sport Court
Association Fee 
$167.0
Association Fee Frequency 
Annually
Community Features 
Tennis Court(s)Clubhouse
MLS Area 
13
School District 
13 - Cypress-Fairbanks
Financing Terms Available 
CashConventionalFHAVA Loan
Schools
School District
13 - Cypress-Fairbanks
Elementary School
Yeager Elementary School (Cypress-Fairbanks)
Middle School
Bleyl Middle School
High School
Cypress Creek High School
Listing courtesy of Real Broker, LLC [email protected]

IDX information is provided exclusively for consumers’ personal, non-commercial use. It may not be used for any purpose other than to identify prospective properties consumers may be interested in purchasing. This data is deemed reliable but is not guaranteed accurate by the MLS.


Data provided by HAR.com © 2026. All information provided should be independently verified.

Neighborhood & Commute
Source: Walkscore
Disclosure: Community information and market data powered by Constellation Data Labs. Information is deemed reliable but not guaranteed.
Save
Ask
Tour
Hide
Share