
Save
Ask
Tour
Hide
Share
$1,370,000
94 Days On Site

15211 Mccall Park
Magnolia, TX 77355

For Sale|Single Family Residence|Active
6
Beds
6
Total Baths
4
Full Baths
2
Partial Baths
5,936
SqFt
$231
/SqFt
2014
Built
Subdivision:
Mccall Sound
County:
Montgomery

Due to the health concerns created by Coronavirus we are offering personal 1-1 online video walkthough tours where possible.
Call Now: 832.631.9104
Is this the listing for you? We can help make it yours.
832.631.9104
15211 Mccall Park15211 Mccall Park15211 Mccall Park15211 Mccall Park
Save
Ask
Tour
Hide
Share

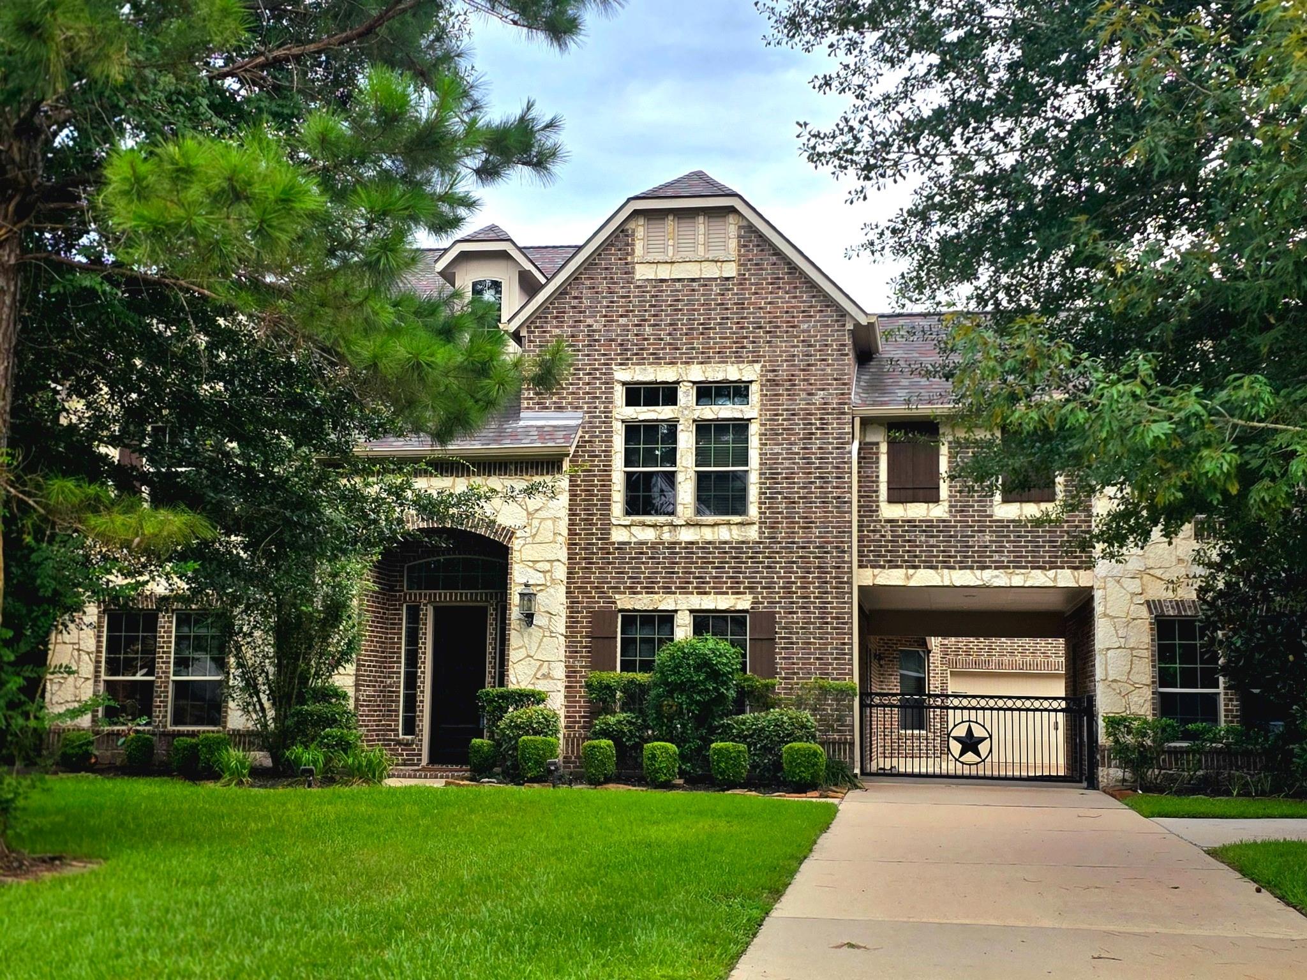
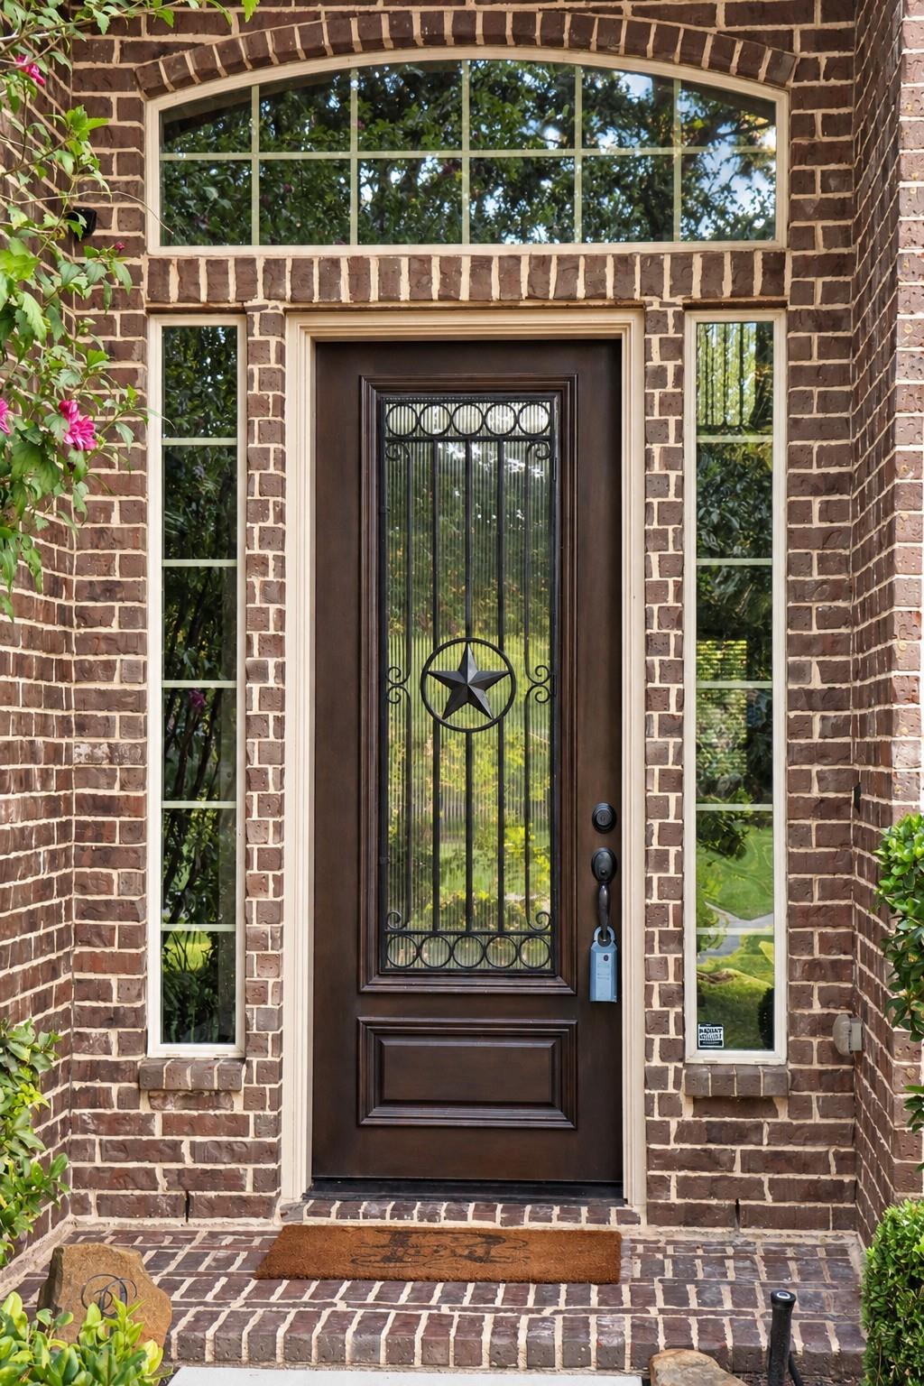
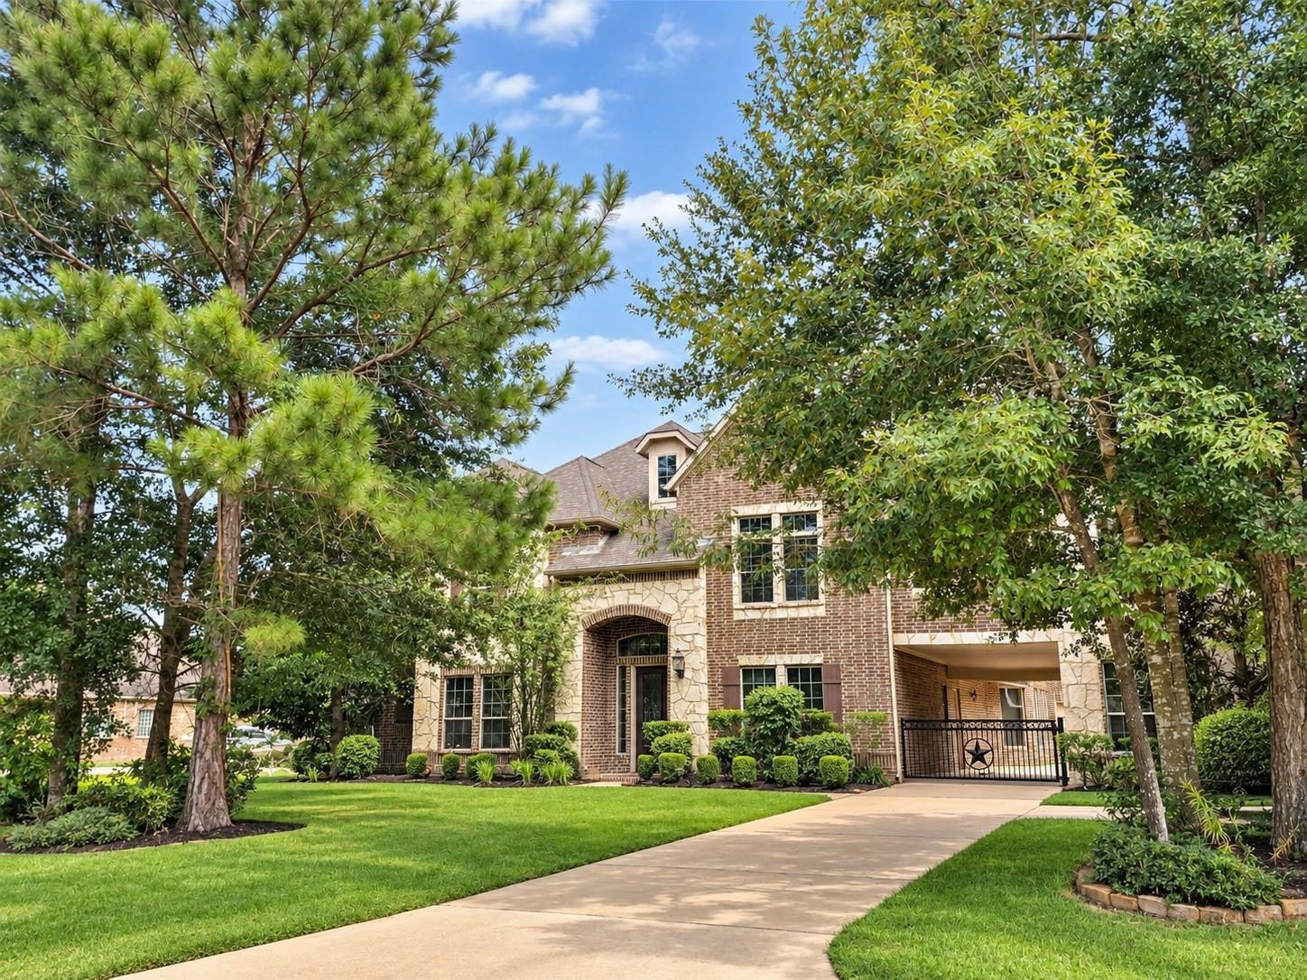
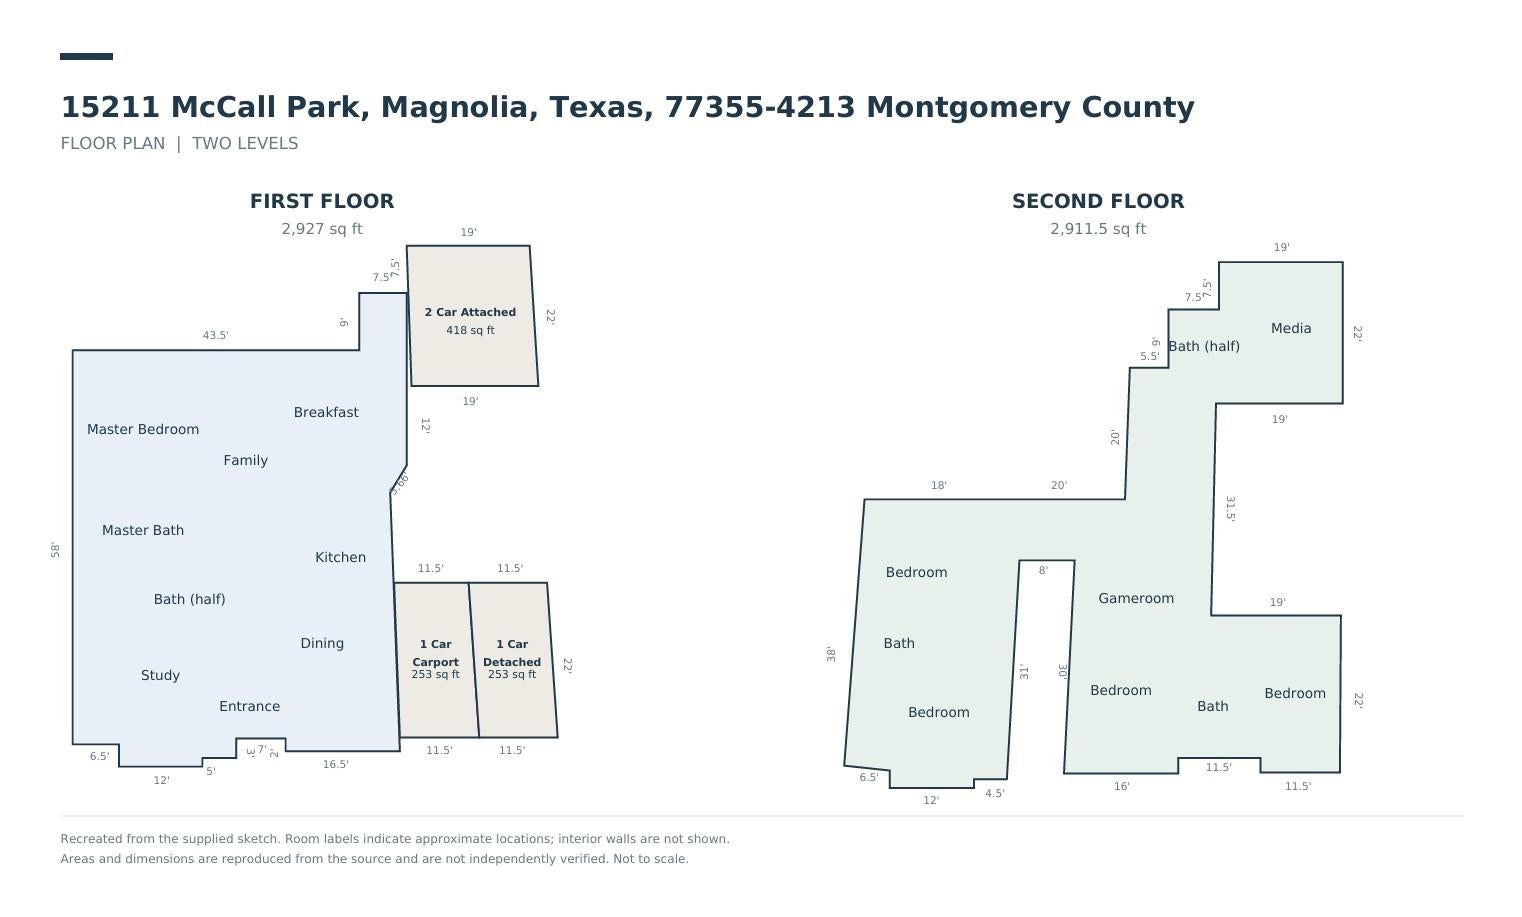
A wooded acre, a resort-style pool and room to spread out—discover 15211 McCall Park. Located in McCall Sound, a pocket neighborhood of approximately 45-acreage homes, this six-bedroom residence offers 5,936 square feet designed for comfortable living and memorable gatherings. Soaring ceilings, crown molding and generous room sizes complement a kitchen open to the family room. A spacious game room and separate media room provide dedicated spaces for recreation, while two bedrooms downstairs offer added flexibility. Outside, enjoy the private pool, covered entertaining area and wooded setting, with lawn space beyond the pool for outdoor activities. A circular driveway, driveway gate, two-car garage and porte-cochère offer a welcoming arrival and multiple parking options. A whole-home generator adds everyday reassurance. With convenient access to Tomball and The Woodlands, McCall Park brings together acreage, entertaining space and flexible accommodations in a wooded Magnolia setting.

Save
Ask
Tour
Hide
Share
Listing Snapshot
Price 
$1,370,000
Days On Site 
94 Days
Bedrooms 
6
Inside Area (SqFt) 
5,936 sqft
Total Baths 
6
Full Baths 
4
Partial Baths 
2
Lot Size 
1 Acre
Year Built 
2014
MLS Number 
31084940
Status 
Active
Property Tax 
$16,952
HOA/Condo/Coop Fees 
$41.67 monthly
Sq Ft Source 
N/A
Friends & Family
Recent Activity
a week agoListing updated with changes from the MLS
3 months agoListing first seen on site
General Features
Acres 
1
Attached Garage 
Yes
Carport 
1
Disclosures 
Seller's Disclosure
Foundation 
Slab
Garage 
Yes
Garage Spaces 
2
Parking 
AttachedOversizedAdditional ParkingGarage Door OpenerCircular DrivewayConverted GarageAttached CarportElectric GateGated
Parking Spaces 
3
Property Sub Type 
Single Family Residence
Security 
Prewired
Sewer 
Aerobic Septic
SqFt Total 
5936
Style 
Traditional
Water Source 
Public
Interior Features
Appliances 
DisposalElectric OvenMicrowaveGas CooktopDishwasher
Cooling 
Ceiling Fan(s)ElectricZoned
Fireplace 
Yes
Fireplace Features 
Electric
Fireplaces 
1
Flooring 
CarpetTileWood
Heating 
Natural Gas
Interior 
Crown MoldingHigh CeilingsWalk-In Closet(s)Breakfast BarPantryEntrance FoyerGranite CountersDouble Vanity
Laundry Features 
Electric Dryer HookupGas Dryer HookupWasher Hookup
Spa 
Yes
Window Features 
Window Coverings
Bedroom 
Dimensions - 0x0Level - Second
Dining Room 
Level - First
Kitchen 
Level - First
Master Bedroom 
Dimensions - 0x0xLevel - First
Media Room 
Level - Second
Utility Room 
Level - First
Save
Ask
Tour
Hide
Share
Exterior Features
Construction Details 
BrickStone
Fencing 
Back YardFull
Lot Features 
Back YardSubdividedWooded
Other Structures 
Shed(s)
Patio And Porch 
PorchPatio
Pool Features 
GuniteIn Ground
Private Pool 
Yes
Roof 
Composition
Spa 
Yes
Waterfront Features 
Pond
Windows/Doors 
Window Coverings
Community Features
Accessibility Features 
Therapeutic Whirlpool
Association Fee 
$500.0
Association Fee Frequency 
Annually
MLS Area 
15
School District 
53 - Tomball
Financing Terms Available 
CashConventionalVA Loan
Roads 
Asphalt
Schools
School District
53 - Tomball
Elementary School
Decker Prairie Elementary School
Middle School
Grand Lakes Junior High School
High School
Tomball West High School
Listing courtesy of Coldwell Banker Realty - Houston Bay Area [email protected]

IDX information is provided exclusively for consumers’ personal, non-commercial use. It may not be used for any purpose other than to identify prospective properties consumers may be interested in purchasing. This data is deemed reliable but is not guaranteed accurate by the MLS.

Data provided by HAR.com © 2026. All information provided should be independently verified.

Neighborhood & Commute
Source: Walkscore
Disclosure: Community information and market data powered by Constellation Data Labs. Information is deemed reliable but not guaranteed.
Save
Ask
Tour
Hide
Share