Save
Ask
Tour
Hide
Share
$335,000
New Listing

2426 Zephyr Lane
Rosenberg, TX 77471

For Sale|Single Family Residence|Active
4
Beds
3
Total Baths
2
Full Baths
1
Partial Bath
3,156
SqFt
$106
/SqFt
2018
Built
Subdivision:
Fairpark Village Sec 8
County:
Fort Bend

Due to the health concerns created by Coronavirus we are offering personal 1-1 online video walkthough tours where possible.
Call Now: 832.631.9104
Is this the listing for you? We can help make it yours.
832.631.9104
Upcoming Open Houses
Due to COVID-19, we recommend you verify Open Houses before attending.
Sun, Oct 11, 12:00 PM - 2:00 PM
2426 Zephyr Lane2426 Zephyr Lane2426 Zephyr Lane2426 Zephyr Lane
Save
Ask
Tour
Hide
Share

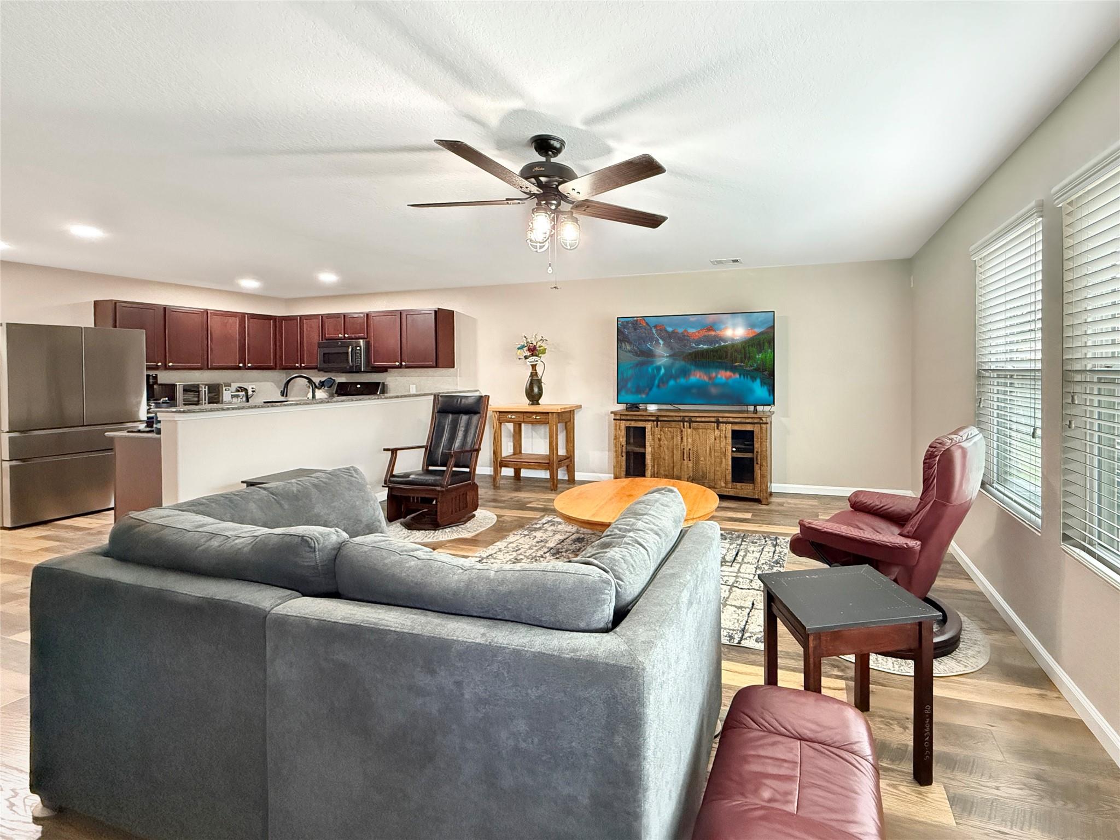
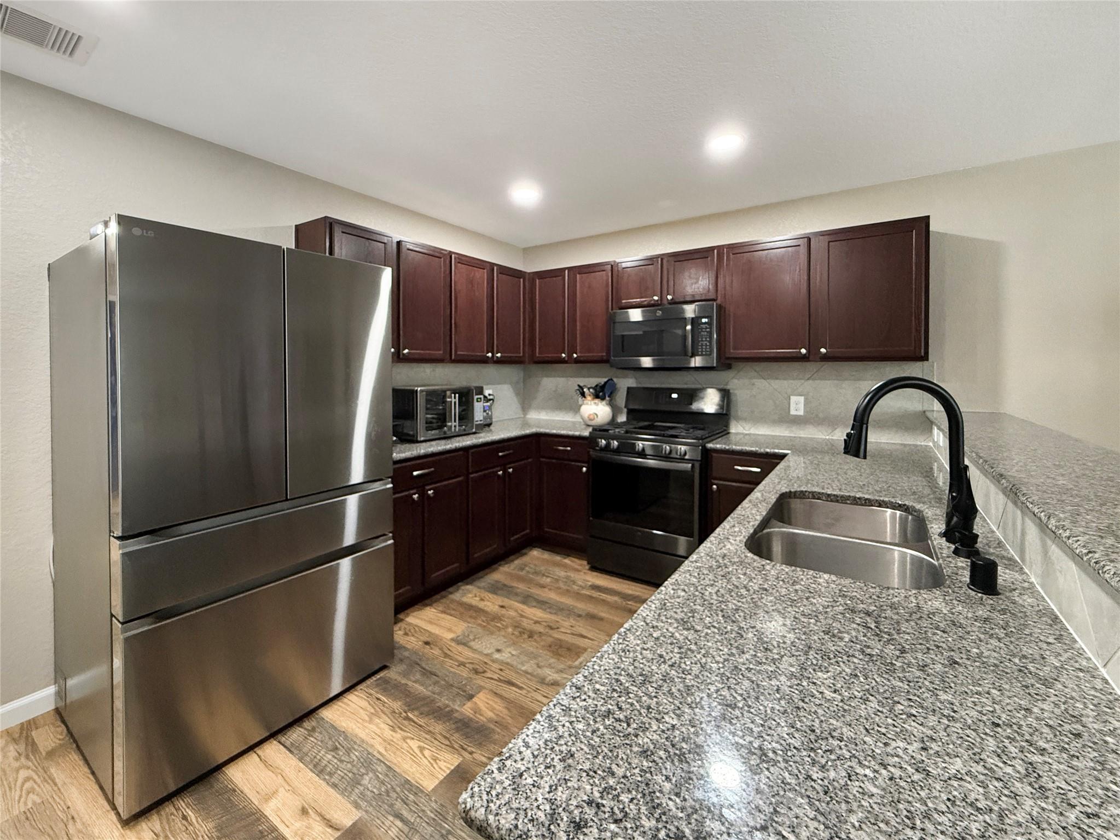
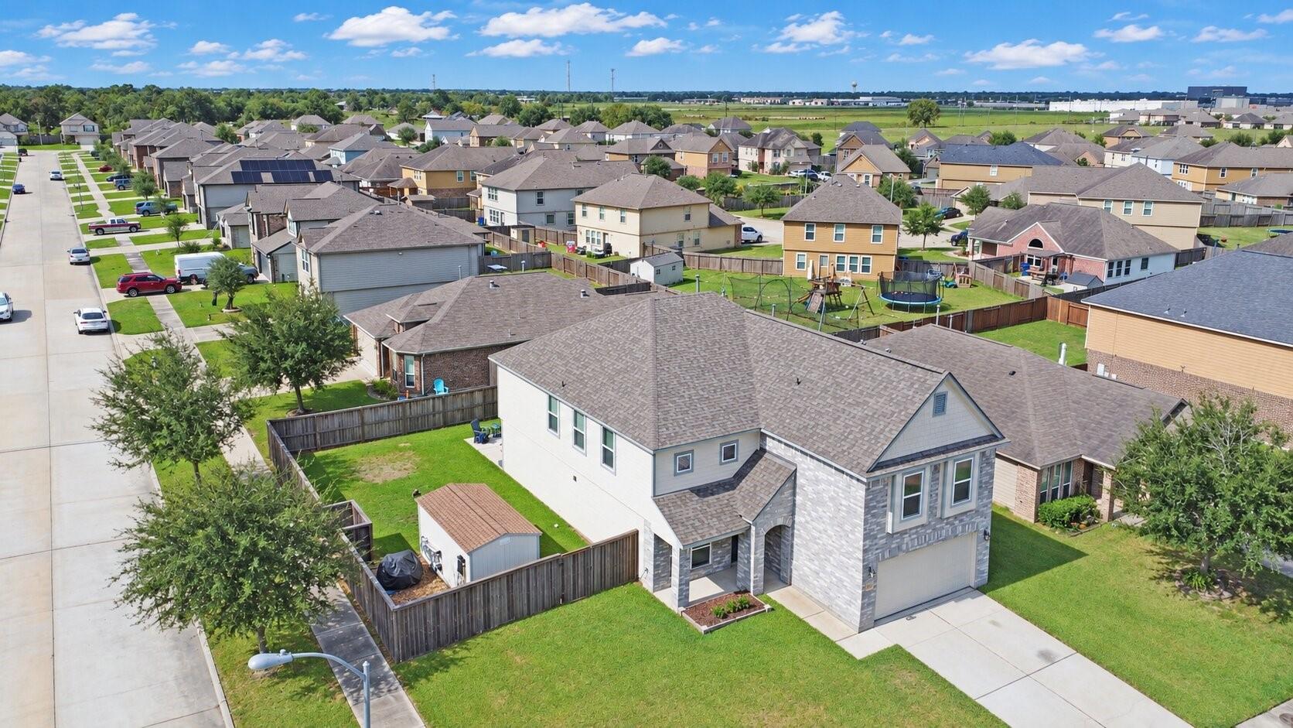
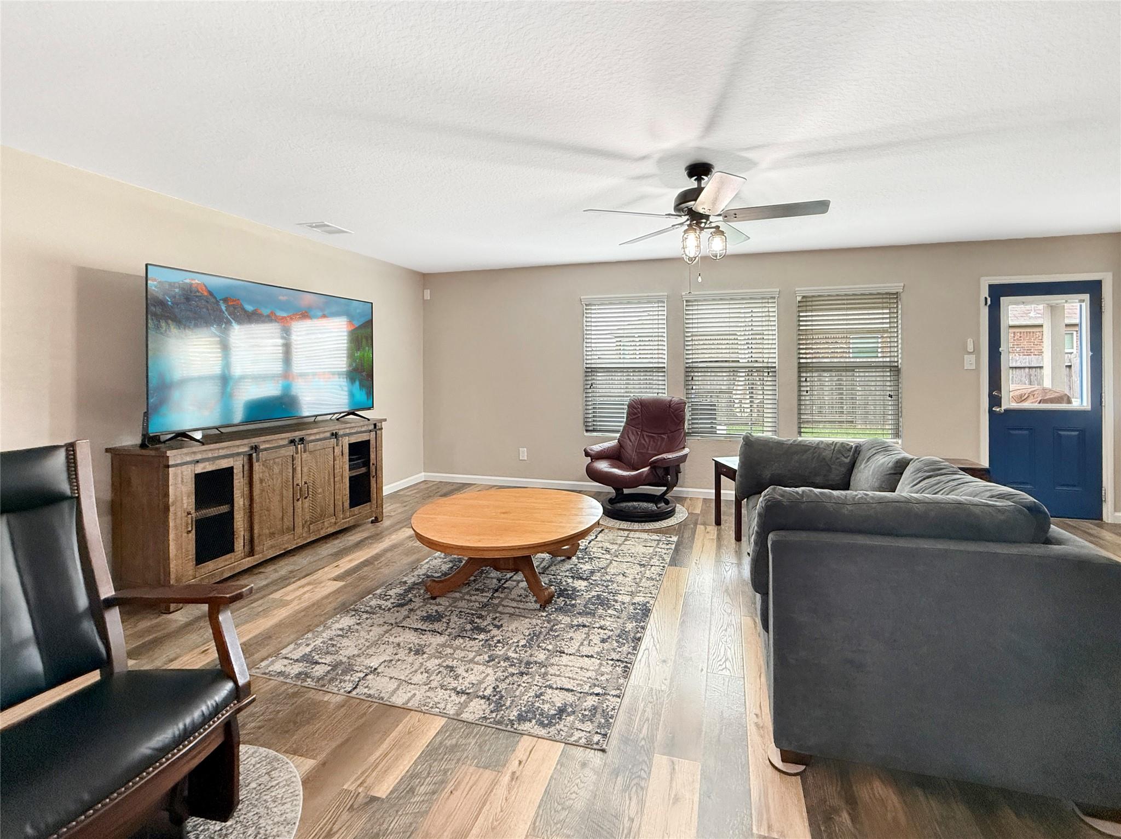
Room to gather, unwind, and grow! This 4-bedroom, 2.5-bath corner-lot home has a spacious backyard for play and gatherings. The downstairs primary suite offers privacy, while upstairs features three bedrooms and an office with fifth-bedroom potential. A stair chair lift adds convenience. Enjoy game nights in the flex/game room and envision the separate bonus room as a media room! Ample kitchen counters simplify meal prep. Newer hard flooring throughout, plus new flooring in the upstairs secondary bath, makes cleanup easy. A custom secondary-bedroom closet, laundry cabinets, and shed keep life organized. A 220V garage outlet adds flexibility for compatible tools or EV charging equipment. The extended patio invites outdoor dinners. A brand-new roof with a 50-year transferable warranty and new water heater add lasting value. Zoned to Lamar CISD schools, this home offers flexibility for today and room for what comes next.

Save
Ask
Tour
Hide
Share
Listing Snapshot
Price 
$335,000
Days On Site 
0 Days
Bedrooms 
4
Inside Area (SqFt) 
3,156 sqft
Total Baths 
3
Full Baths 
2
Partial Baths 
1
Lot Size 
0.1716 Acres
Year Built 
2018
MLS® Number 
32153702
Status 
Active
Property Tax 
$11,196
HOA/Condo/Coop Fees 
$42.5 monthly
Sq Ft Source 
N/A
Friends & Family
Recent Activity
8 hours agoListing updated with changes from the MLS®
8 hours agoListing first seen on site
General Features
Acres 
0.1716
Attached Garage 
Yes
Disclosures 
MudSeller's Disclosure
Foundation 
Slab
Garage 
Yes
Garage Spaces 
2
Parking 
Attached
Parking Spaces 
2
Property Sub Type 
Single Family Residence
SqFt Total 
3156
Style 
Traditional
Water Source 
Public
Interior Features
Appliances 
DisposalGas OvenMicrowaveGas RangeDishwasher
Cooling 
Ceiling Fan(s)Electric
Flooring 
CarpetTileWood
Heating 
Natural Gas
Interior 
Walk-In Closet(s)PantryMaster DownstairsDouble VanitySoaking Tub
Laundry Features 
Electric Dryer HookupWasher Hookup
Bedroom 
Dimensions - 12 X 12Level - SecondArea - 144
Game Room 
Dimensions - 20 X 15Level - SecondArea - 300
Living Room 
Dimensions - 22 X 15Level - FirstArea - 330
Master Bedroom 
Dimensions - 18 X 15Level - FirstArea - 270
Save
Ask
Tour
Hide
Share
Exterior Features
Construction Details 
BrickWood Siding
Fencing 
Back Yard
Lot Features 
Corner LotSubdivided
Other Structures 
Shed(s)
Patio And Porch 
Patio
Roof 
Composition
Community Features
Association Fee 
$510.0
Association Fee Frequency 
Annually
MLS Area 
30
School District 
33 - Lamar Consolidated
Schools
School District
33 - Lamar Consolidated
Elementary School
Unknown
Middle School
George Junior High School
High School
Terry High School
Listing courtesy of Real Broker, LLC [email protected]

IDX information is provided exclusively for consumers’ personal, non-commercial use. It may not be used for any purpose other than to identify prospective properties consumers may be interested in purchasing. This data is deemed reliable but is not guaranteed accurate by the MLS.

Data provided by HAR.com © 2026. All information provided should be independently verified.

Neighborhood & Commute
Source: Walkscore
Disclosure: Community information and market data powered by Constellation Data Labs. Information is deemed reliable but not guaranteed.
Save
Ask
Tour
Hide
Share