Save
Ask
Tour
Hide
Share
$499,000
New Listing

1241 W 24th Street C
Houston, TX 77008

For Sale|Single Family Residence|Active
3
Beds
4
Total Baths
3
Full Baths
1
Partial Bath
2,112
SqFt
$236
/SqFt
2008
Built
Subdivision:
Villas Santa Lucia
County:
Harris

Due to the health concerns created by Coronavirus we are offering personal 1-1 online video walkthough tours where possible.
Call Now: 832.631.9104
Is this the listing for you? We can help make it yours.
832.631.9104
1241 W 24th Street C1241 W 24th Street C1241 W 24th Street C1241 W 24th Street C
Save
Ask
Tour
Hide
Share

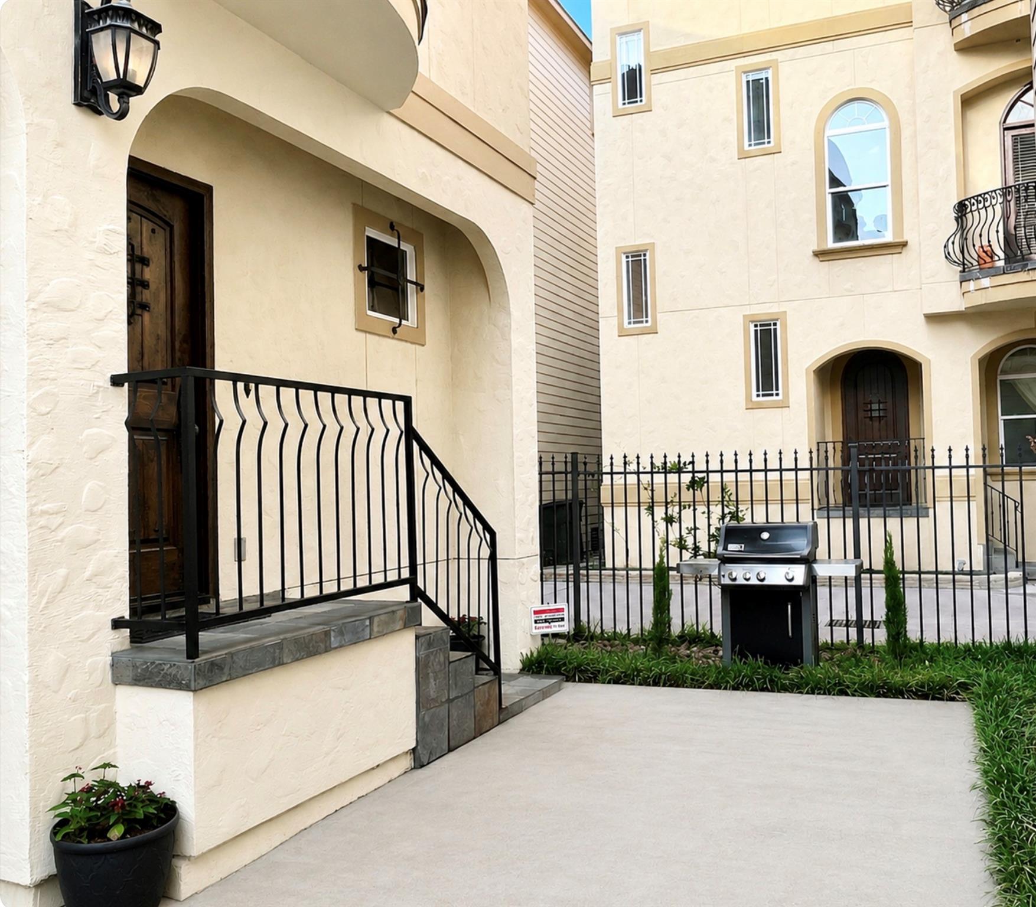
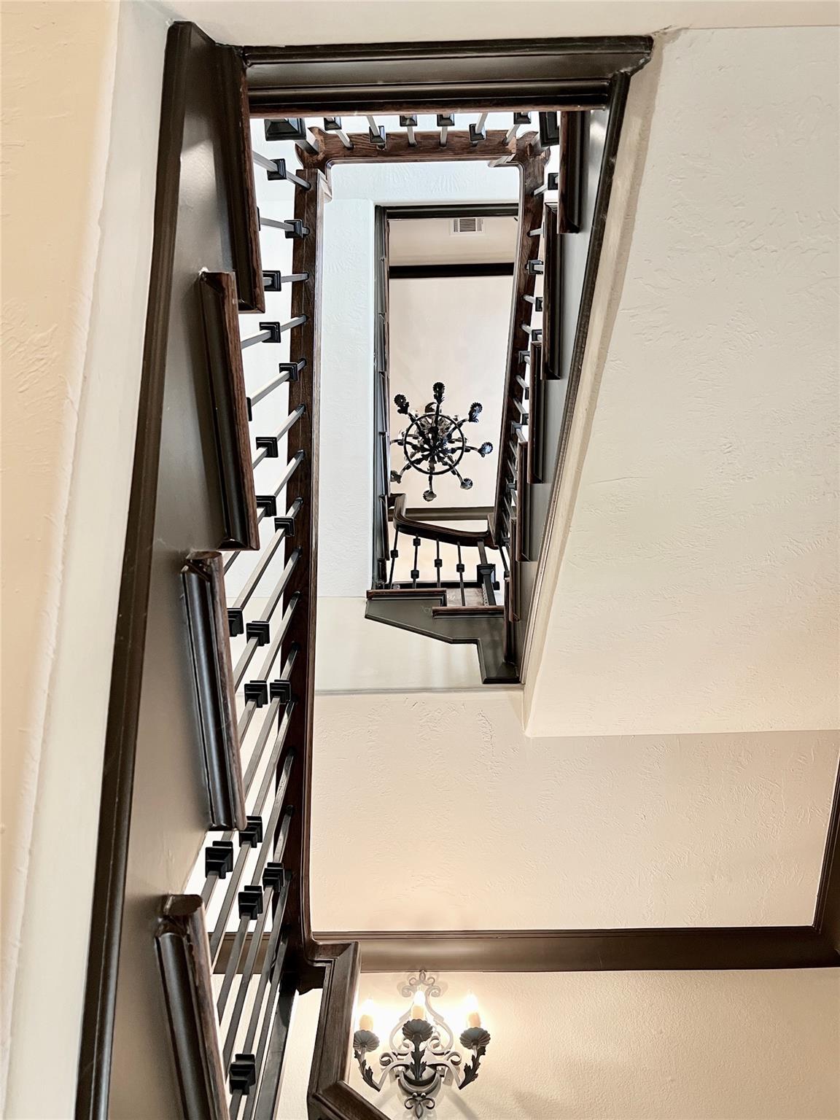
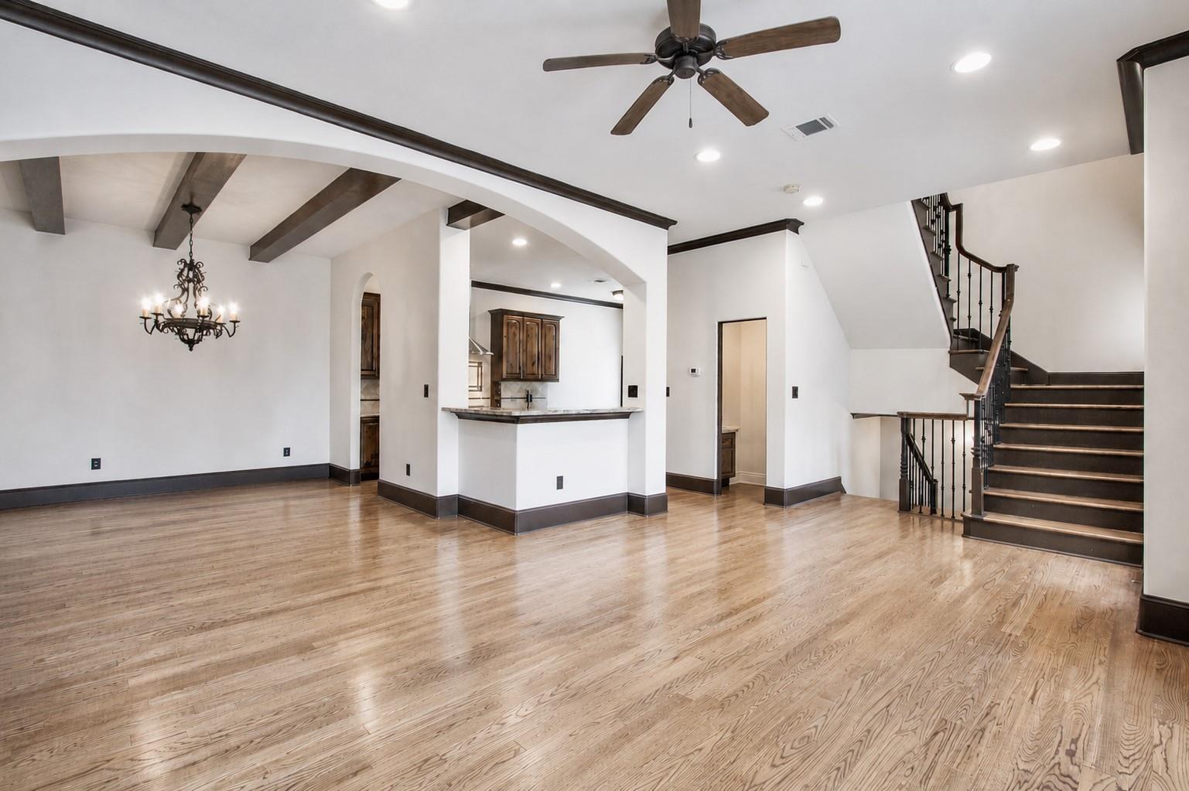
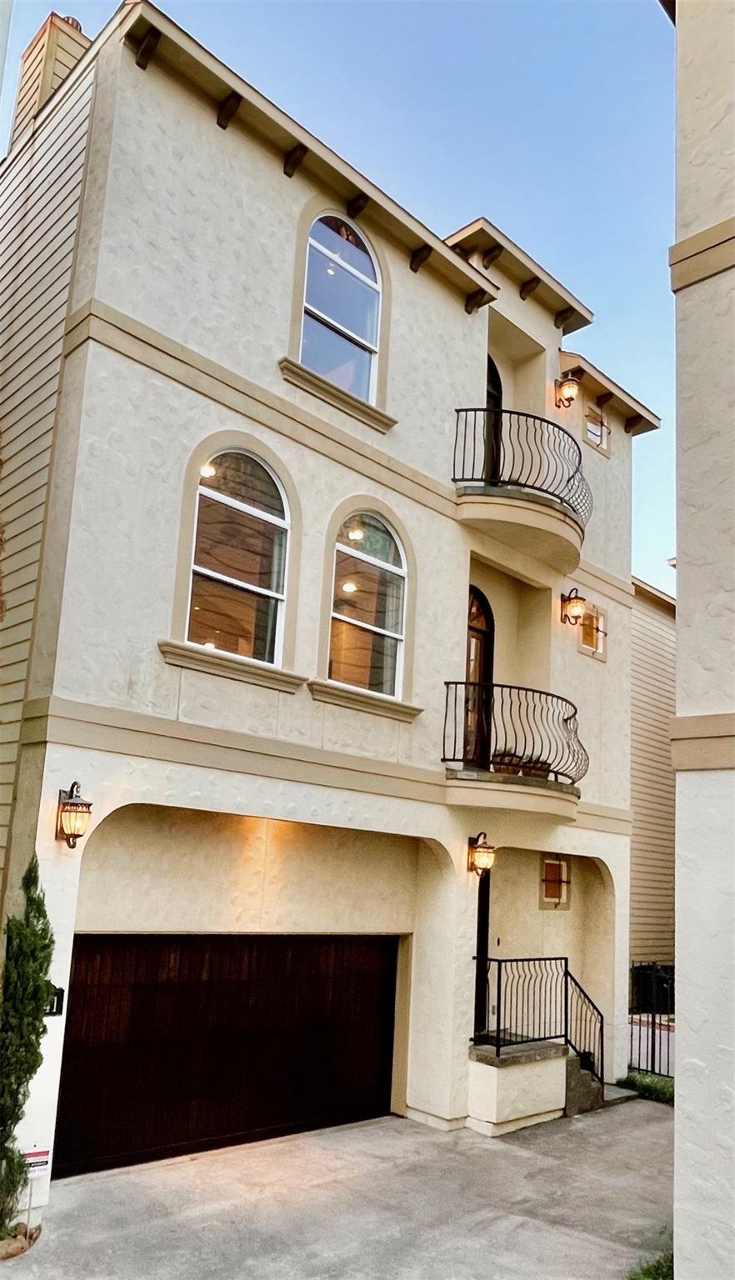
Move-in ready custom Mediterranean Villa style home offers elevated finishes, thoughtful design, and a prime location in a gated Houston Heights community that is within walking distance to shopping, restaurants and recreation. Recently refreshed with new paint and meticulously maintained, it features natural materials throughout, including granite counters, travertine. Solid wood floors, doors, cabinetry. Cook's delight gourmet kitchen with JennAir appliances, a breakfast area, and oversized solid wood pot drawers. Architectural details like Juliette balconies with mahogany French doors, wood ceiling beams, and a limestone fireplace add character. Flexible living spaces support working from home or hosting guests. Enjoy abundant storage with custom cabinetry and an oversized garage with built-ins and loft storage. No HOA and no flooding. Includes a coveted private parking space in front for you or your guests. Lock and leave, low maintenance.

Save
Ask
Tour
Hide
Share
Listing Snapshot
Price 
$499,000
Days On Site 
0 Days
Bedrooms 
3
Inside Area (SqFt) 
2,112 sqft
Total Baths 
4
Full Baths 
3
Partial Baths 
1
Lot Size 
0.0415 Acres
Year Built 
2008
MLS® Number 
32767956
Status 
Active
Property Tax 
$8,257
HOA/Condo/Coop Fees 
N/A
Sq Ft Source 
N/A
Friends & Family
Recent Activity
4 hours agoListing updated with changes from the MLS®
4 hours agoListing first seen on site
General Features
Acres 
0.0415
Attached Garage 
Yes
Direction Faces 
South
Disclosures 
Owner/AgentSeller's Disclosure
Foundation 
Pillar/Post/PierSlab
Garage 
Yes
Garage Spaces 
2
Green Energy Efficient 
ThermostatLightingExposure/ShadeAppliances
Parking 
AttachedOversizedAdditional Parking
Parking Spaces 
2
Property Sub Type 
Single Family Residence
Sewer 
Public Sewer
SqFt Total 
2112
Style 
MediterraneanSpanish
Interior Features
Appliances 
ENERGY STAR Qualified AppliancesDisposalConvection OvenGas OvenOvenMicrowaveFree-Standing RangeGas CooktopGas RangeDishwasher
Cooling 
Ceiling Fan(s)ElectricZoned
Fireplace 
Yes
Fireplace Features 
Gas Log
Fireplaces 
1
Flooring 
TileWood
Heating 
Natural GasZoned
Interior 
Crown MoldingHigh CeilingsWalk-In Closet(s)Breakfast BarPantryDouble VanitySmart Thermostat
Laundry Features 
Electric Dryer HookupGas Dryer HookupWasher Hookup
Spa 
Yes
Window Features 
Low Emissivity Windows
Bathroom 
Dimensions - 9x5Level - ThirdArea - 45
Bedroom 
Dimensions - 13x12Level - ThirdArea - 156
Breakfast 
Dimensions - 6x5Level - SecondArea - 30
Dining Room 
Dimensions - 13x12Level - SecondArea - 156
Kitchen 
Dimensions - 13x12.5Level - SecondArea - 162
Living Room 
Dimensions - 21x14Level - SecondArea - 294
Master Bathroom 
Dimensions - 14x8.5Level - ThirdArea - 119
Master Bedroom 
Dimensions - 15x13.5Level - ThirdArea - 202
Save
Ask
Tour
Hide
Share
Exterior Features
Construction Details 
Batts InsulationCement SidingStuccoBlown-In Insulation
Exterior 
Balcony
Fencing 
Full
Lot Features 
Other
Patio And Porch 
Porch
Roof 
Composition
Spa 
Yes
Spa Features 
Private
Windows/Doors 
Low Emissivity Windows
Community Features
Accessibility Features 
Therapeutic Whirlpool
MLS Area 
9
School District 
27 - Houston
Financing Terms Available 
CashConventionalVA Loan
Roads 
Asphalt
Schools
School District
27 - Houston
Elementary School
Sinclair Elementary School (Houston)
Middle School
Hamilton Middle School (Houston)
High School
Waltrip High School
Listing courtesy of Vanacor Properties [email protected]

IDX information is provided exclusively for consumers’ personal, non-commercial use. It may not be used for any purpose other than to identify prospective properties consumers may be interested in purchasing. This data is deemed reliable but is not guaranteed accurate by the MLS.

Data provided by HAR.com © 2026. All information provided should be independently verified.

Neighborhood & Commute
Source: Walkscore
Disclosure: Community information and market data powered by Constellation Data Labs. Information is deemed reliable but not guaranteed.
Save
Ask
Tour
Hide
Share