Save
Ask
Tour
Hide
Share
$420,000
New Listing

24793 Lakeside Drive
Hockley, TX 77447

For Sale|Single Family Residence|Active
4
Beds
2
Total Baths
2
Full Baths
1,921
SqFt
$219
/SqFt
2023
Built
Subdivision:
Clear Creek Forest 7
County:
Waller

Due to the health concerns created by Coronavirus we are offering personal 1-1 online video walkthough tours where possible.
Call Now: 832.631.9104
Is this the listing for you? We can help make it yours.
832.631.9104
24793 Lakeside Drive24793 Lakeside Drive24793 Lakeside Drive24793 Lakeside Drive
Save
Ask
Tour
Hide
Share

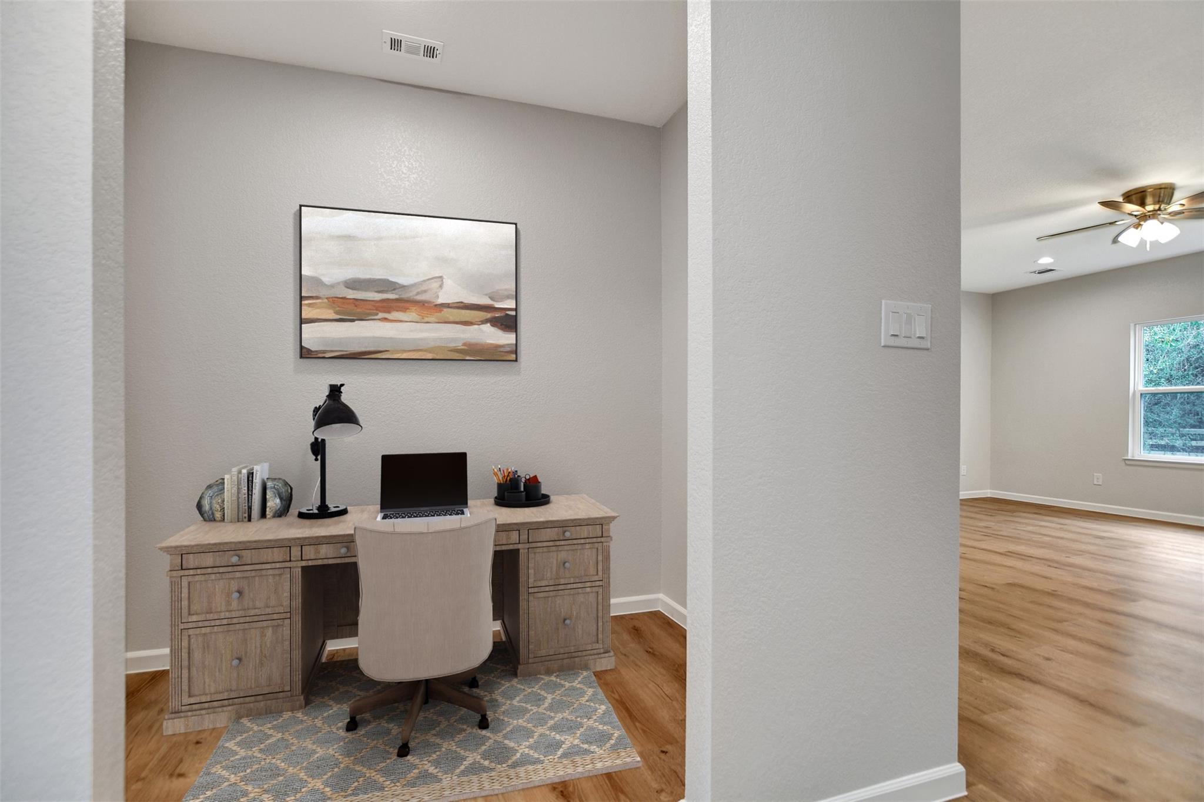
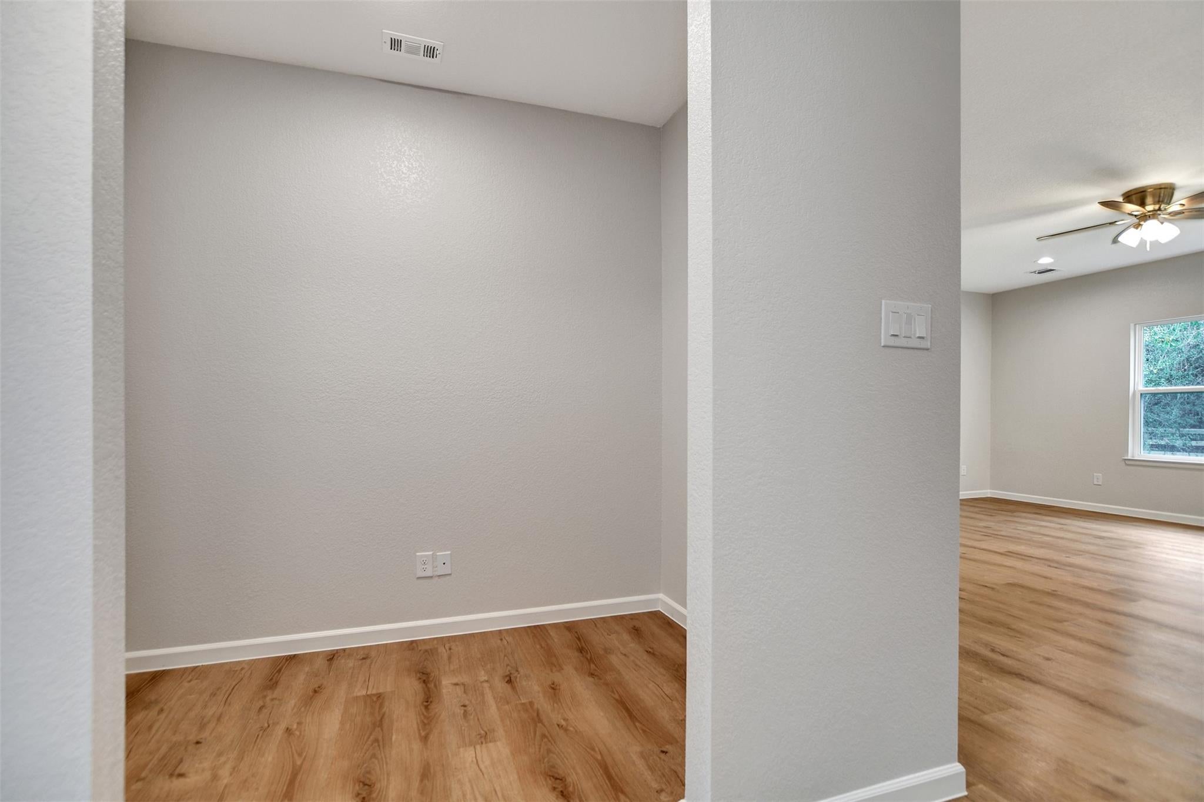
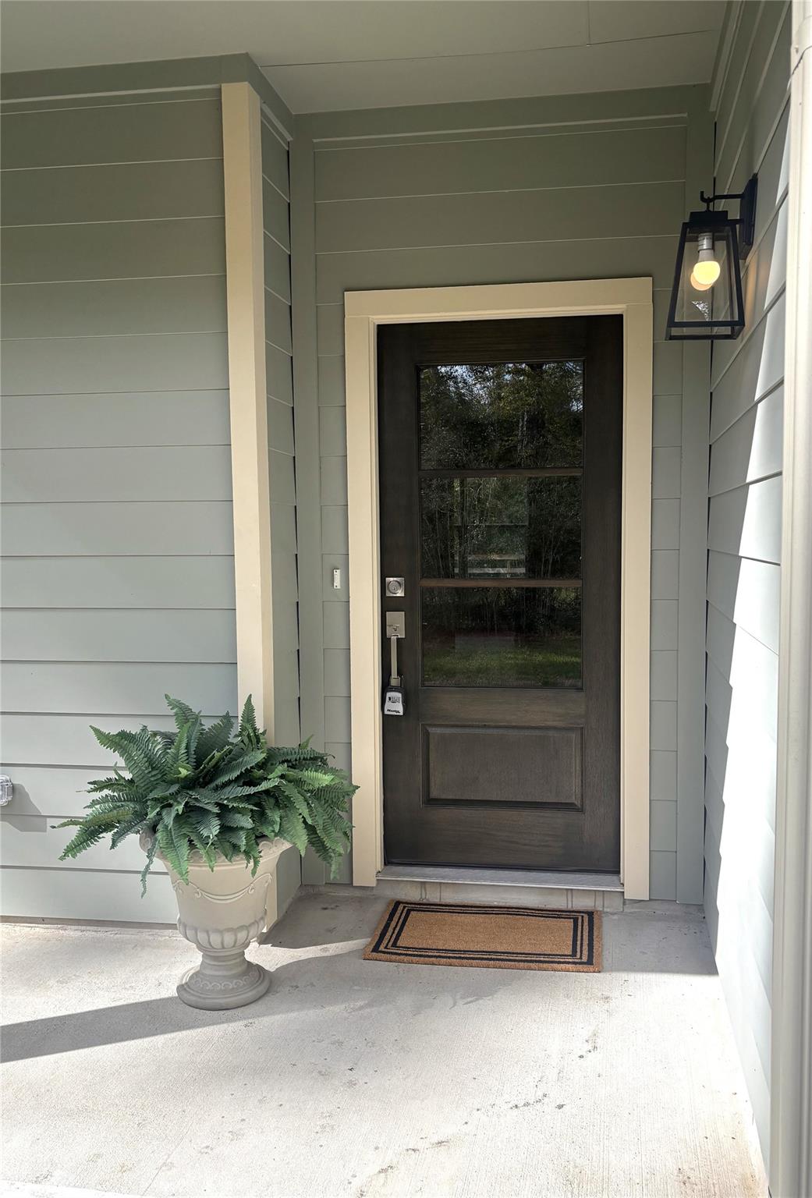
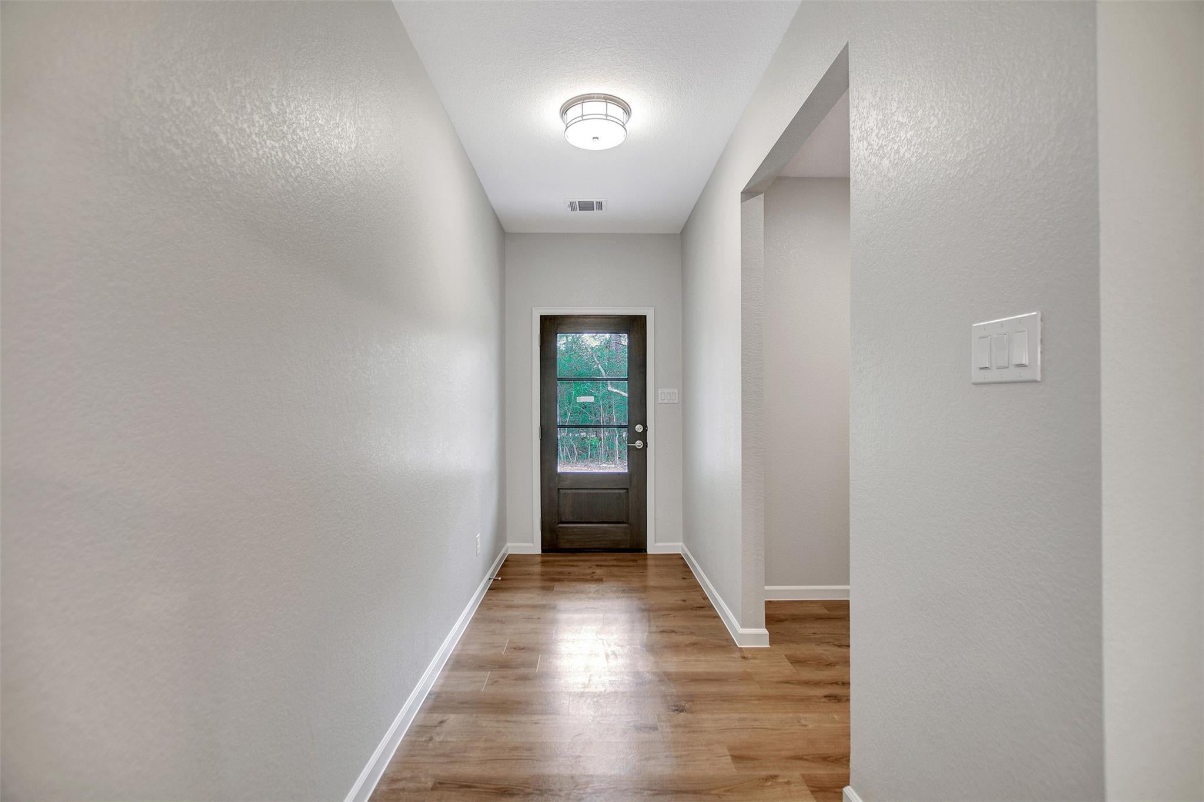
Welcome home to this move-in ready 4-bedroom, 2-bath home offering the perfect combination of modern comfort and room to enjoy the outdoors. Situated on a half-acre lot, this property provides the extra space and privacy that can be hard to find. The private primary suite features an en-suite bathroom with a double vanity, large walk-in closet, and a separate tub and shower. With three additional bedrooms, there is flexibility for family, guests, or hobbies. Additionally, there is a convenient pocket office—perfect for working from home, managing household tasks, or creating a quiet workspace. A dedicated mudroom area adds everyday convenience. Relax outside under the covered back patio and enjoy the outdoors. If you're looking for the appeal of a newer home with the added benefit of space and flexibility, this property is one you won't want to miss!

Save
Ask
Tour
Hide
Share
Listing Snapshot
Price 
$420,000
Days On Site 
0 Days
Bedrooms 
4
Inside Area (SqFt) 
1,921 sqft
Total Baths 
2
Full Baths 
2
Partial Baths 
N/A
Lot Size 
0.51 Acres
Year Built 
2023
MLS Number 
32975516
Status 
Active
Property Tax 
$6,459
HOA/Condo/Coop Fees 
N/A
Sq Ft Source 
N/A
Friends & Family
Recent Activity
6 hours agoListing updated with changes from the MLS
6 hours agoListing first seen on site
General Features
Acres 
0.51
Attached Garage 
Yes
Disclosures 
Owner/AgentSeller's DisclosureSeller's Water Disclosure
Foundation 
Slab
Garage 
Yes
Garage Spaces 
2
Parking 
Attached
Parking Spaces 
2
Property Sub Type 
Single Family Residence
Sewer 
Septic Tank
SqFt Total 
1921
Interior Features
Appliances 
DisposalElectric OvenMicrowaveElectric RangeDishwasherRefrigerator
Cooling 
Ceiling Fan(s)Electric
Flooring 
CarpetTileVinyl
Heating 
Electric
Interior 
Walk-In Closet(s)Kitchen IslandPantryMaster DownstairsGranite CountersDouble VanitySoaking Tub
Laundry Features 
Electric Dryer Hookup
Bedroom 
Dimensions - 10x14Level - FirstArea - 140
Master Bedroom 
Dimensions - 12x16Level - FirstArea - 192
Save
Ask
Tour
Hide
Share
Exterior Features
Construction Details 
Cement Siding
Fencing 
Back Yard
Lot Features 
Back YardClearedCorner Lot
Patio And Porch 
Porch
Roof 
Other
Community Features
MLS Area 
26
School District 
55 - Waller
Financing Terms Available 
CashConventional
Roads 
Asphalt
Schools
School District
55 - Waller
Elementary School
Evelyn Turlington Elementary School
Middle School
Schultz Junior High School
High School
Waller High School
Listing courtesy of Empresario Realty Limited Liability Company [email protected]

IDX information is provided exclusively for consumers’ personal, non-commercial use. It may not be used for any purpose other than to identify prospective properties consumers may be interested in purchasing. This data is deemed reliable but is not guaranteed accurate by the MLS.

Data provided by HAR.com © 2026. All information provided should be independently verified.

Neighborhood & Commute
Source: Walkscore
Disclosure: Community information and market data powered by Constellation Data Labs. Information is deemed reliable but not guaranteed.
Save
Ask
Tour
Hide
Share