
Save
Ask
Tour
Hide
Share
$270,000
1 Day On Site

12011 Rockharbor Lane
Houston, TX 77070

For Sale|Single Family Residence|Active
3
Beds
2
Total Baths
2
Full Baths
1,630
SqFt
$166
/SqFt
2001
Built
Subdivision:
Schroeder Oaks Village Sec 02
County:
Harris

Due to the health concerns created by Coronavirus we are offering personal 1-1 online video walkthough tours where possible.
Call Now: 832.631.9104
Is this the listing for you? We can help make it yours.
832.631.9104
12011 Rockharbor Lane12011 Rockharbor Lane12011 Rockharbor Lane12011 Rockharbor Lane
Save
Ask
Tour
Hide
Share

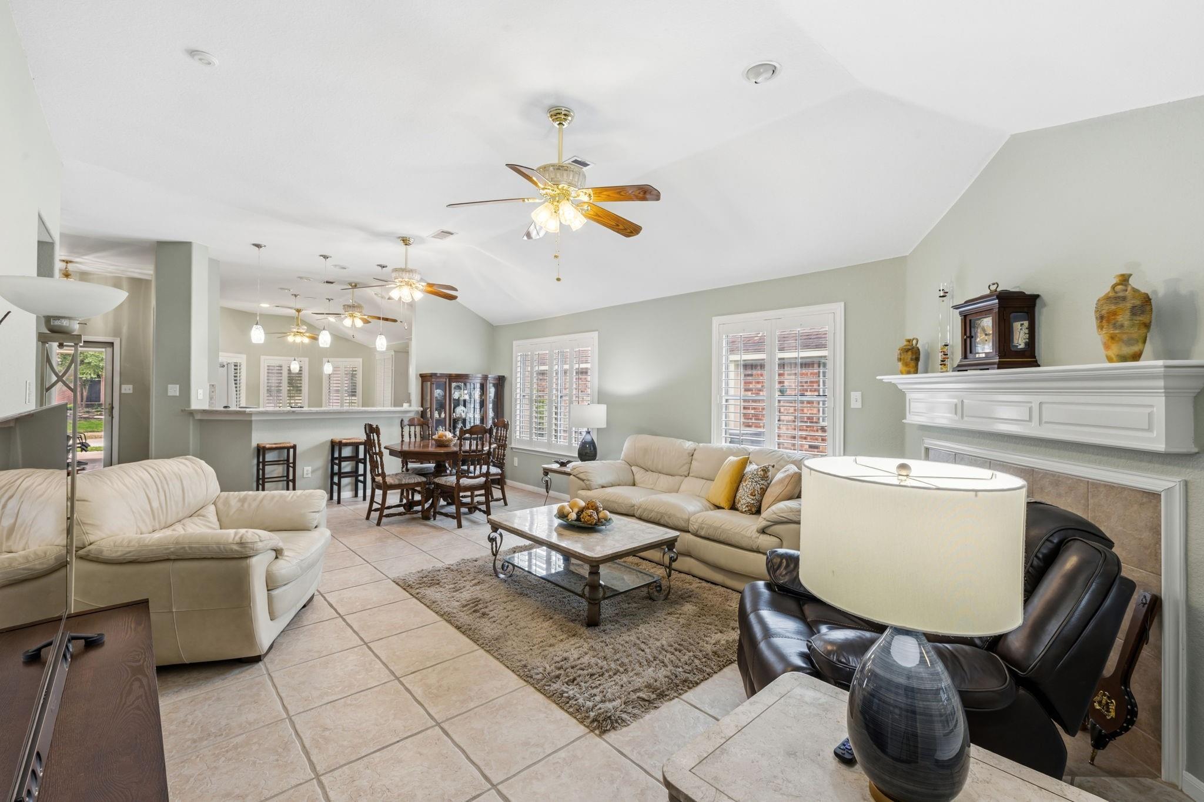
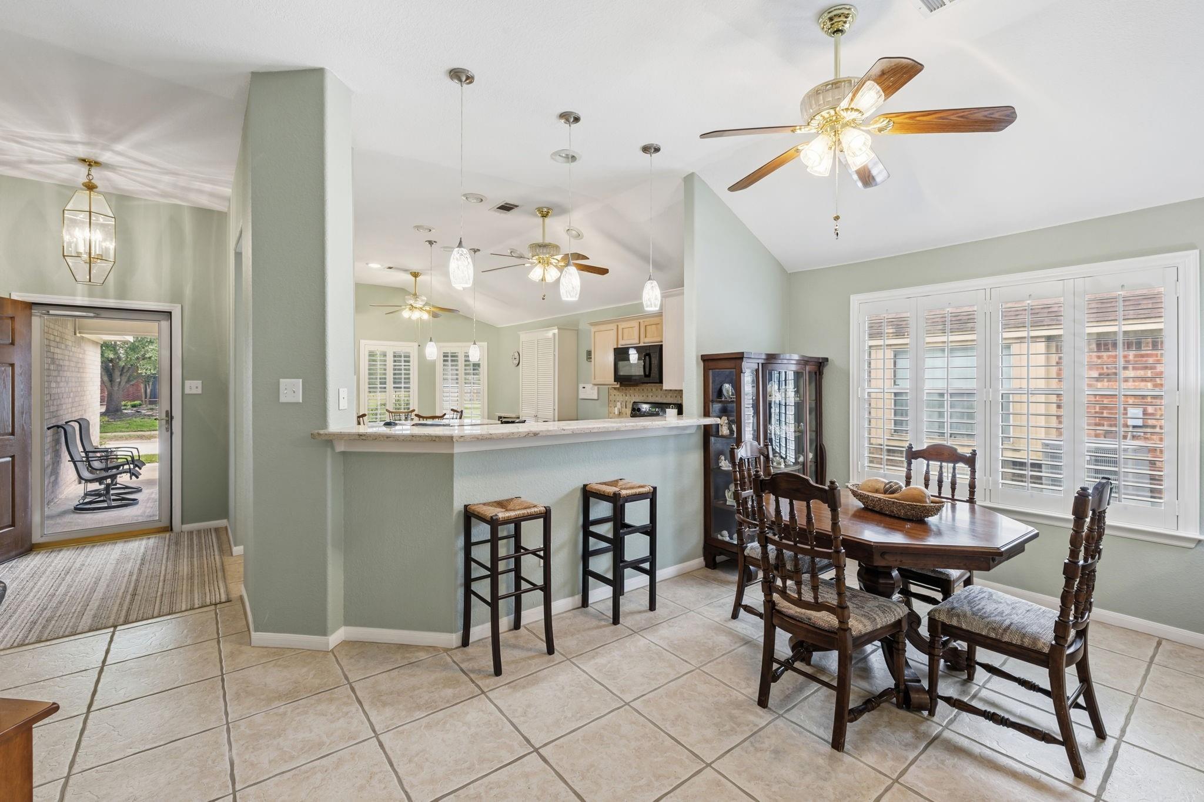
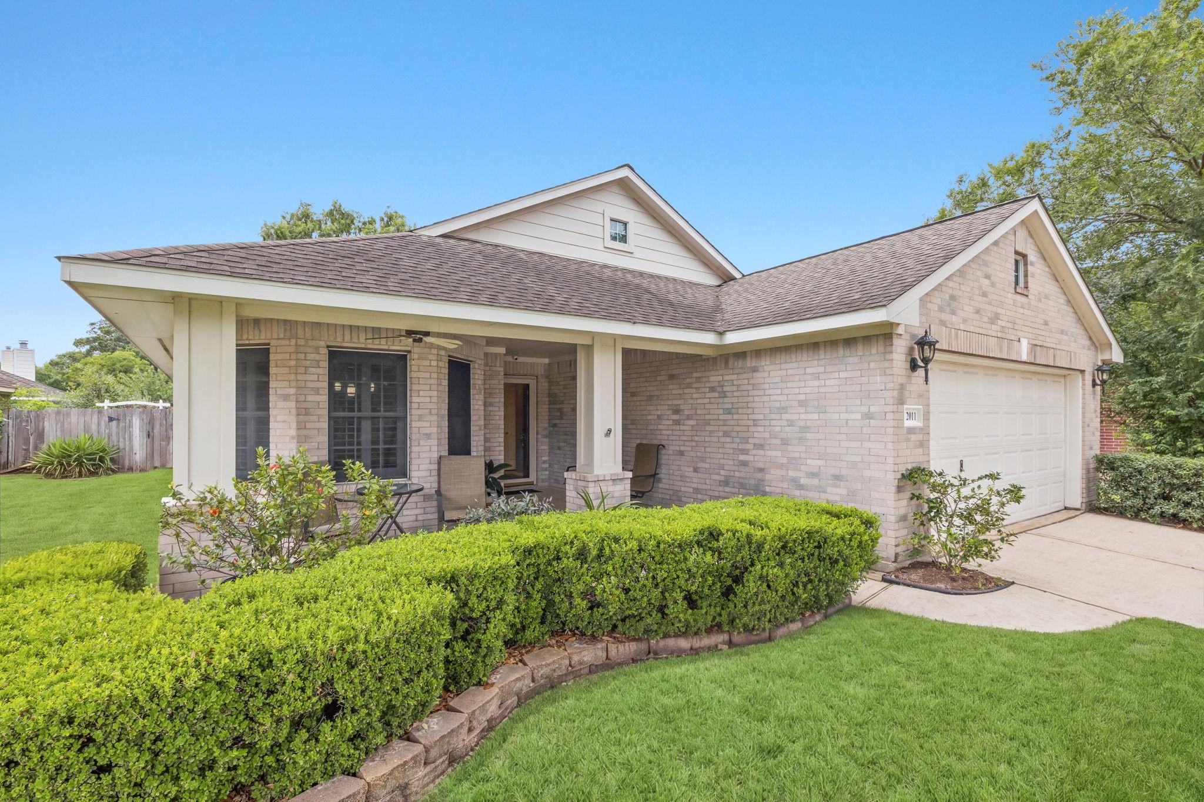
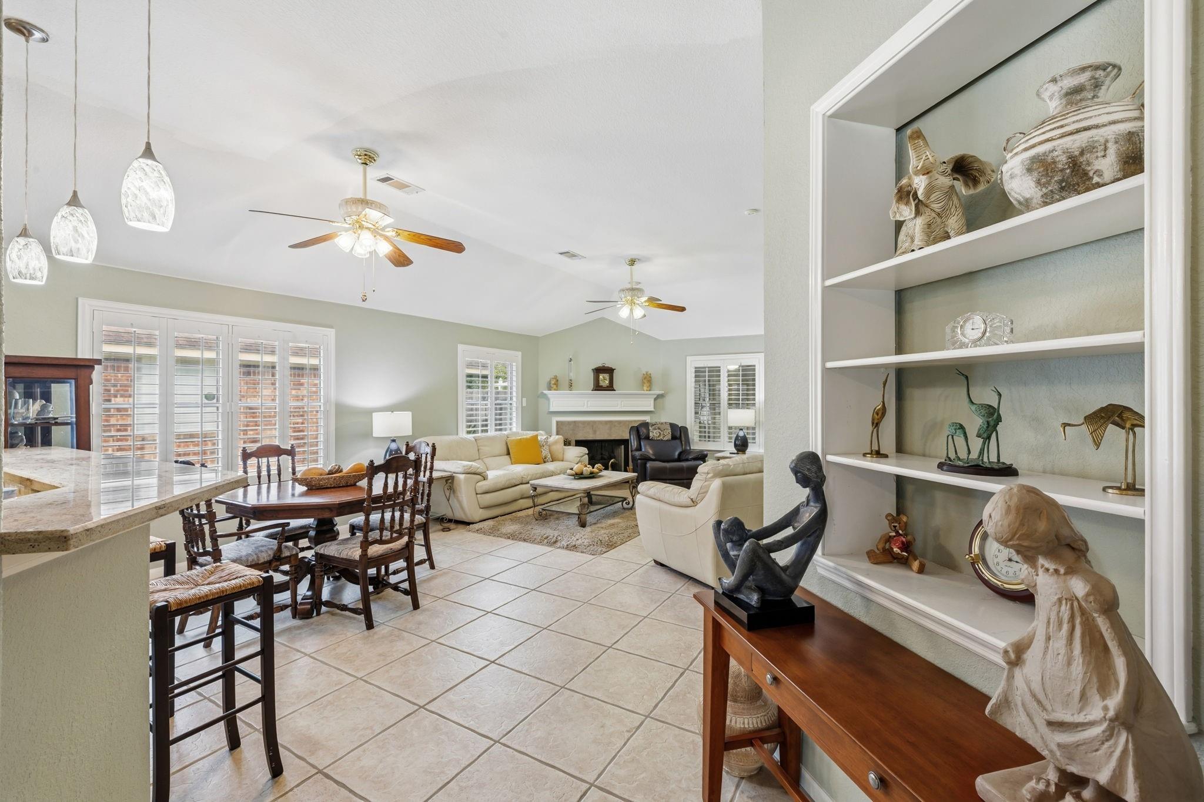
Beautifully maintained three-bedroom, two-bathroom home located in the desirable Schroeder Oaks Village community of Houston. This charming residence offers a warm and inviting atmosphere, with a thoughtfully designed layout and a lovely sunroom that provides the perfect space to relax and enjoy natural light year-round. The backyard is a true highlight, featuring a beautifully kept garden that creates a peaceful outdoor retreat. An additional storage and workspace in the backyard offers flexibility for hobbies, projects, or extra storage needs. With its well-maintained interiors, inviting outdoor spaces, and convenient location near major roadways, shopping, and dining, this home offers a wonderful combination of comfort, charm, and functionality.

Save
Ask
Tour
Hide
Share
Listing Snapshot
Price 
$270,000
Days On Site 
1 Day
Bedrooms 
3
Inside Area (SqFt) 
1,630 sqft
Total Baths 
2
Full Baths 
2
Partial Baths 
N/A
Lot Size 
0.1706 Acres
Year Built 
2001
MLS Number 
33405808
Status 
Active
Property Tax 
$7,248
HOA/Condo/Coop Fees 
$80 monthly
Sq Ft Source 
N/A
Friends & Family
Recent Activity
10 hours agoListing updated with changes from the MLS
10 hours agoStatus changed to Active
10 hours agoPrice changed to $270,000
yesterdayListing first seen on site
General Features
Acres 
0.1706
Attached Garage 
Yes
Direction Faces 
East
Disclosures 
Seller's Disclosure
Foundation 
Slab
Garage 
Yes
Garage Spaces 
2
Parking 
AttachedGarage Door Opener
Parking Spaces 
2
Property Sub Type 
Single Family Residence
SqFt Total 
1630
Style 
Contemporary/ModernTraditional
Water Source 
Public
Interior Features
Appliances 
DisposalElectric OvenMicrowaveElectric CooktopDishwasherDryerRefrigeratorWasher
Cooling 
Electric
Fireplace 
Yes
Fireplace Features 
Gas Log
Fireplaces 
1
Flooring 
CarpetTile
Heating 
Natural Gas
Interior 
Walk-In Closet(s)Breakfast BarKitchen IslandPantryEntrance Foyer
Laundry Features 
Electric Dryer HookupWasher Hookup
Bedroom 
Dimensions - 10'9"X11'6"Level - FirstArea - 123
Kitchen 
Dimensions - 12'10"X12'8"Level - FirstArea - 162
Living Room 
Dimensions - 14'6"X15'7"Level - FirstArea - 225
Master Bathroom 
Dimensions - 11'4"X8'5"Level - FirstArea - 95
Master Bedroom 
Dimensions - 11'11"X15'3"Level - FirstArea - 181
Sunroom 
Dimensions - 15'1"X9'4"Level - FirstArea - 140
Save
Ask
Tour
Hide
Share
Exterior Features
Construction Details 
Brick
Fencing 
Back Yard
Lot Features 
Back YardSubdivided
Other Structures 
Shed(s)Workshop
Patio And Porch 
Porch
Roof 
Composition
Community Features
Association Fee 
$960.0
Association Fee Frequency 
Annually
MLS Area 
10
School District 
13 - Cypress-Fairbanks
Roads 
Concrete
Schools
School District
13 - Cypress-Fairbanks
Elementary School
Danish Elementary School
Middle School
Bleyl Middle School
High School
Cypress Creek High School
Listing courtesy of Real Broker, LLC [email protected]

IDX information is provided exclusively for consumers’ personal, non-commercial use. It may not be used for any purpose other than to identify prospective properties consumers may be interested in purchasing. This data is deemed reliable but is not guaranteed accurate by the MLS.

Data provided by HAR.com © 2026. All information provided should be independently verified.

Neighborhood & Commute
Source: Walkscore
Disclosure: Community information and market data powered by Constellation Data Labs. Information is deemed reliable but not guaranteed.
Save
Ask
Tour
Hide
Share