Save
Ask
Tour
Hide
Share
$294,990
1 Day On Site

19118 Milloak Drive
Humble, TX 77346

For Sale|Single Family Residence|Active
4
Beds
3
Total Baths
2
Full Baths
1
Partial Bath
2,541
SqFt
$116
/SqFt
1999
Built
Subdivision:
Kingwood Glen Sec 05
County:
Harris

Due to the health concerns created by Coronavirus we are offering personal 1-1 online video walkthough tours where possible.
Call Now: 832.631.9104
Is this the listing for you? We can help make it yours.
832.631.9104
19118 Milloak Drive19118 Milloak Drive19118 Milloak Drive19118 Milloak Drive
Save
Ask
Tour
Hide
Share

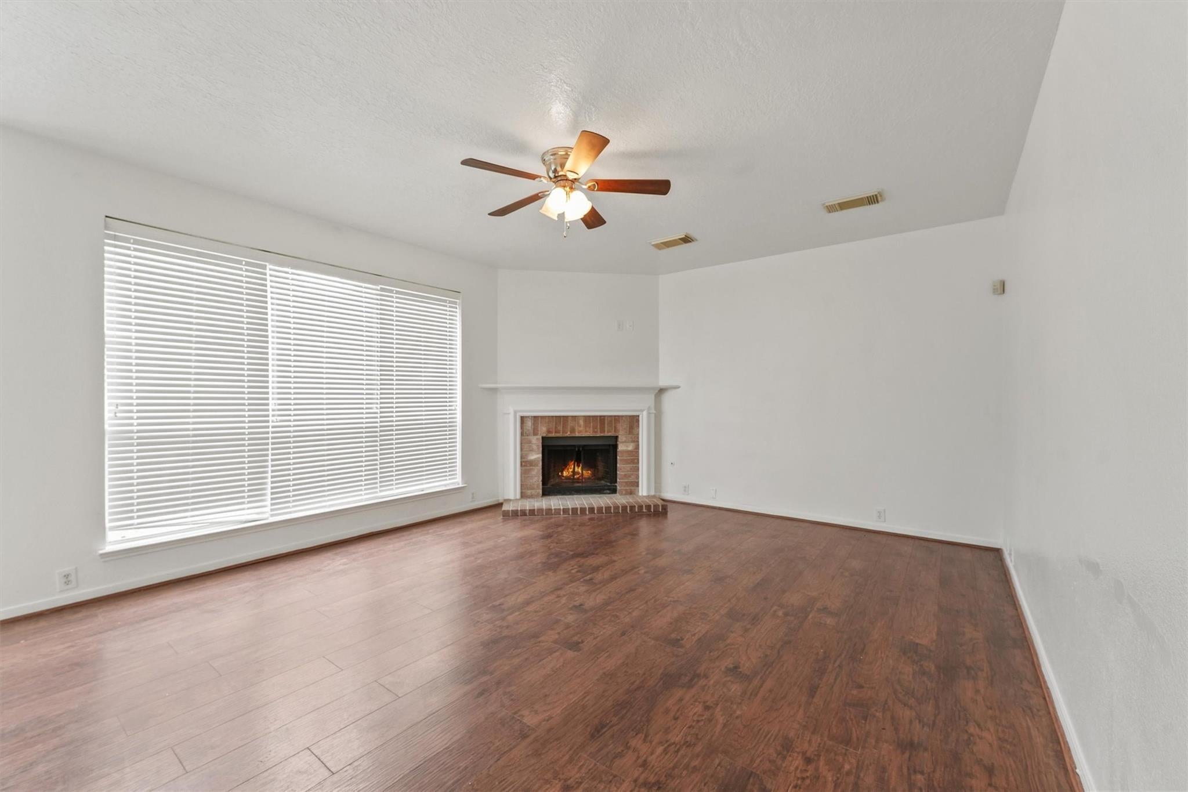
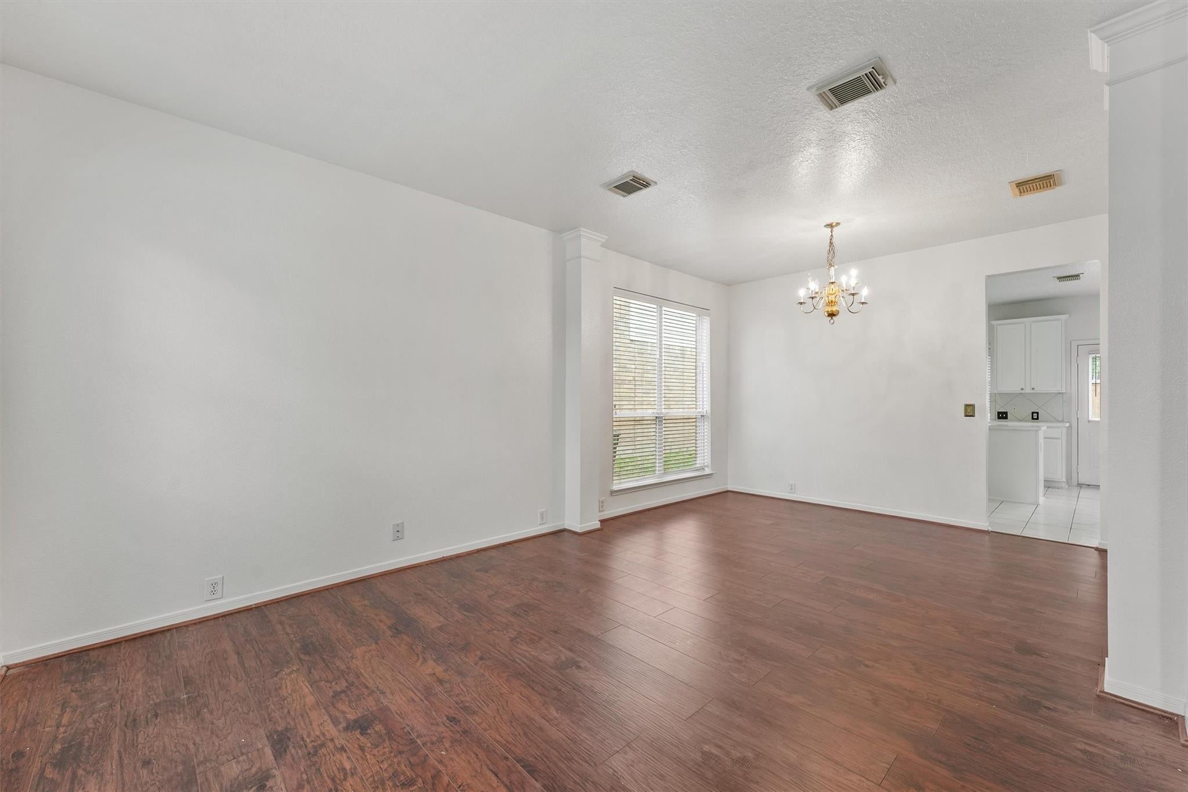
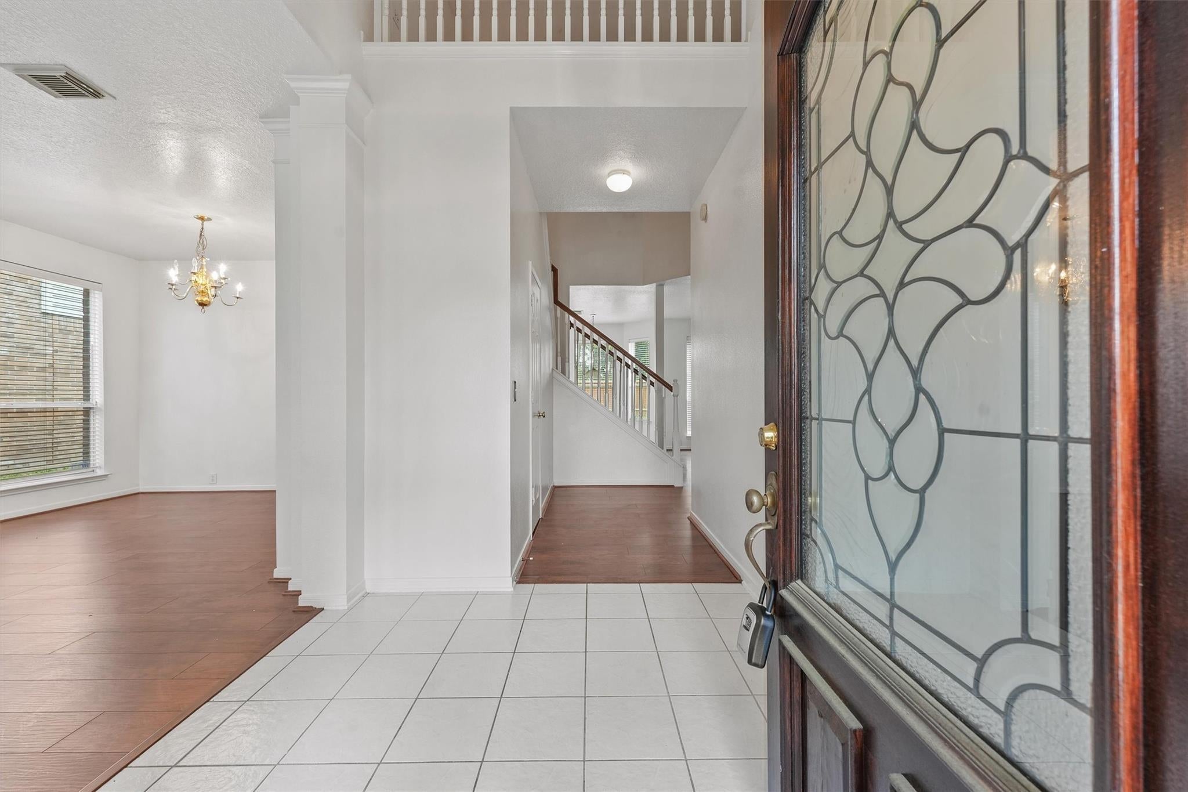
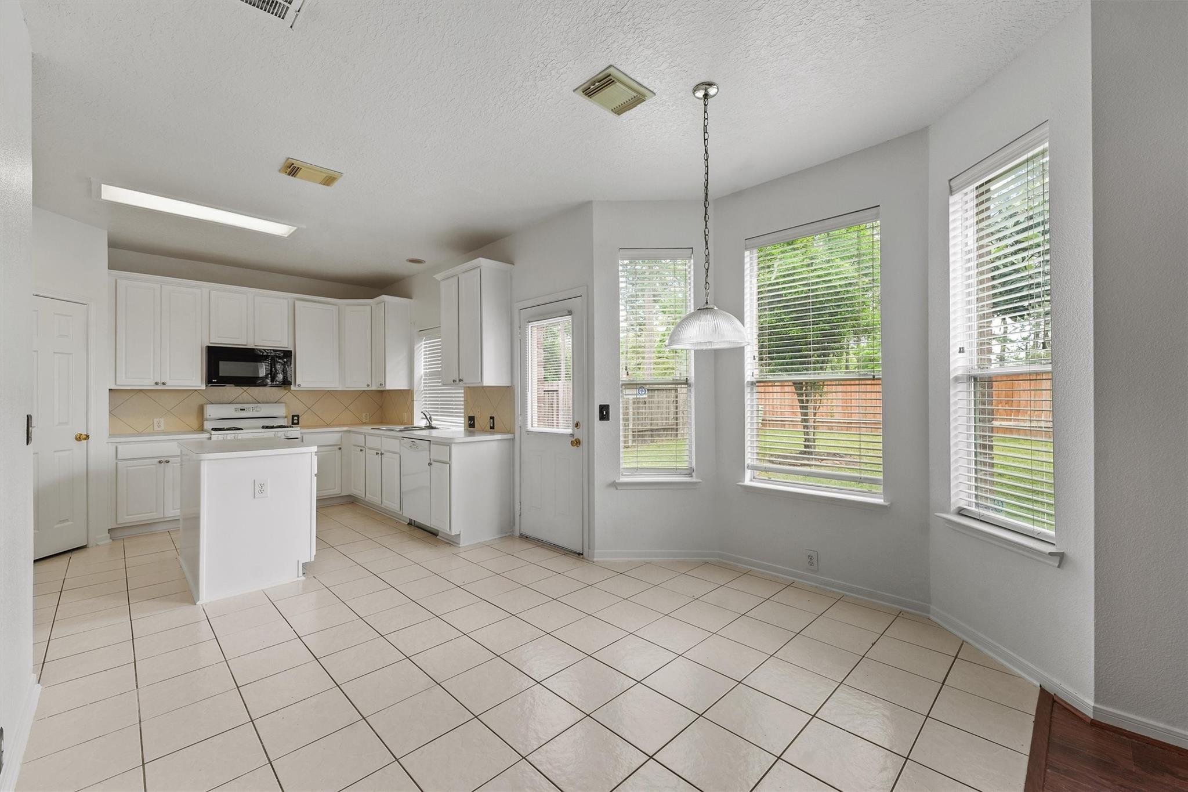
Fabulous 4-bedroom, 2.5-bath house, offering comfort, convenience, and a welcoming atmosphere! The spacious kitchen flows seamlessly into the cozy family room, creating the perfect setting for everyday living and entertaining. Enjoy the modern appeal and easy maintenance of no carpet throughout the home. The generously sized primary bedroom provides a relaxing private retreat with plenty of space to unwind. For added convenience, the washer and dryer are included. Both formal rooms on the first floor are hard to find in newer houses. Don't miss this wonderful opportunity to enjoy comfortable, low-maintenance living in a home designed to fit your lifestyle. Call today for a private tour.

Save
Ask
Tour
Hide
Share
Listing Snapshot
Price 
$294,990
Days On Site 
1 Day
Bedrooms 
4
Inside Area (SqFt) 
2,541 sqft
Total Baths 
3
Full Baths 
2
Partial Baths 
1
Lot Size 
0.14 Acres
Year Built 
1999
MLS® Number 
33543276
Status 
Active
Property Tax 
$6,929
HOA/Condo/Coop Fees 
$37.5 monthly
Sq Ft Source 
N/A
Friends & Family
Recent Activity
yesterdayListing updated with changes from the MLS®
yesterdayListing first seen on site
General Features
Acres 
0.14
Attached Garage 
Yes
Disclosures 
Seller's Disclosure
Foundation 
Slab
Garage 
Yes
Garage Spaces 
2
Parking 
Attached
Parking Spaces 
2
Property Sub Type 
Single Family Residence
SqFt Total 
2541
Style 
Traditional
Water Source 
Public
Interior Features
Appliances 
DisposalMicrowaveDishwasher
Cooling 
Electric
Fireplace 
Yes
Fireplaces 
1
Heating 
Natural Gas
Interior 
Double Vanity
Bedroom 
Dimensions - 13x12Level - SecondArea - 156
Dining Room 
Level - First
Family Room 
Dimensions - 17x15Level - FirstArea - 255
Kitchen 
Level - First
Living Room 
Level - First
Master Bedroom 
Dimensions - 19x18Level - SecondArea - 342
Save
Ask
Tour
Hide
Share
Exterior Features
Construction Details 
BrickWood Siding
Lot Features 
Subdivided
Roof 
Composition
Community Features
Association Fee 
$450.0
Association Fee Frequency 
Annually
MLS Area 
1
School District 
29 - Humble
Financing Terms Available 
CashConventionalFHAVA Loan
Schools
School District
29 - Humble
Elementary School
Oak Forest Elementary School (Humble)
Middle School
Timberwood Middle School
High School
Atascocita High School
Listing courtesy of Roots Brokerage [email protected]

IDX information is provided exclusively for consumers’ personal, non-commercial use. It may not be used for any purpose other than to identify prospective properties consumers may be interested in purchasing. This data is deemed reliable but is not guaranteed accurate by the MLS.

Data provided by HAR.com © 2026. All information provided should be independently verified.

Neighborhood & Commute
Source: Walkscore
Disclosure: Community information and market data powered by Constellation Data Labs. Information is deemed reliable but not guaranteed.
Save
Ask
Tour
Hide
Share