
Save
Ask
Tour
Hide
Share
$325,000
New Listing

1118 Wentworth Drive
Pearland, TX 77584

For Sale|Single Family Residence|Active
4
Beds
3
Total Baths
2
Full Baths
1
Partial Bath
2,136
SqFt
$152
/SqFt
1993
Built
Subdivision:
Southdown Sub
County:
Brazoria

Due to the health concerns created by Coronavirus we are offering personal 1-1 online video walkthough tours where possible.
Call Now: 832.631.9104
Is this the listing for you? We can help make it yours.
832.631.9104
Upcoming Open Houses
Due to COVID-19, we recommend you verify Open Houses before attending.
Sat, Oct 31, 12:00 PM - 2:00 PM
1118 Wentworth Drive1118 Wentworth Drive1118 Wentworth Drive1118 Wentworth Drive
Save
Ask
Tour
Hide
Share

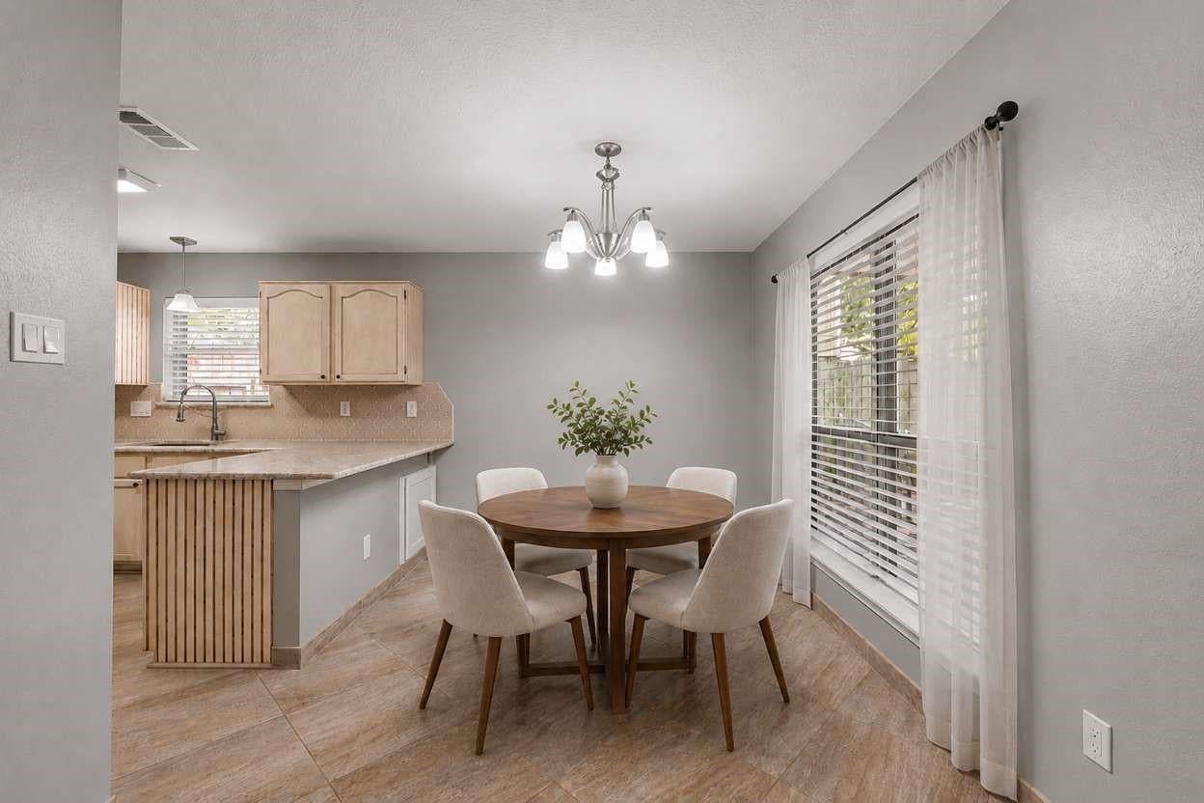
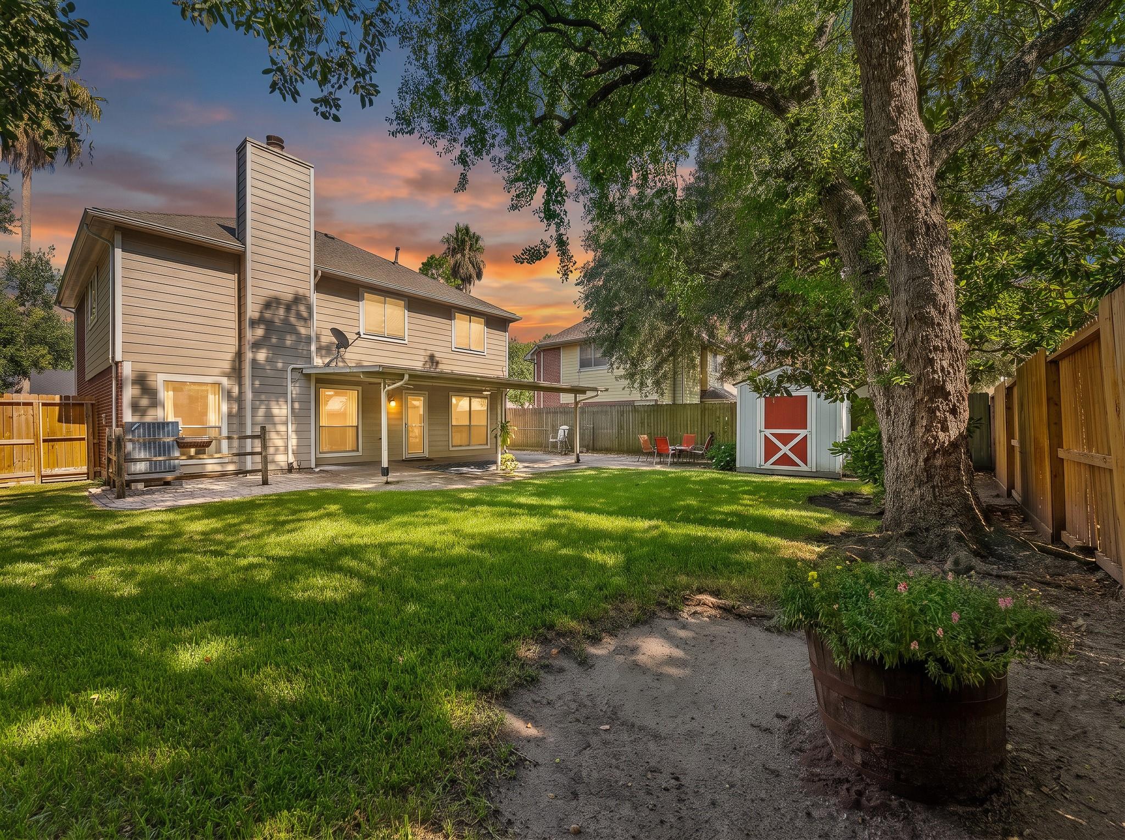
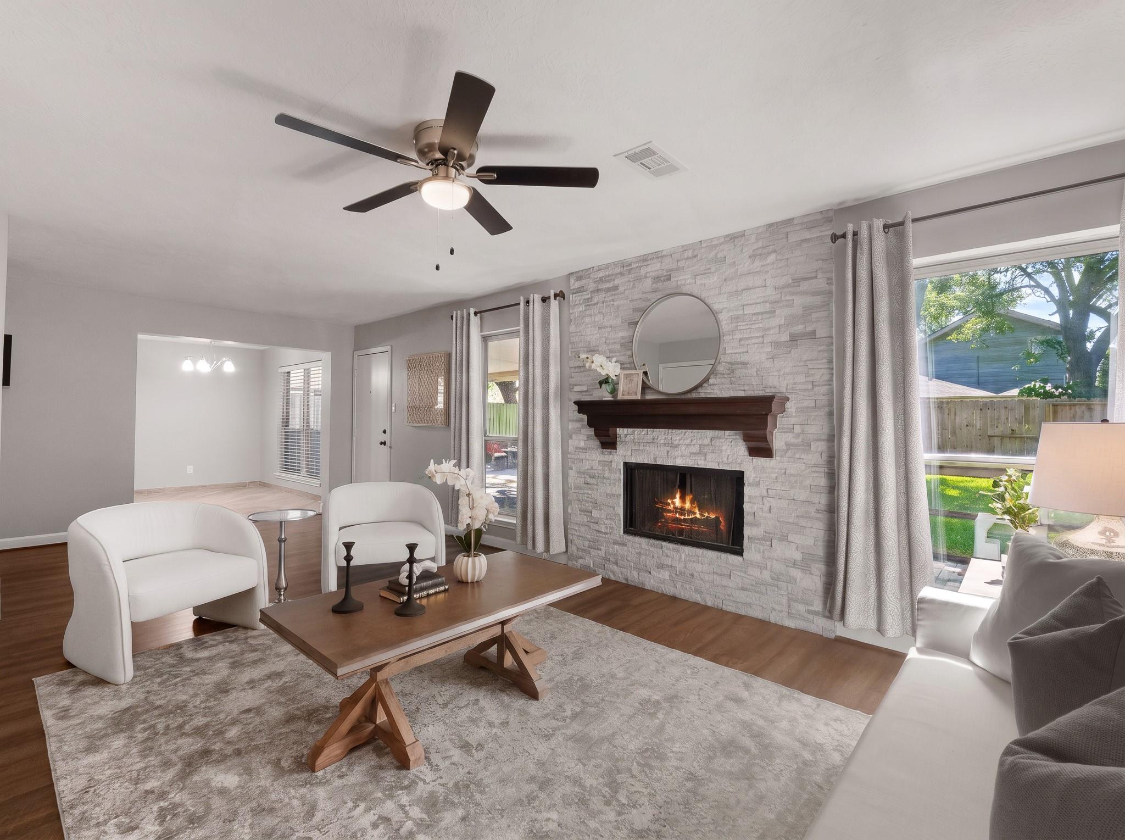
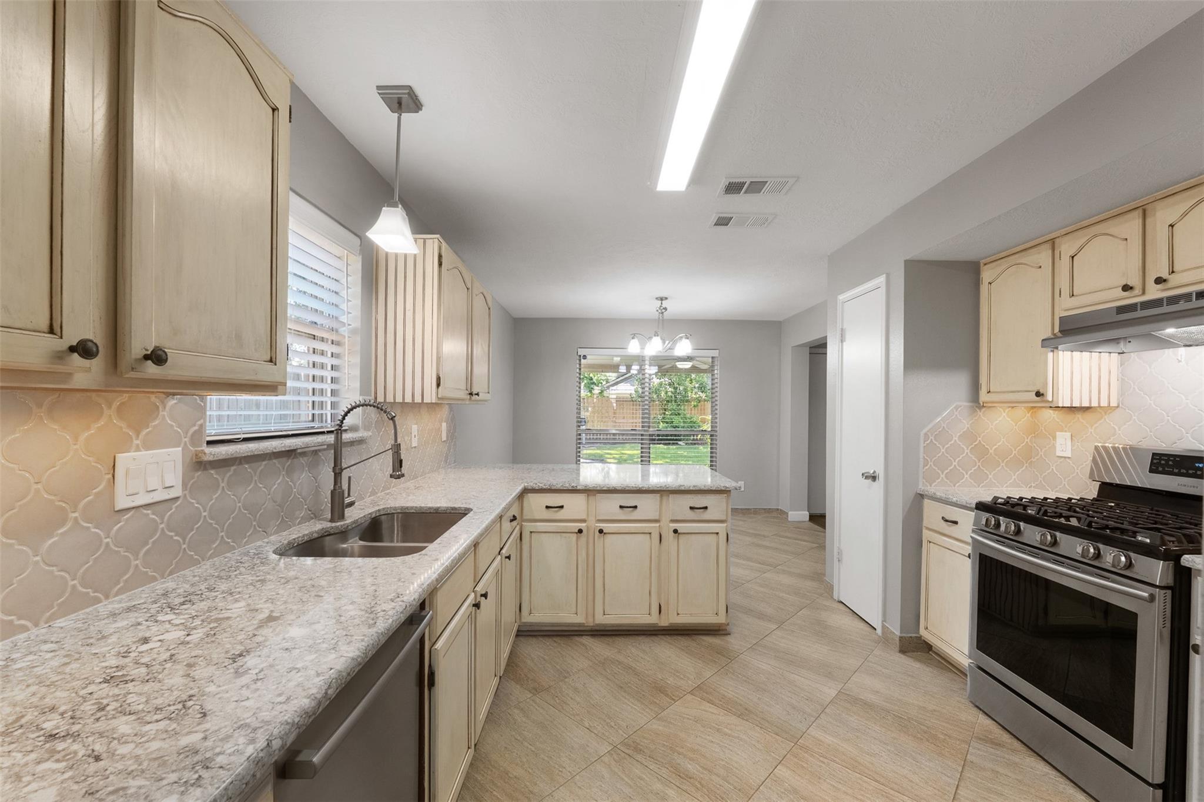
Updated where it counts: new roof (2026) with a 7-year warranty, A/C condenser (2023) with a 12-year parts and labor warranty, new evaporator coil and privacy fence (2024), plus HardiePlank siding, exterior paint, and gutters (2022). Foundation repaired in 2024 with a lifetime transferable warranty. This two-story Meadows of Southdown home offers 4 bedrooms, 2.5 baths, a formal dining room, and a breakfast area. The bright living room features a floor-to-ceiling stone fireplace, and the kitchen has quartz countertops, tile flooring, and ample cabinetry. Luxury vinyl plank flooring runs throughout the first floor. Upstairs has brand new carpet, and the primary suite, refreshed in 2026, offers new flooring, dual closets, and a remodeled bath with a walk-in shower, dual sinks, and granite counters. A covered patio with pavers overlooks the private backyard and shed. Near highly rated schools with easy access to Highway 288, the Texas Medical Center, NRG Stadium, shopping, and dining.

Save
Ask
Tour
Hide
Share
Listing Snapshot
Price 
$325,000
Days On Site 
0 Days
Bedrooms 
4
Inside Area (SqFt) 
2,136 sqft
Total Baths 
3
Full Baths 
2
Partial Baths 
1
Lot Size 
0.1446 Acres
Year Built 
1993
MLS Number 
33797104
Status 
Active
Property Tax 
$6,321
HOA/Condo/Coop Fees 
$18.33 monthly
Sq Ft Source 
N/A
Friends & Family
Recent Activity
43 minutes agoListing updated with changes from the MLS
17 hours agoListing first seen on site
General Features
Acres 
0.1446
Attached Garage 
Yes
Direction Faces 
North
Disclosures 
MudSeller's Disclosure
Foundation 
Slab
Garage 
Yes
Garage Spaces 
2
Green Energy Efficient 
HVAC
Parking 
AttachedGarage Door Opener
Parking Spaces 
2
Property Sub Type 
Single Family Residence
Sewer 
Public Sewer
SqFt Total 
2136
Style 
Traditional
Water Source 
Public
Interior Features
Appliances 
DisposalGas OvenGas RangeDishwasher
Cooling 
Electric
Fireplace 
Yes
Fireplace Features 
Gas Log
Fireplaces 
1
Flooring 
CarpetTileVinyl
Heating 
Natural Gas
Interior 
Breakfast BarDouble Vanity
Laundry Features 
Electric Dryer HookupGas Dryer HookupWasher Hookup
Window Features 
Storm Window(s)Window Coverings
Bathroom 
Level - Second
Bedroom 
Dimensions - 10 x 10Level - SecondArea - 100
Breakfast 
Dimensions - 11 x 8Level - FirstArea - 88
Dining Room 
Dimensions - 12 x 11Level - FirstArea - 132
Kitchen 
Dimensions - 10 x 10Level - FirstArea - 100
Living Room 
Dimensions - 25 x 13Level - FirstArea - 325
Master Bathroom 
Level - Second
Utility Room 
Level - Second
Save
Ask
Tour
Hide
Share
Exterior Features
Construction Details 
BrickCement Siding
Fencing 
Back YardFull
Lot Features 
Subdivided
Other Structures 
Shed(s)
Patio And Porch 
Covered
Roof 
Composition
Windows/Doors 
Storm Window(s)Window Coverings
Community Features
Association Amenities 
ParkPicnic AreaPoolTennis Court(s)Recreation Facilities
Association Fee 
$220.0
Association Fee Frequency 
Annually
Community Features 
Tennis Court(s)Curbs
MLS Area 
5
School District 
42 - Pearland
Financing Terms Available 
CashConventional
Roads 
Concrete
Schools
School District
42 - Pearland
Elementary School
Challenger Elementary School
Middle School
Berry Miller Junior High School
High School
Glenda Dawson High School
Listing courtesy of Real Broker, LLC [email protected]

IDX information is provided exclusively for consumers’ personal, non-commercial use. It may not be used for any purpose other than to identify prospective properties consumers may be interested in purchasing. This data is deemed reliable but is not guaranteed accurate by the MLS.

Data provided by HAR.com © 2026. All information provided should be independently verified.

Neighborhood & Commute
Source: Walkscore
Disclosure: Community information and market data powered by Constellation Data Labs. Information is deemed reliable but not guaranteed.
Save
Ask
Tour
Hide
Share