Save
Ask
Tour
Hide
Share
$340,000
New Listing

4819 Stone Harbor Drive
Friendswood, TX 77546

For Sale|Single Family Residence|Active
3
Beds
3
Total Baths
2
Full Baths
1
Partial Bath
1,848
SqFt
$184
/SqFt
1990
Built
Subdivision:
Heritage Park Sec 13
County:
Harris

Due to the health concerns created by Coronavirus we are offering personal 1-1 online video walkthough tours where possible.
Call Now: 832.631.9104
Is this the listing for you? We can help make it yours.
832.631.9104
4819 Stone Harbor Drive4819 Stone Harbor Drive4819 Stone Harbor Drive4819 Stone Harbor Drive
Save
Ask
Tour
Hide
Share

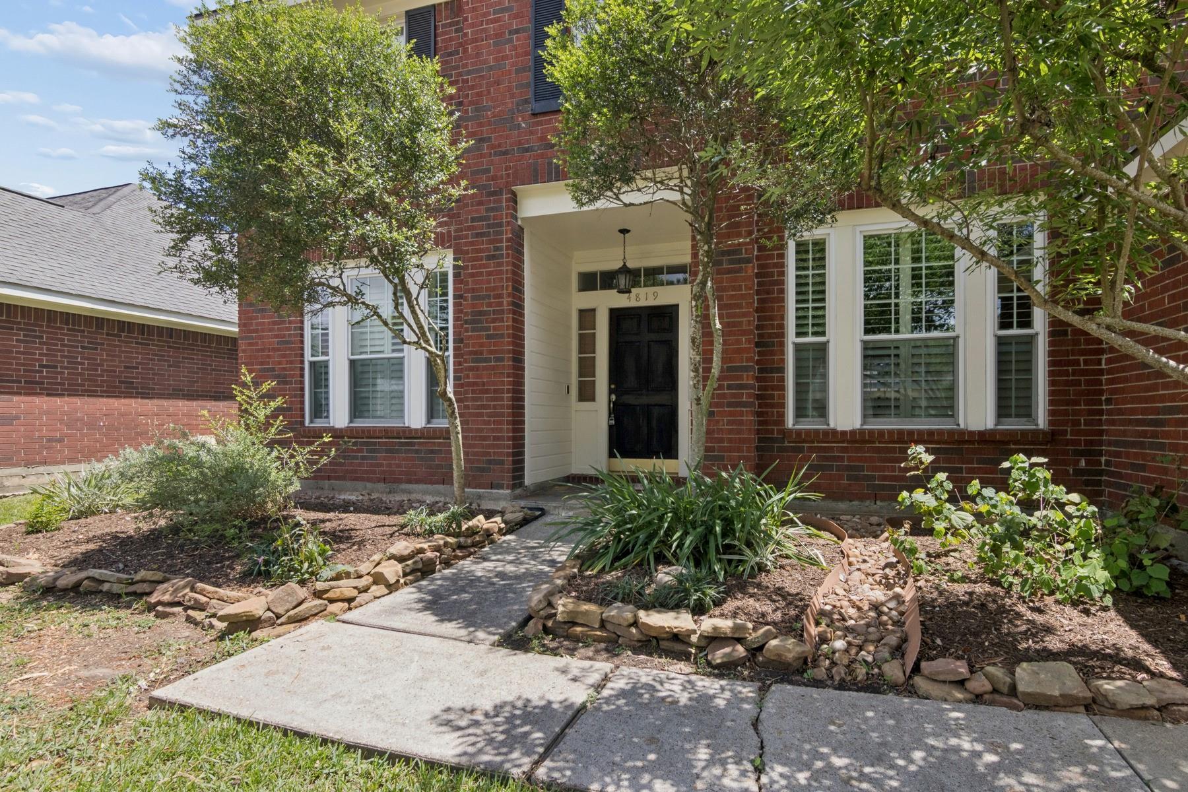
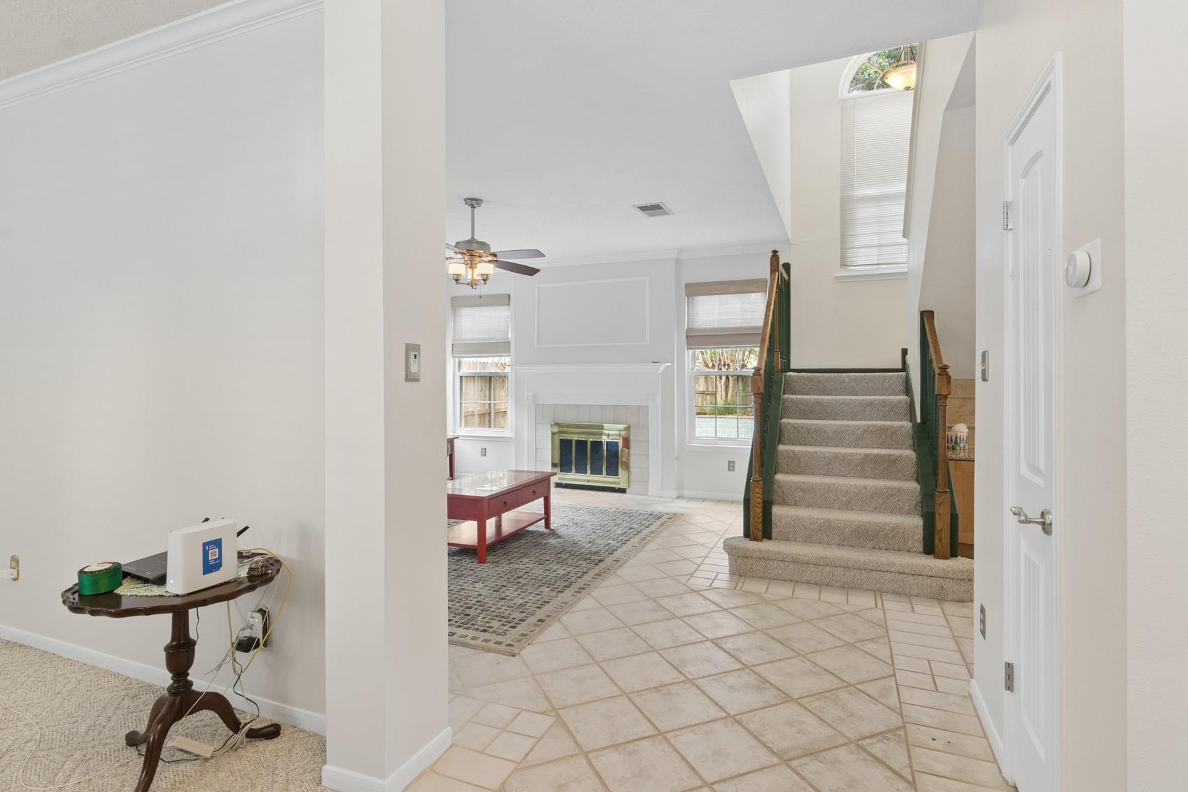
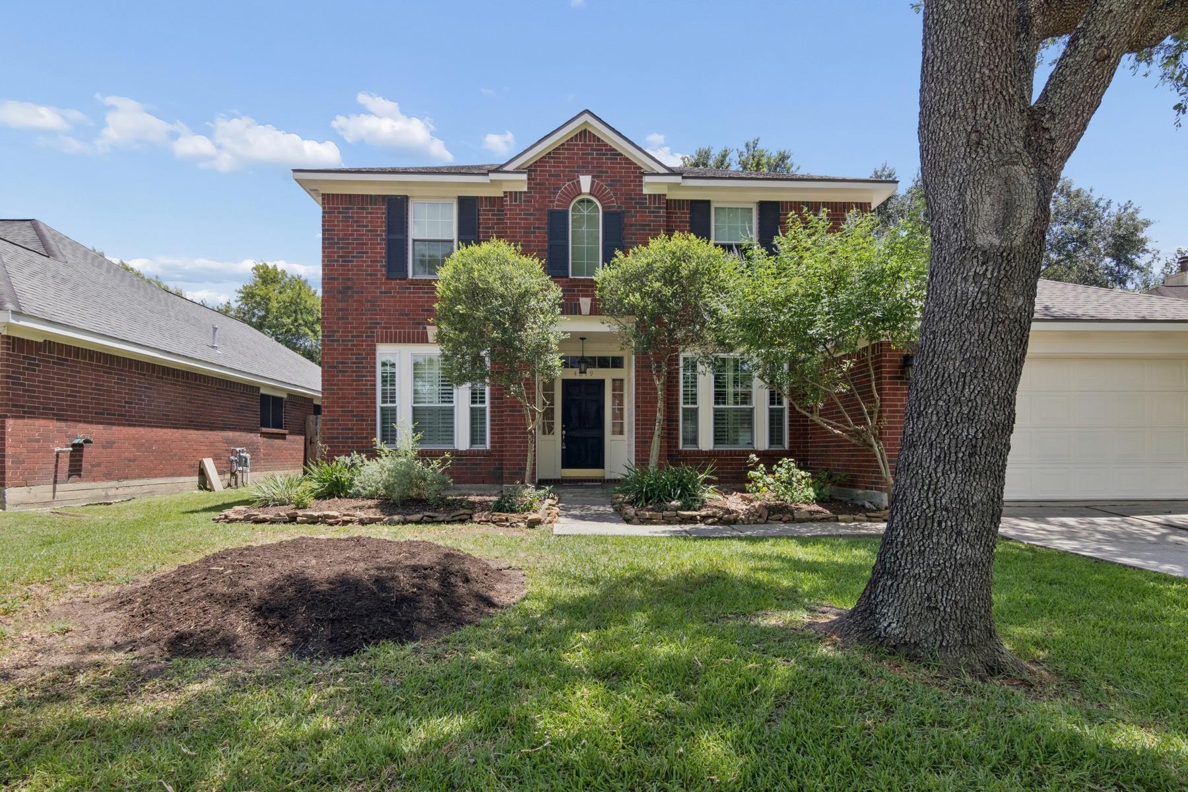
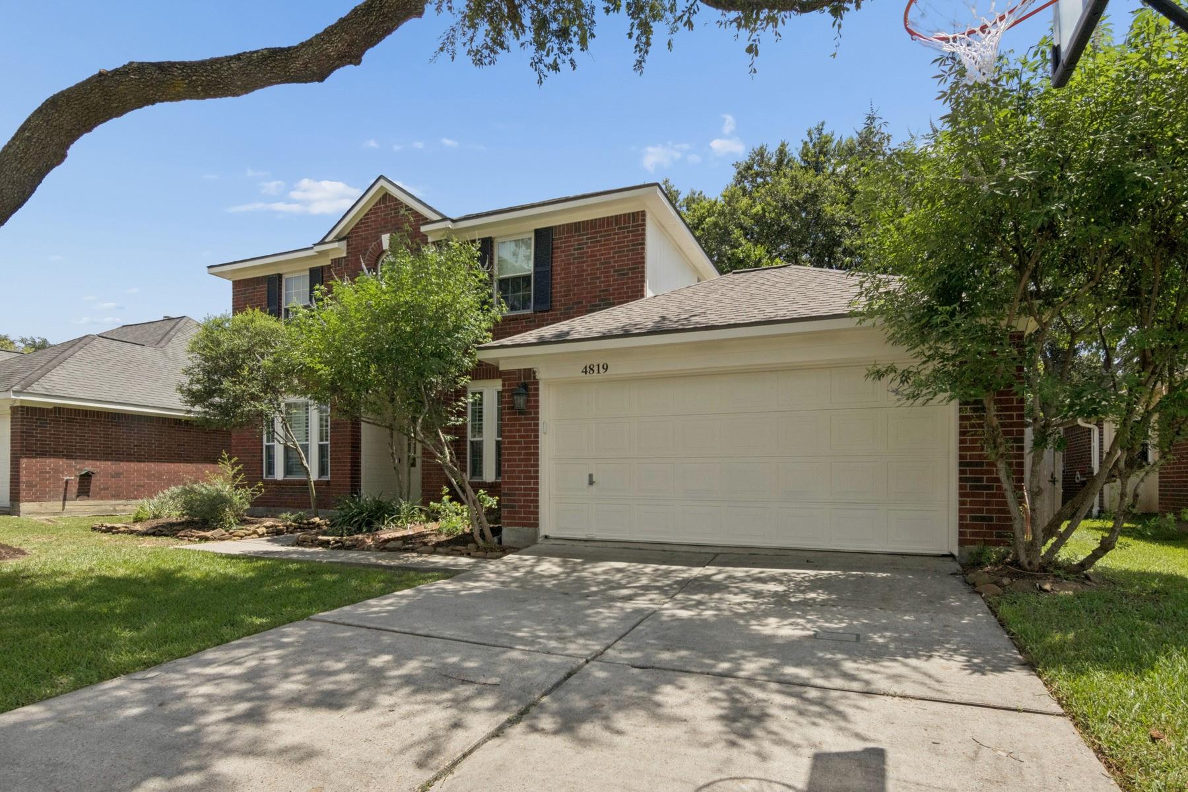
Welcome to this beautiful home in Heritage Park conveniently located close to many shopping and dining options! You'll love this quiet neighborhood and all it has to offer. Inside you'll find an office, dining room, living room, and an updated kitchen featuring Thomasville cabinets and lots of unique storage solutions. Triple-pane hurricane windows add energy efficiency as well as sound insulation. Three bedrooms and two bathrooms are upstairs with a half bathroom down. Outside you'll find a roof and AC unit that are only a few years old. The inviting pool in the backyard is just what's needed to cool down on a hot Texas day. Come see this house for yourself today!

Save
Ask
Tour
Hide
Share
Listing Snapshot
Price 
$340,000
Days On Site 
0 Days
Bedrooms 
3
Inside Area (SqFt) 
1,848 sqft
Total Baths 
3
Full Baths 
2
Partial Baths 
1
Lot Size 
0.1515 Acres
Year Built 
1990
MLS® Number 
35248510
Status 
Active
Property Tax 
$5,872
HOA/Condo/Coop Fees 
$34.25 monthly
Sq Ft Source 
N/A
Friends & Family
Recent Activity
4 hours agoListing updated with changes from the MLS®
6 hours agoListing first seen on site
General Features
Acres 
0.1515
Attached Garage 
Yes
Disclosures 
Sellers Disclosure
Foundation 
Slab
Garage 
Yes
Garage Spaces 
2
Parking 
Attached
Parking Spaces 
2
Property Sub Type 
Single Family Residence
Sewer 
Public Sewer
SqFt Total 
1848
Style 
Traditional
Water Source 
Public
Interior Features
Cooling 
Electric
Fireplace 
Yes
Fireplaces 
1
Heating 
Natural Gas
Save
Ask
Tour
Hide
Share
Exterior Features
Construction Details 
BrickWood Siding
Lot Features 
Subdivided
Pool Features 
In Ground
Private Pool 
Yes
Roof 
Composition
Community Features
Association Dues 
411
HOA Fee Frequency 
Annually
MLS Area 
7
School District 
9 - Clear Creek
Schools
School District
9 - Clear Creek
Elementary School
Wedgewood Elementary School
Middle School
Brookside Intermediate School
High School
Clear Brook High School
Listing courtesy of Real Broker, LLC [email protected]

IDX information is provided exclusively for consumers’ personal, non-commercial use. It may not be used for any purpose other than to identify prospective properties consumers may be interested in purchasing. This data is deemed reliable but is not guaranteed accurate by the MLS.

Data provided by HAR.com © 2026. All information provided should be independently verified.

Neighborhood & Commute
Source: Walkscore
Disclosure: Community information and market data powered by Constellation Data Labs. Information is deemed reliable but not guaranteed.
Save
Ask
Tour
Hide
Share