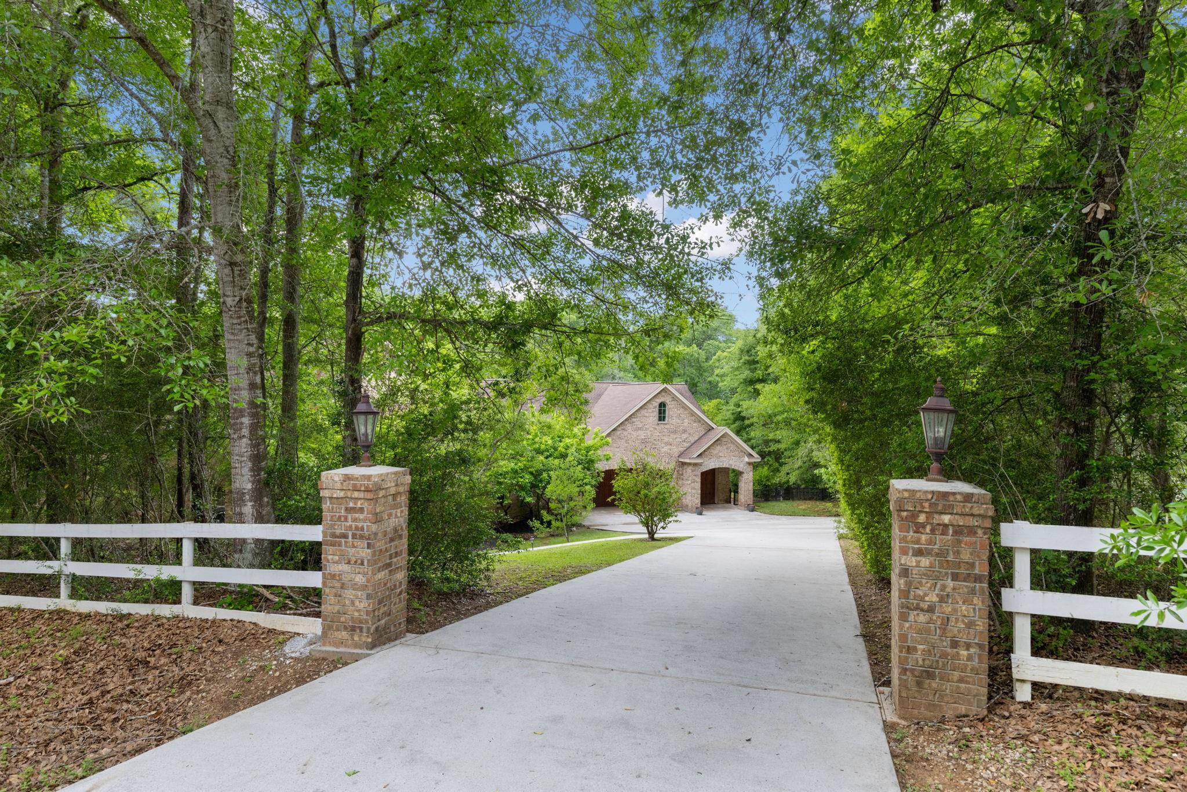
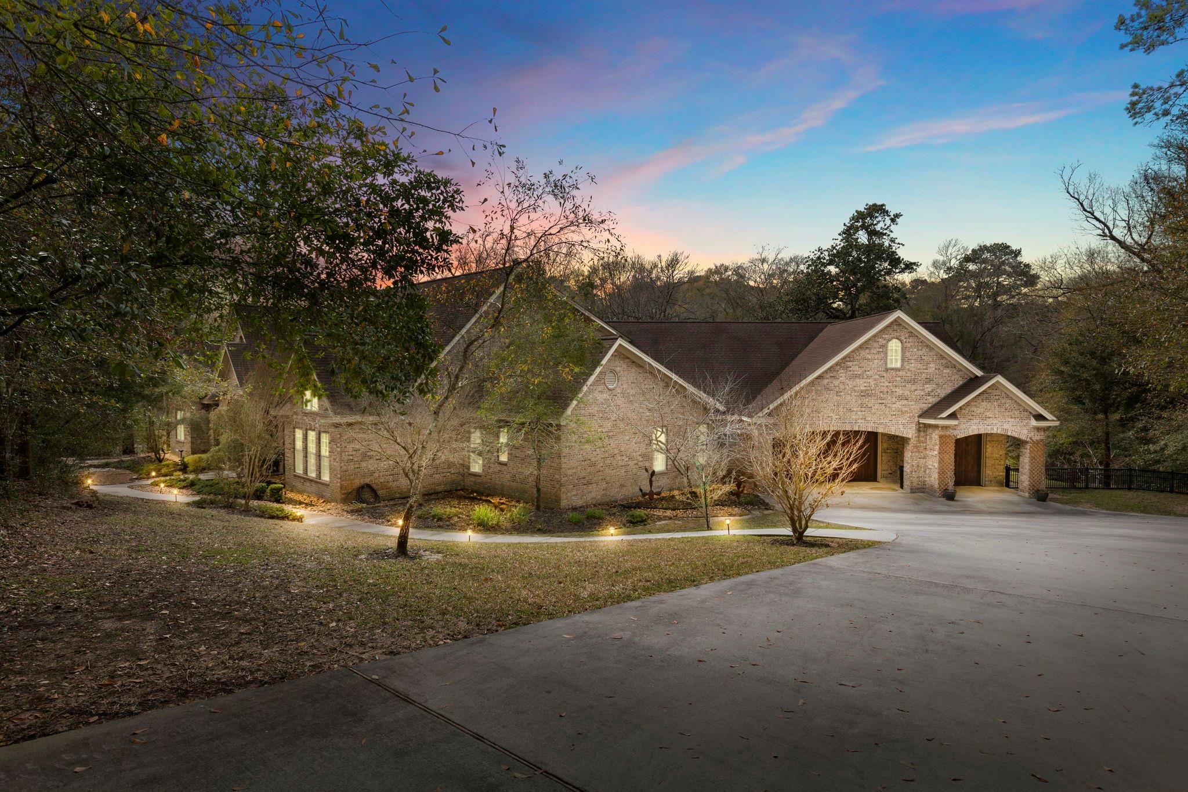
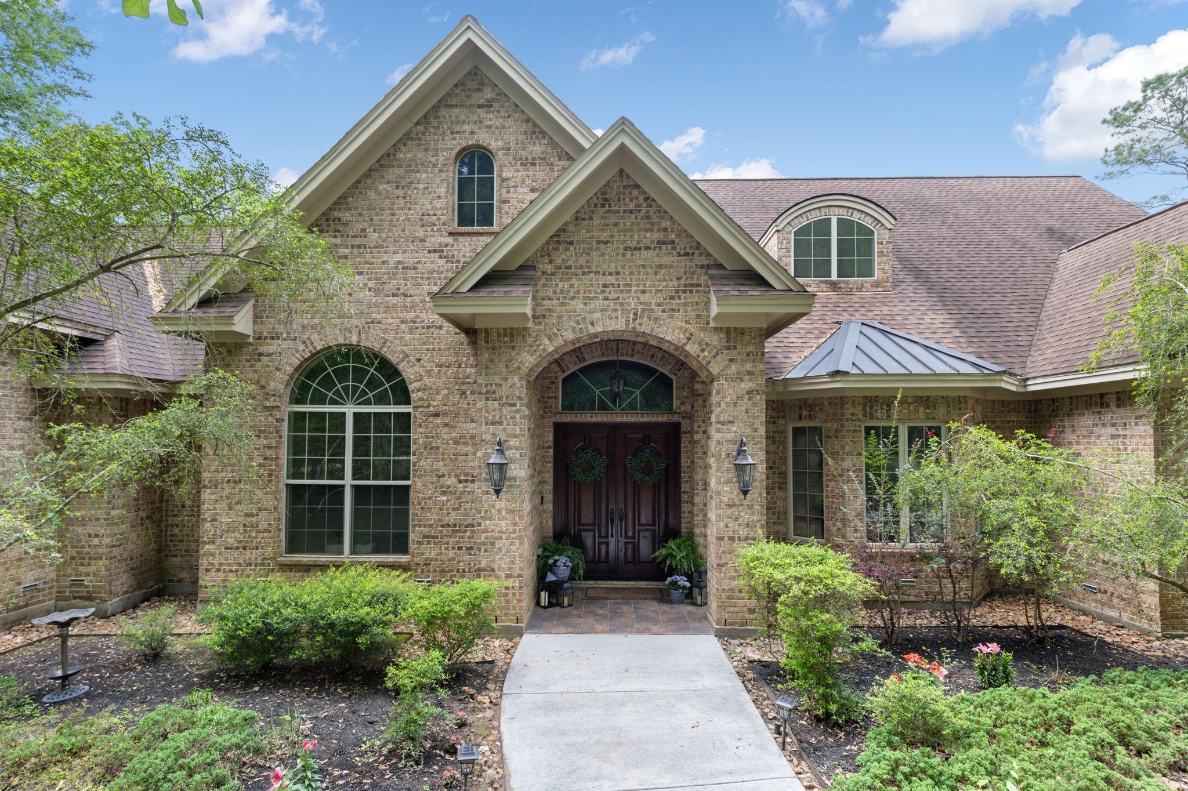
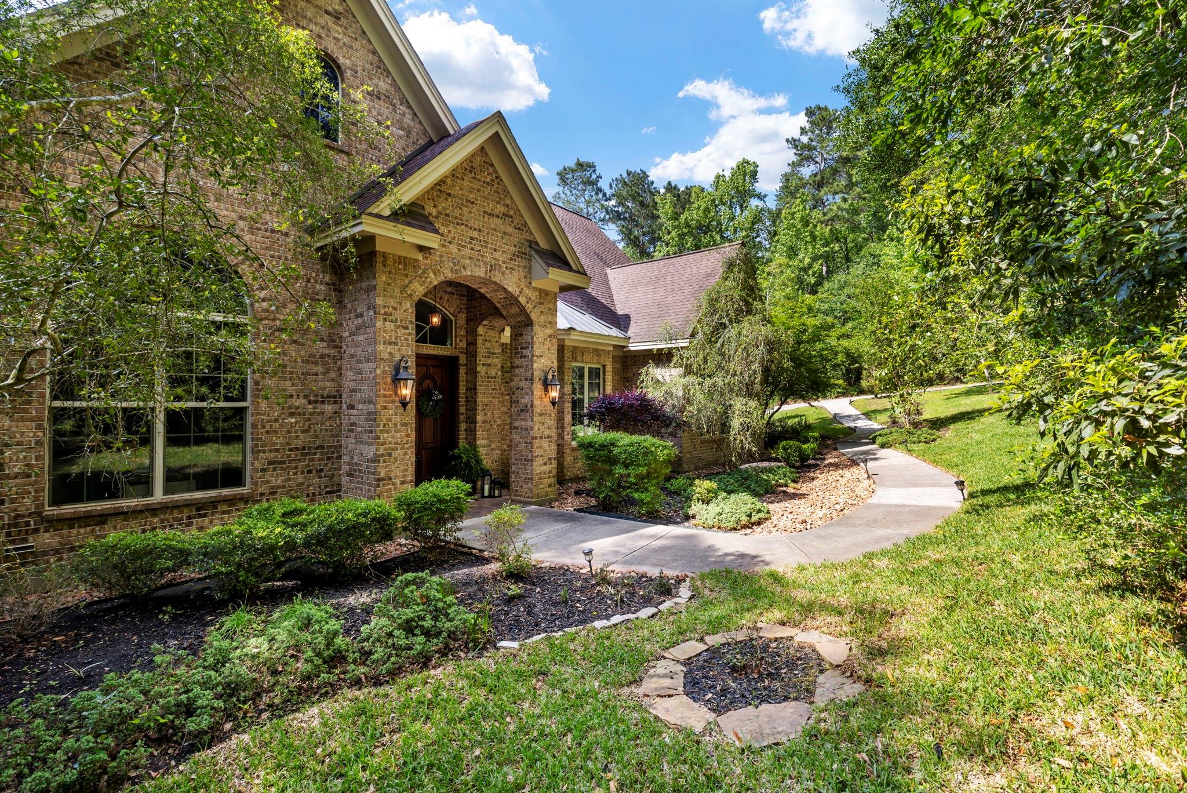
Exceptional home with motivated sellers. Welcome to a magical estate with a peaceful and idyllic charm of Aspen, right here in Greater Houston. Nestled in the gated secluded yet conveniently accessible neighborhood of Teaswood. Enjoy 5,000+SF of one story living space with a 340SF casita/workshop with half bath. Elevated high up on a highly coveted 1.2+acre low-maintenance lot, this custom built property boasts epic views of the surrounding nature and flowing stream below with no views of your neighbors. Once the grounds of an old nursery, you'll be mesmerized by the 100yr old oaks, magnolias, dogwoods, & abundance of fruit trees. Impeccably designed & updated, every room of this open concept living is truly magazine photo worthy. Full or part time living, the enchantment of seclusion, tranquility, & luxury is truly a one-of-kind experience to call home. See photos & walk through video for more detailed info.
Save
Ask
Tour
Hide
Share
Listing Snapshot
Price
$1,197,000
Days On Site
12 Days
Bedrooms
5
Inside Area (SqFt)
5,042 sqft
Total Baths
5
Full Baths
3
Partial Baths
2
Lot Size
1.2892 Acres
Year Built
2008
MLS® Number
35250944
Status
Active
Property Tax
$17,973
HOA/Condo/Coop Fees
$175 monthly
Sq Ft Source
N/A
Friends & Family
React
Comment
Invite
No Comments Yet
Did you know? You can invite friends and family to your search. They can join your search, rate and discuss listings with you.
Electric Dryer HookupGas Dryer HookupWasher Hookup
Window Features
Window Coverings
Bedroom
Dimensions - 14x14Level - FirstArea - 196
Breakfast
Dimensions - 12 X 11Level - FirstArea - 132
Dining Room
Dimensions - 18 X 16Level - FirstArea - 288
Family Room
Dimensions - 25 X 22Level - FirstArea - 550
Game Room
Dimensions - 18 X 11Level - FirstArea - 198
Kitchen
Dimensions - 21 X 21Level - FirstArea - 441
Master Bathroom
Dimensions - 24 x 14Level - FirstArea - 336
Master Bedroom
Dimensions - 23 x 18Level - FirstArea - 414
Utility Room
Dimensions - 15 x 10Level - FirstArea - 150
Save
Ask
Tour
Hide
Share
Exterior Features
Construction Details
Brick
Fencing
Back Yard
Lot Features
Back YardGreenbeltSubdividedWooded
Other Structures
Workshop
Patio And Porch
CoveredPorchPatio
Roof
Composition
Windows/Doors
Window Coverings
Community Features
Association Fee
$2100.0
Association Fee Frequency
Annually
MLS Area
19
School District
56 - Willis
Financing Terms Available
CashConventionalVA Loan
Roads
Asphalt
Schools
School District
56 - Willis
Elementary School
Lagway Elementary School
Middle School
Calfee Middle School
High School
Willis High School
Listing courtesy of Compass RE Texas, LLC - The Woodlands [email protected]
IDX information is provided exclusively for consumers’ personal, non-commercial use. It may not be used for any purpose other than to identify prospective properties consumers may be interested in purchasing. This data is deemed reliable but is not guaranteed accurate by the MLS.


Did you know? You can invite friends and family to your search. They can join your search, rate and discuss listings with you.