Save
Ask
Tour
Hide
Share
$300,000
New Listing

3263 Persimmon Grove
Richmond, TX 77469

For Sale|Single Family Residence|Active
2
Beds
2
Total Baths
2
Full Baths
1,703
SqFt
$176
/SqFt
2013
Built
Subdivision:
Del Webb Sweetgrass
County:
Fort Bend

Due to the health concerns created by Coronavirus we are offering personal 1-1 online video walkthough tours where possible.
Call Now: 832.631.9104
Is this the listing for you? We can help make it yours.
832.631.9104
3263 Persimmon Grove3263 Persimmon Grove3263 Persimmon Grove3263 Persimmon Grove
Save
Ask
Tour
Hide
Share

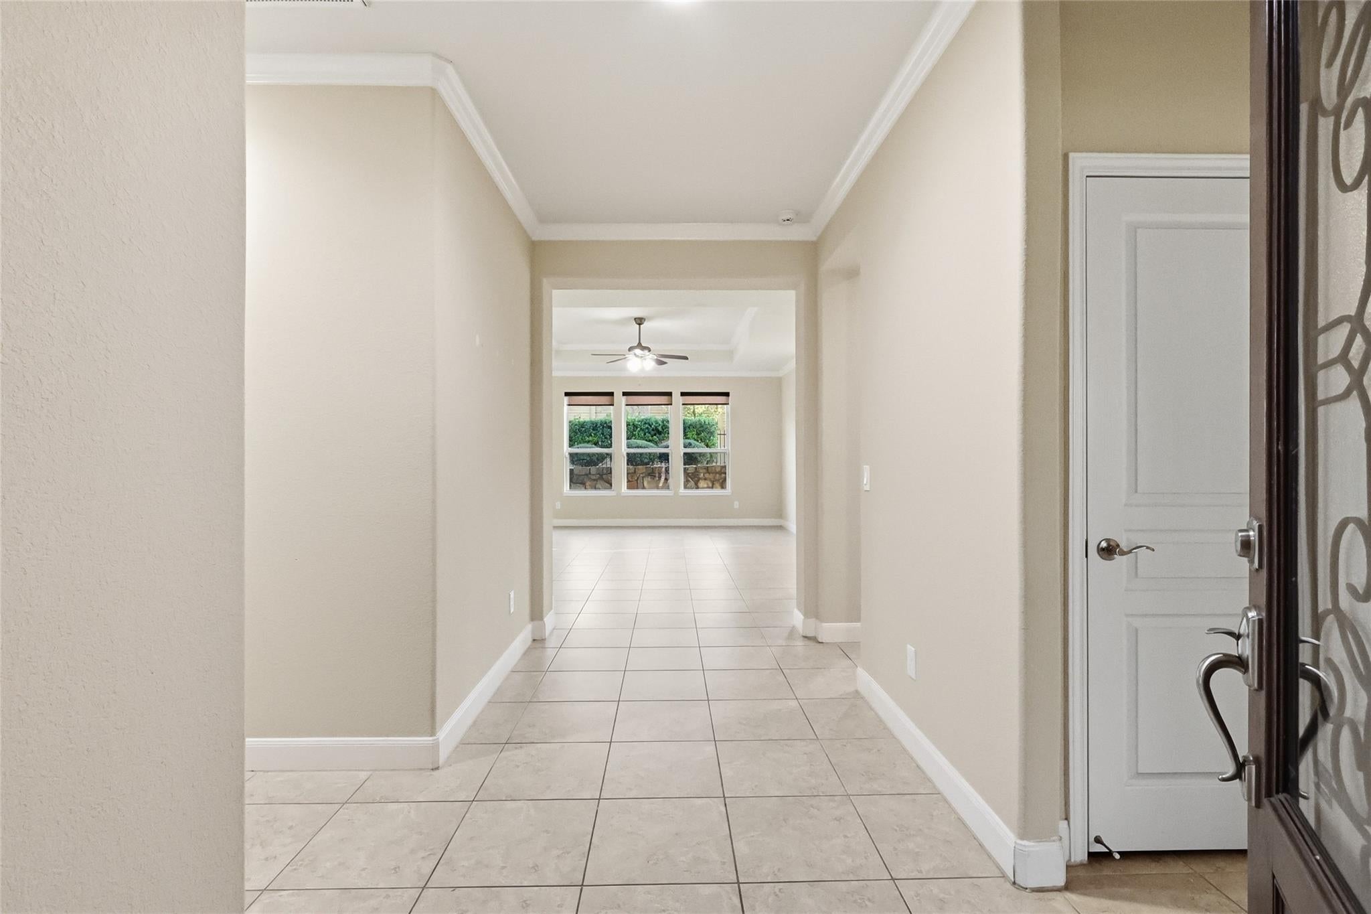
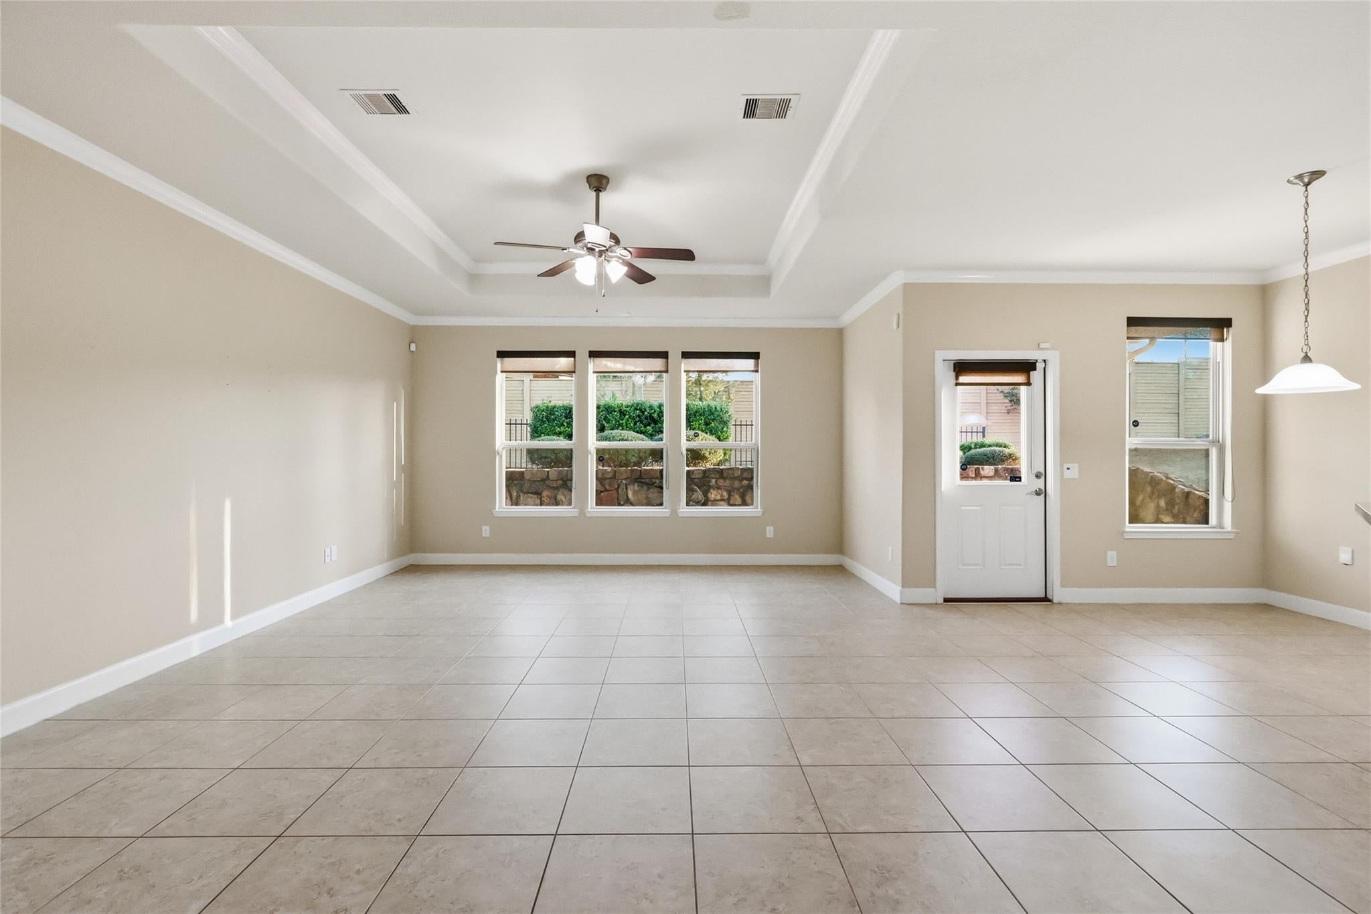
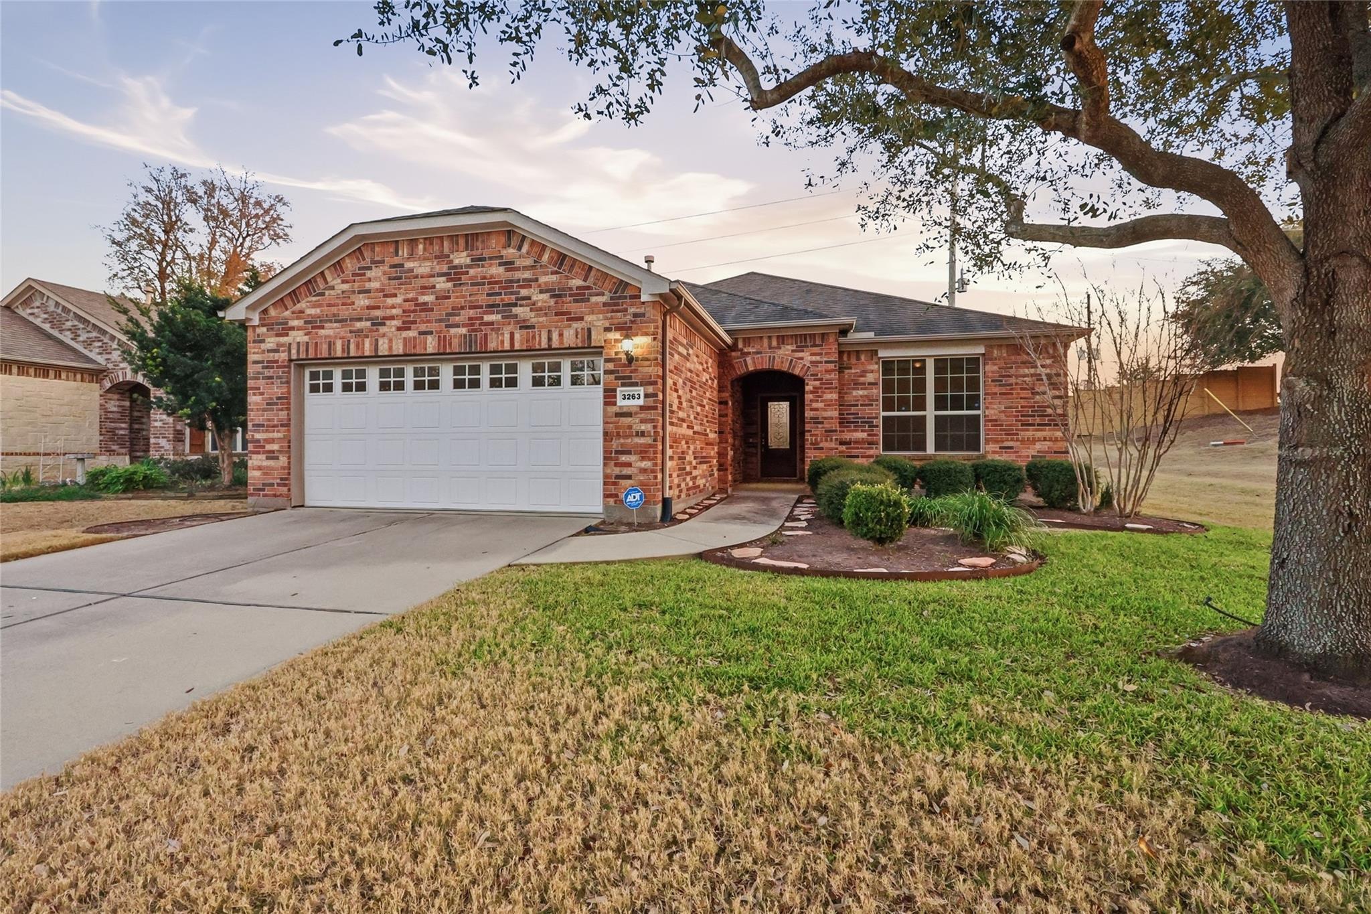
Your new oasis awaits in this charming 2-bedroom, 2-bath home with a private study, located in the highly sought-after Del Webb Sweetgrass 55+ community in Richmond. The spacious primary suite offers an ensuite bath and walk-in closet, while the secondary bedroom is generously sized and served by a full guest bath. Enjoy a functional layout ideal for comfort and flexibility. No side or back neighbors and a low maintenance back yard! Conveniently located with easy access to FM 762 and I-69, enjoy a huge variety of shopping, dining, and everyday essentials. Del Webb Sweetgrass 55+ community features unmatched resort-style amenities including a 27,000-sq-ft recreation center with fitness center, indoor lap pool, ballroom, billiards and card rooms, and wellness center. Outdoor amenities include tennis, pickleball, and bocce ball courts, a resort-style pool and spa, walking trails and a peaceful pavilion. New roof replaced September 2024!

Save
Ask
Tour
Hide
Share
Listing Snapshot
Price 
$300,000
Days On Site 
0 Days
Bedrooms 
2
Inside Area (SqFt) 
1,703 sqft
Total Baths 
2
Full Baths 
2
Partial Baths 
N/A
Lot Size 
0.1267 Acres
Year Built 
2013
MLS® Number 
35362777
Status 
Active
Property Tax 
$7,989
HOA/Condo/Coop Fees 
$183.33 monthly
Sq Ft Source 
N/A
Friends & Family
Recent Activity
3 hours agoListing updated with changes from the MLS®
3 hours agoListing first seen on site
General Features
Acres 
0.1267
Attached Garage 
Yes
Direction Faces 
North
Disclosures 
MudSeller's Disclosure
Foundation 
Slab
Garage 
Yes
Garage Spaces 
2
Parking 
AttachedAdditional ParkingGarage Door Opener
Parking Spaces 
2
Property Sub Type 
Single Family Residence
Sewer 
Public Sewer
SqFt Total 
1703
Style 
Traditional
Water Source 
Public
Interior Features
Appliances 
DisposalGas OvenOvenMicrowaveGas CooktopGas RangeDishwasher
Cooling 
Attic FanElectric
Flooring 
CarpetTile
Heating 
Natural Gas
Interior 
Walk-In Closet(s)Breakfast BarMaster DownstairsDouble Vanity
Laundry Features 
Electric Dryer HookupWasher Hookup
Bedroom 
Dimensions - 13x11Level - FirstArea - 143
Dining Room 
Dimensions - 10x11Level - FirstArea - 110
Kitchen 
Dimensions - 13x11Level - FirstArea - 143
Living Room 
Dimensions - 16x23Level - FirstArea - 368
Master Bedroom 
Dimensions - 13x15Level - FirstArea - 195
Utility Room 
Dimensions - 8x8Level - FirstArea - 64
Save
Ask
Tour
Hide
Share
Exterior Features
Construction Details 
BrickCement Siding
Lot Features 
Subdivided
Patio And Porch 
Covered
Roof 
Composition
Waterfront Features 
Pond
Community Features
Association Amenities 
ClubhouseDog ParkFitness CenterJogging PathParkParty RoomPicnic AreaPoolSport CourtTennis Court(s)Trail(s)Recreation Facilities
Association Fee 
$550.0
Association Fee Frequency 
Quarterly
Community Features 
Tennis Court(s)CurbsClubhouse
MLS Area 
30
School District 
33 - Lamar Consolidated
Senior Community 
Yes
Financing Terms Available 
CashConventionalFHAVA Loan
Roads 
Concrete
Schools
School District
33 - Lamar Consolidated
Elementary School
Phelan Elementary
Middle School
Lamar Junior High School
High School
Lamar Consolidated High School
Listing courtesy of eXp Realty LLC [email protected]

IDX information is provided exclusively for consumers’ personal, non-commercial use. It may not be used for any purpose other than to identify prospective properties consumers may be interested in purchasing. This data is deemed reliable but is not guaranteed accurate by the MLS.

Data provided by HAR.com © 2026. All information provided should be independently verified.

Neighborhood & Commute
Source: Walkscore
Disclosure: Community information and market data powered by Constellation Data Labs. Information is deemed reliable but not guaranteed.
Save
Ask
Tour
Hide
Share